THIS HOUSE IS NOT TO BE MISSED !!!
Beautifully renovated 5-bedroom, 4.5-bath home on a corner lot with mature shade trees in highly sought-after Frisco ISD. This move-in-ready residence combines luxury, comfort, and functionality with extensive recent upgrades throughout.
The stunning open-concept kitchen was professionally remodeled with city-approved permits and features white quartz countertops, a waterfall island, full-height quartz backsplash, refinished cabinetry, updated hardware, stainless steel undermount sink, upgraded faucet, and custom storage solutions. A premium 12 mm hardwood flooring extends through the main living areas, office, dining room, guest bedroom, and primary suite.
The spacious family room showcases an updated fireplace and a custom-built entertainment wall with floating shelves, integrated LED lighting, acoustic panel accents, and enhanced storage. The versatile floor plan includes formal living and dining rooms, a private office, guest suite, oversized primary retreat, dual staircases, loft-style living area with built-in workspace, and a large media room with new carpet.
All bathrooms have been updated with modern tile, quartz countertops, upgraded fixtures, LED anti-fog mirrors, and contemporary finishes. Additional improvements include replacement of 17 windows, LED recessed lights, crystal chandeliers, upgraded ceiling fans, refinished cabinetry, LED closet lighting, and updated trim and hardware throughout.
Exterior enhancements include professional interior and exterior painting, refreshed landscaping, mature tree trimming, new sod, restored fencing, and a freshly stained deck. The three-car garage features an epoxy-coated floor, refinished doors, new springs, and a complete tune-up.
Offering premium finishes, abundant storage, extensive permitted upgrades, and exceptional indoor and outdoor living spaces, this beautifully updated home is a rare opportunity in one of the area's most desirable communities.
For sale
Price cut: $50K (7/30)
$949,998
4677 Durban Park Dr, Plano, TX 75024
5beds
4,682sqft
Single Family Residence
Built in 2003
9,583 Square Feet Lot
$923,800 Zestimate®
$203/sqft
$21/mo HOA
What's special
Contemporary finishesNew sodUpgraded ceiling fansPrivate officeSpacious family roomCustom storage solutionsWaterfall island
- 84 days
- 715
- 38
Zillow last checked:
Listing updated:
Listed by:
Hitesh Shah 0655474 734-968-0024,
VP Realty Services 817-874-3536
Source: NTREIS,MLS#: 21284589
Facts & features
Interior
Bedrooms & bathrooms
- Bedrooms: 5
- Bathrooms: 5
- Full bathrooms: 4
- 1/2 bathrooms: 1
Primary bedroom
- Features: Dual Sinks, Garden Tub/Roman Tub, Separate Shower, Walk-In Closet(s)
- Level: First
- Dimensions: 24 x 19
Bedroom
- Features: Built-in Features
- Level: Second
- Dimensions: 13 x 9
Bedroom
- Features: Walk-In Closet(s)
- Level: Second
- Dimensions: 13 x 11
Bedroom
- Level: First
- Dimensions: 11 x 11
Bedroom
- Features: Split Bedrooms, Walk-In Closet(s)
- Level: Second
- Dimensions: 11 x 10
Dining room
- Level: First
- Dimensions: 13 x 10
Kitchen
- Features: Built-in Features, Granite Counters, Kitchen Island, Pantry
- Level: First
- Dimensions: 13 x 10
Living room
- Features: Built-in Features, Ceiling Fan(s)
- Level: First
- Dimensions: 19 x 19
Living room
- Features: Built-in Features
- Level: Second
- Dimensions: 19 x 14
Media room
- Level: Second
- Dimensions: 17 x 17
Office
- Features: Built-in Features
- Level: First
- Dimensions: 11 x 10
Heating
- Central, Natural Gas
Cooling
- Central Air, Ceiling Fan(s), Electric
Appliances
- Included: Some Gas Appliances, Dishwasher, Electric Oven, Gas Cooktop, Disposal, Microwave, Plumbed For Gas
- Laundry: Washer Hookup, Dryer Hookup, Laundry in Utility Room
Features
- Chandelier, Decorative/Designer Lighting Fixtures, Kitchen Island, Open Floorplan, Pantry, Walk-In Closet(s)
- Flooring: Carpet, Combination, Ceramic Tile, Hardwood
- Has basement: No
- Number of fireplaces: 1
- Fireplace features: Gas Starter, See Through
Interior area
- Total interior livable area: 4,682 sqft
Video & virtual tour
Property
Parking
- Total spaces: 3
- Parking features: Alley Access, Epoxy Flooring, Garage, Garage Door Opener, Garage Faces Rear
- Attached garage spaces: 3
Features
- Levels: Two
- Stories: 2
- Patio & porch: Deck
- Pool features: None
- Fencing: Wood
Lot
- Size: 9,583 Square Feet
- Features: Acreage, Few Trees
- Residential vegetation: Grassed
Details
- Parcel number: R469200F02901
Construction
Type & style
- Home type: SingleFamily
- Architectural style: Contemporary/Modern,Detached
- Property subtype: Single Family Residence
Materials
- Brick, Concrete
- Roof: Shingle
Condition
- Year built: 2003
Utilities & green energy
- Sewer: Public Sewer
- Water: Public
- Utilities for property: Sewer Available, Water Available
Community & HOA
Community
- Security: Carbon Monoxide Detector(s), Fire Alarm, Smoke Detector(s)
- Subdivision: Crystal Creek
HOA
- Has HOA: Yes
- Services included: Association Management, Maintenance Structure
- HOA fee: $250 annually
- HOA name: Crystal Creek Hoa - Neighborhood Management
- HOA phone: 972-359-1548
Location
- Region: Plano
Financial & listing details
- Price per square foot: $203/sqft
- Tax assessed value: $793,853
- Annual tax amount: $11,989
- Date on market: 6/5/2026
- Cumulative days on market: 85 days
- Listing terms: Conventional,See Agent
Estimated market value
$923,800
$878,000 - $970,000
$5,034/mo
Price history
| Date | Event | Price |
|---|---|---|
| 7/30/2026 | Price change | $949,998-5%$203/sqft |
Source: NTREIS #21284589 Report a problem | ||
| 7/15/2026 | Price change | $999,998-2%$214/sqft |
Source: NTREIS #21284589 Report a problem | ||
| 6/5/2026 | Listed for sale | $1,020,676+108.3%$218/sqft |
Source: NTREIS #21284589 Report a problem | ||
| 2/26/2019 | Listing removed | $490,000$105/sqft |
Source: Modtown Realty #13949660 Report a problem | ||
| 1/8/2019 | Pending sale | $490,000$105/sqft |
Source: Modtown Realty #13949660 Report a problem | ||
| 11/19/2018 | Price change | $490,000-2%$105/sqft |
Source: Modtown Realty #13949660 Report a problem | ||
| 10/15/2018 | Listed for sale | $500,000+4.2%$107/sqft |
Source: Modtown Realty #13949660 Report a problem | ||
| 9/28/2016 | Listing removed | $479,999$103/sqft |
Source: Beam Real Estate, LLC #13411690 Report a problem | ||
| 8/23/2016 | Price change | $479,999-4%$103/sqft |
Source: Beam Real Estate, LLC #13411690 Report a problem | ||
| 8/1/2016 | Price change | $499,999-3.8%$107/sqft |
Source: Beam Real Estate, LLC #13411690 Report a problem | ||
| 7/5/2016 | Listed for sale | $519,999$111/sqft |
Source: Beam Real Estate, LLC #13411690 Report a problem | ||
Public tax history
| Year | Property taxes | Tax assessment |
|---|---|---|
| 2025 | $9,678 +4.5% | $710,413 +10% |
| 2024 | $9,262 +3.6% | $645,830 +1.4% |
| 2023 | $8,937 -8.1% | $637,109 +10% |
| 2022 | $9,723 +2.3% | $579,190 +10% |
| 2021 | $9,500 +4.2% | $526,536 +6.7% |
| 2020 | $9,114 -3.8% | $493,535 +6.4% |
| 2019 | $9,474 -17.4% | $463,800 -12.5% |
| 2018 | $11,465 +11.8% | $530,234 +9.1% |
| 2017 | $10,257 | $486,000 +5.6% |
| 2016 | $10,257 +13.6% | $460,342 +15.7% |
| 2015 | $9,026 | $397,874 -0.1% |
| 2014 | $9,026 | $398,411 +5.3% |
| 2013 | -- | $378,348 -0.1% |
| 2012 | -- | $378,538 -3.1% |
| 2011 | -- | $390,650 +0.7% |
| 2010 | -- | $387,811 +0.8% |
| 2009 | -- | $384,783 -0.8% |
| 2008 | -- | $387,906 -0.2% |
| 2007 | -- | $388,608 -1.6% |
| 2006 | -- | $394,836 +3.3% |
| 2005 | -- | $382,159 +0.8% |
| 2004 | -- | $378,998 +450.5% |
| 2003 | -- | $68,850 +14.9% |
| 2002 | -- | $59,900 +23.5% |
| 2001 | -- | $48,500 |
Find assessor info on the county website
Monthly payment
Est. payment
Payment breakdown
Explore the cost of this home by adjusting the details. Changes won't be saved.Climate risks
Neighborhood: Crystal Creek
Nearby schools
Schools provided by the listing agent
- Elementary: Riddle
- Middle: Fowler
- High: Lebanon Trail
- District: Frisco ISD
Source: NTREIS. This data may not be complete. We recommend contacting the local school district to confirm school assignments for this home.
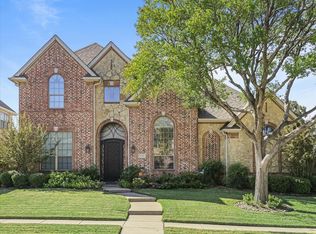
Similar homes
- $1,050,0004 bd5 ba4.2k sqft5764 Quebec Ln, Plano, TX 75024For Sale
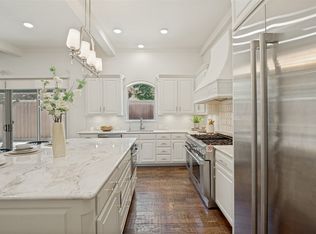 MLS ID #21328699, Trang Dang-Le. NTREIS
 - $960,0004 bd4 ba4k sqft14633 Falling Leaf Dr, Frisco, TX 75035For Sale
 MLS ID #21316666, Jeff Jacobs. NTREIS
 - $899,0005 bd5 ba5.1k sqft1165 Clearwater Dr, Frisco, TX 75036For Sale
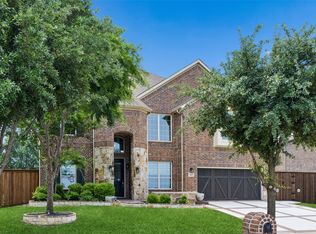 MLS ID #21259541, Michael Hershenberg. NTREIS
 - $700,0003 bd3 ba3.4k sqft6925 Medallion Dr, Plano, TX 75024For Sale
 MLS ID #21361144, Qingyun Tan. NTREIS
