Darling-built Tudor-style home in highly sought-after Tucker Hill community, zoned to acclaimed Prosper ISD & Walnut Grove HS. Ideally positioned on picturesque State Blvd between Founders Square & the community pool, this stunning 4bdrm, 4bth home offers timeless architecture, exceptional upgrades & outstanding curb appeal.
A charming front porch welcomes you into an open-concept floorplan featuring hand-scraped hardwood floors, plantation shutters, 7inch baseboards, & staircase with wrought iron balusters overlooking the foyer. French doors open to a private study complete w built-in desk & shelving, creating the perfect home office.
Designed for both everyday living & entertaining, the gourmet kitchen showcases quartz countertops, crisp white cabinetry, stainless steel appliances, Wolf gas cooktop, center island with breakfast bar, walk-in pantry, and an elegant butler’s pantry connecting to the formal dining room.
The spacious family room is anchored by a cozy fireplace & flows seamlessly into the main living areas. The luxurious first-floor primary suite features hardwood floors, private access to the covered back patio, a beautifully updated spa-inspired bath w dual vanities, oversized shower w double shower heads, garden tub, & an expansive walk-in closet.
Upstairs, you’ll find 3 oversized secondary bedrooms with walk-in closets, 2 full bathrooms including a Jack-and-Jill bath, a large game room, and dedicated media room, providing plenty of space for family & guests.
Outdoor living is equally impressive with a large covered back porch, built-in outdoor kitchen, and expansive backyard ideal for entertaining, relaxing, or future pool plans. The oversized 3-car garage provides ample storage and functionality.
Located within walking distance to neighborhood amenities, parks, restaurants, and community gathering spaces, this exceptional Tucker Hill home combines luxury, comfort, and convenience in one of McKinney’s most desirable master-planned communities.
For sale
$999,000
2300 State Blvd, McKinney, TX 75071
4beds
4,067sqft
Single Family Residence
Built in 2008
7,405 Square Feet Lot
$969,400 Zestimate®
$246/sqft
$173/mo HOA
What's special
Cozy fireplaceTimeless architectureBuilt-in outdoor kitchenBeautifully updated spa-inspired bathHand-scraped hardwood floorsOpen-concept floorplanStainless steel appliances
- 114 days
- 402
- 12
Zillow last checked:
Listing updated:
Listed by:
Kim Kankel 0624728 972-562-3969,
Ebby Halliday Realtors 972-562-3969
Source: NTREIS,MLS#: 21300651
Facts & features
Interior
Bedrooms & bathrooms
- Bedrooms: 4
- Bathrooms: 4
- Full bathrooms: 3
- 1/2 bathrooms: 1
Primary bedroom
- Features: Closet Cabinetry, Ceiling Fan(s), Dual Sinks, Double Vanity, En Suite Bathroom, Garden Tub/Roman Tub, Separate Shower, Walk-In Closet(s)
- Level: First
- Dimensions: 15 x 14
Bedroom
- Features: Ceiling Fan(s), Walk-In Closet(s)
- Level: Second
- Dimensions: 14 x 13
Bedroom
- Features: Ceiling Fan(s), En Suite Bathroom, Walk-In Closet(s)
- Level: Second
- Dimensions: 14 x 11
Bedroom
- Features: En Suite Bathroom, Walk-In Closet(s)
- Level: Second
- Dimensions: 14 x 13
Primary bathroom
- Features: Dual Sinks, Double Vanity, En Suite Bathroom, Garden Tub/Roman Tub, Multiple Shower Heads, Sink, Separate Shower
- Level: First
- Dimensions: 0 x 0
Breakfast room nook
- Level: First
- Dimensions: 10 x 10
Dining room
- Features: Butler's Pantry
- Level: First
- Dimensions: 12 x 11
Other
- Features: Double Vanity, En Suite Bathroom, Jack and Jill Bath
- Level: Second
- Dimensions: 0 x 0
Other
- Features: Double Vanity, En Suite Bathroom, Jack and Jill Bath
- Level: Second
- Dimensions: 0 x 0
Game room
- Features: Ceiling Fan(s)
- Level: Second
- Dimensions: 18 x 15
Half bath
- Level: First
- Dimensions: 0 x 0
Kitchen
- Features: Breakfast Bar, Built-in Features, Butler's Pantry, Kitchen Island, Solid Surface Counters, Walk-In Pantry
- Level: First
- Dimensions: 17 x 11
Living room
- Features: Ceiling Fan(s), Fireplace
- Level: First
- Dimensions: 17 x 15
Media room
- Level: Second
- Dimensions: 17 x 14
Office
- Features: Built-in Features, Ceiling Fan(s), Other
- Level: First
- Dimensions: 15 x 12
Utility room
- Features: Built-in Features, Closet, Utility Room, Utility Sink
- Level: First
- Dimensions: 10 x 6
Heating
- Central, Fireplace(s), Natural Gas, Zoned
Cooling
- Central Air, Ceiling Fan(s), Electric, Zoned
Appliances
- Included: Some Gas Appliances, Dishwasher, Electric Oven, Gas Cooktop, Disposal, Gas Water Heater, Microwave, Plumbed For Gas
- Laundry: Washer Hookup, Dryer Hookup, ElectricDryer Hookup, Laundry in Utility Room
Features
- Built-in Features, Chandelier, Decorative/Designer Lighting Fixtures, Double Vanity, High Speed Internet, Kitchen Island, Open Floorplan, Pantry, Cable TV, Vaulted Ceiling(s), Walk-In Closet(s), Wired for Sound
- Flooring: Carpet, Ceramic Tile, Hardwood
- Windows: Window Coverings
- Has basement: No
- Number of fireplaces: 1
- Fireplace features: Gas, Gas Log, Living Room
Interior area
- Total interior livable area: 4,067 sqft
Video & virtual tour
Property
Parking
- Total spaces: 3
- Parking features: Alley Access, Door-Multi, Door-Single, Driveway, Enclosed, Garage, Garage Door Opener, Inside Entrance, Oversized, Garage Faces Rear, Side By Side, Storage
- Attached garage spaces: 3
Features
- Levels: Two
- Stories: 2
- Patio & porch: Covered
- Exterior features: Gas Grill, Lighting, Outdoor Grill, Outdoor Kitchen, Outdoor Living Area, Private Yard, Rain Gutters
- Pool features: None, Community
- Fencing: Back Yard,Fenced,Full,Wood
- Has view: Yes
- View description: Park/Greenbelt
Lot
- Size: 7,405 Square Feet
- Features: Back Yard, Interior Lot, Lawn, Landscaped, Level, Subdivision, Sprinkler System, Few Trees
Details
- Parcel number: R946000J01501
- Other equipment: Irrigation Equipment
Construction
Type & style
- Home type: SingleFamily
- Architectural style: Craftsman,Detached
- Property subtype: Single Family Residence
Materials
- Brick, Rock, Stone
- Foundation: Slab
- Roof: Composition
Condition
- Resale
- Year built: 2008
Utilities & green energy
- Sewer: Public Sewer
- Water: Public
- Utilities for property: Electricity Connected, Natural Gas Available, Sewer Available, Separate Meters, Underground Utilities, Water Available, Cable Available
Community & HOA
Community
- Features: Clubhouse, Playground, Pool, Curbs, Sidewalks
- Security: Smoke Detector(s)
- Subdivision: Tucker Hill Ph 1a
HOA
- Has HOA: Yes
- Services included: All Facilities, Association Management, Maintenance Grounds
- HOA fee: $520 quarterly
- HOA name: Fletcher Community Partners For Tucker Hill
- HOA phone: 214-874-0900
Location
- Region: Mckinney
Financial & listing details
- Price per square foot: $246/sqft
- Tax assessed value: $934,956
- Annual tax amount: $17,362
- Date on market: 6/19/2026
- Cumulative days on market: 108 days
- Listing terms: Cash,Conventional,FHA,VA Loan
Estimated market value
$969,400
$921,000 - $1.02M
$3,276/mo
Price history
| Date | Event | Price |
|---|---|---|
| 6/19/2026 | Listed for sale | $999,000$246/sqft |
Source: NTREIS #21300651 Report a problem | ||
| 10/9/2024 | Sold | -- |
Source: NTREIS #20718827 Report a problem | ||
| 10/9/2024 | Listed for sale | $999,000$246/sqft |
Source:  Coldwell Banker Apex, Realtors #20718827 Report a problem Coldwell Banker Apex, Realtors #20718827 Report a problem | ||
| 10/7/2024 | Pending sale | $999,000$246/sqft |
Source: NTREIS #20718827 Report a problem | ||
| 9/30/2024 | Contingent | $999,000$246/sqft |
Source: NTREIS #20718827 Report a problem | ||
| 9/23/2024 | Pending sale | $999,000$246/sqft |
Source: Coldwell Banker Apex, Realtors #20718827 Report a problem | ||
| 9/23/2024 | Contingent | $999,000$246/sqft |
Source: NTREIS #20718827 Report a problem | ||
| 9/5/2024 | Listed for sale | $999,000+27.3%$246/sqft |
Source: NTREIS #20718827 Report a problem | ||
| 10/20/2021 | Sold | -- |
Source: Ebby Halliday solds #14661031_75071 Report a problem | ||
| 9/17/2021 | Pending sale | $785,000$193/sqft |
Source:  Ebby Halliday Realtors #14661031 Report a problem Ebby Halliday Realtors #14661031 Report a problem | ||
| 9/16/2021 | Contingent | $785,000$193/sqft |
Source: NTREIS #14661031 Report a problem | ||
| 9/3/2021 | Listed for sale | $785,000+36.5%$193/sqft |
Source: NTREIS #14661031 Report a problem | ||
| 8/2/2019 | Listing removed | $3,500$1/sqft |
Source: Keller Williams Realty Preston Road #14137331 Report a problem | ||
| 7/31/2019 | Listing removed | $575,000$141/sqft |
Source: Keller Williams Realty DPR #14102238 Report a problem | ||
| 7/12/2019 | Listed for rent | $3,500$1/sqft |
Source: Keller Williams Realty DPR #14137331 Report a problem | ||
| 6/27/2019 | Price change | $575,000-3.4%$141/sqft |
Source: Keller Williams Realty Preston Road #14102238 Report a problem | ||
| 5/30/2019 | Listed for sale | $595,000-5.5%$146/sqft |
Source: Keller Williams Realty DPR #14102238 Report a problem | ||
| 10/22/2018 | Listing removed | $629,900$155/sqft |
Source: Keller Williams Realty Preston Road #13871777 Report a problem | ||
| 6/20/2018 | Listed for sale | $629,900+46.5%$155/sqft |
Source: Keller Williams Realty DPR #13871777 Report a problem | ||
| 8/15/2012 | Sold | -- |
Source: Agent Provided Report a problem | ||
| 7/4/2012 | Pending sale | $429,900$106/sqft |
Source: Keller Williams - Plano #11747197 Report a problem | ||
| 5/19/2012 | Price change | $429,900-4%$106/sqft |
Source: Keller Williams - Plano #11747197 Report a problem | ||
| 3/24/2012 | Listed for sale | $447,900-0.2%$110/sqft |
Source: Keller Williams Realty Plano #11747197 Report a problem | ||
| 8/8/2011 | Listing removed | $448,900$110/sqft |
Source: Visual Tour #11569187 Report a problem | ||
| 7/7/2011 | Listed for sale | $448,900$110/sqft |
Source: Visual Tour #11569187 Report a problem | ||
Public tax history
| Year | Property taxes | Tax assessment |
|---|---|---|
| 2025 | $15,439 +5.3% | $934,956 +10.2% |
| 2024 | $14,657 +10.1% | $848,487 +10% |
| 2023 | $13,318 -11% | $771,352 +10% |
| 2022 | $14,965 +21.4% | $701,229 +25.5% |
| 2021 | $12,328 +3% | $558,535 +5.2% |
| 2020 | $11,975 -3.4% | $531,002 +0.3% |
| 2019 | $12,391 -7.2% | $529,513 -2.5% |
| 2018 | $13,348 -4% | $543,238 -4.7% |
| 2017 | $13,899 | $570,005 +3.9% |
| 2016 | $13,899 +14.1% | $548,806 +15.8% |
| 2015 | $12,182 | $474,004 |
| 2014 | $12,182 | $474,004 +6.1% |
| 2013 | -- | $446,620 +5.1% |
| 2012 | -- | $425,000 -3.5% |
| 2011 | -- | $440,209 -2.5% |
| 2010 | -- | $451,480 +6.2% |
| 2009 | -- | $424,990 +466.7% |
| 2008 | -- | $75,000 |
Find assessor info on the county website
Monthly payment
Est. payment
Payment breakdown
Explore the cost of this home by adjusting the details. Changes won't be saved.Climate risks
Neighborhood: Tucker Hill
Nearby schools
Schools provided by the listing agent
- Elementary: Mike and Janie Reeves
- Middle: Moseley
- High: Walnut Grove
- District: Prosper ISD
Source: NTREIS. This data may not be complete. We recommend contacting the local school district to confirm school assignments for this home.


Similar homes
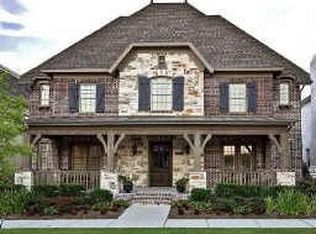
- $949,0005 bd5 ba4.1k sqft2144 Nassau Dr, McKinney, TX 75071For Sale
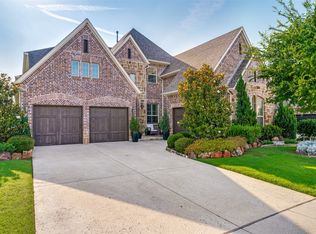 MLS ID #21402594, Jennifer Potter. NTREIS
 - $869,0004 bd5 ba3.7k sqft405 Cypress Garden Dr, McKinney, TX 75071For Sale
 MLS ID #21395078, Susan Sine. NTREIS
 - $1,030,0004 bd3 ba3.6k sqft1120 Twin Oaks Dr, Prosper, TX 75078For Sale
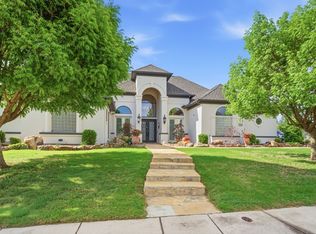 MLS ID #21399507, Katherine Niesman. NTREIS
 - $849,0005 bd5 ba4k sqft8605 Herns Meadow Ln, McKinney, TX 75071For Sale
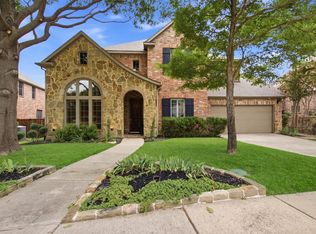 MLS ID #21333835, Kelli Clark. NTREIS
