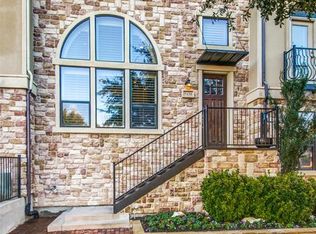

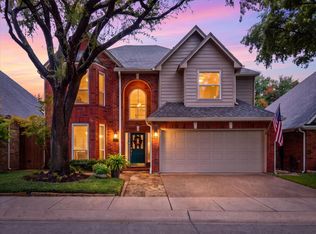
Premium corner lot, floor plan and allocated street parking spaces- These units on Bishop Road rarely come to market. Move-In READY! Experience walkable living at it's finest in Plano’s heart, minutes from Legacy West, The Shops at Legacy, and major campuses including Frito Lay, Toyota North America, Liberty Mutual, JPMorgan Chase and soon to be AT&T. Walk to top restaurants, coffee shops, bars, and entertainment
This designer influenced 3-bed, 3.5-bath luxury townhome offers new kitchen cabinets, countertops, and low-maintenance convenience—ideal for executives, professionals or AirBnB investors.
Corner unit, natural light-filled open-concept with hand-scraped hardwood flooring and designer finishes. The living area flows to a completely updated kitchen with island, great for cooking and entertaining.
The Master suite includes a walk-in closet and spa-inspired feel with frameless glass shower. Generous secondary bedrooms offer full on-suite baths. Dedicated laundry on the Master hallway level with built-in storage.
HVAC and Appliances were replaced in 2023. Tankless hot water heater.
Bitcoin ACCEPTED!
For sale
Price cut: $5.1K (9/2)
$669,900
7424 Bishop Rd, Plano, TX 75024
3beds
2,089sqft
Townhouse
Built in 2006
1,306 Square Feet Lot
$651,600 Zestimate®
$321/sqft
$383/mo HOA
What's special
Designer finishesCorner unitHand-scraped hardwood flooringLow-maintenance convenienceTankless hot water heaterPremium corner lotNatural light-filled open-concept
- 87 days
- 431
- 36
Zillow last checked:
Listing updated:
Listed by:
Todd Sortor 0600713 214-783-8686,
Real Estate 365 214-783-8686
Source: NTREIS,MLS#: 21325164
Facts & features
Interior
Bedrooms & bathrooms
- Bedrooms: 3
- Bathrooms: 4
- Full bathrooms: 3
- 1/2 bathrooms: 1
Primary bedroom
- Level: Third
- Dimensions: 17 x 13
Dining room
- Level: Second
- Dimensions: 15 x 14
Living room
- Level: Second
- Dimensions: 15 x 11
Heating
- Central, Natural Gas
Cooling
- Central Air, Ceiling Fan(s), Electric
Appliances
- Included: Convection Oven, Dishwasher, Disposal, Gas Range, Microwave, Water Purifier
Features
- Chandelier, Cathedral Ceiling(s), Decorative/Designer Lighting Fixtures, Double Vanity, Eat-in Kitchen, Kitchen Island, Multiple Staircases, Open Floorplan, Cable TV, Natural Woodwork
- Flooring: Wood
- Has basement: No
- Number of fireplaces: 2
- Fireplace features: Bedroom, Dining Room
Interior area
- Total interior livable area: 2,089 sqft
Video & virtual tour
Property
Parking
- Total spaces: 2
- Parking features: Alley Access, Concrete, Epoxy Flooring
- Attached garage spaces: 2
Features
- Levels: Three Or More
- Pool features: None
Lot
- Size: 1,306 Square Feet
Details
- Parcel number: R909700A00701
Construction
Type & style
- Home type: Townhouse
- Architectural style: Traditional
- Property subtype: Townhouse
- Attached to another structure: Yes
Materials
- Brick, Rock, Stone
- Foundation: Slab
- Roof: Composition
Condition
- Year built: 2006
Utilities & green energy
- Sewer: Public Sewer
- Water: Public
- Utilities for property: Sewer Available, Water Available, Cable Available
Community & HOA
Community
- Features: Curbs, Gated, Restaurant, Sidewalks, Trails/Paths
- Subdivision: Town Homes At Legacy Town Center Ph Two
HOA
- Has HOA: Yes
- Services included: Maintenance Grounds
- HOA fee: $383 monthly
- HOA name: First Service Residential Co
- HOA phone: 214-871-9700
Location
- Region: Plano
Financial & listing details
- Price per square foot: $321/sqft
- Tax assessed value: $530,924
- Annual tax amount: $9,067
- Date on market: 7/8/2026
- Cumulative days on market: 88 days
Estimated market value
$651,600
$619,000 - $684,000
$3,917/mo
Price history
| Date | Event | Price |
|---|---|---|
| 9/2/2026 | Price change | $669,900-0.8%$321/sqft |
Source: NTREIS #21325164 Report a problem | ||
| 7/8/2026 | Listed for sale | $675,000+26900%$323/sqft |
Source: NTREIS #21325164 Report a problem | ||
| 3/24/2021 | Listing removed | -- |
Source: Owner Report a problem | ||
| 8/31/2009 | Listing removed | $2,500$1/sqft |
Source: Owner Report a problem | ||
| 8/17/2009 | Listed for sale | $2,500$1/sqft |
Source: Owner Report a problem | ||
Public tax history
| Year | Property taxes | Tax assessment |
|---|---|---|
| 2025 | $7,021 -5.5% | $530,924 -0.8% |
| 2024 | $7,430 -2.3% | $535,112 -0.9% |
| 2023 | $7,604 -9.7% | $539,737 +10% |
| 2022 | $8,417 +2.3% | $490,670 +10% |
| 2021 | $8,225 +0.2% | $446,064 +0.6% |
| 2020 | $8,211 -6.5% | $443,374 -5.5% |
| 2019 | $8,784 -8.9% | $469,414 -3.5% |
| 2018 | $9,645 +17% | $486,350 +10% |
| 2017 | $8,245 | $442,136 -1.9% |
| 2016 | $8,245 +16.5% | $450,484 +9.3% |
| 2015 | $7,075 | $412,198 +21.2% |
| 2014 | $7,075 | $340,093 +7.2% |
| 2013 | -- | $317,166 +6.4% |
| 2012 | -- | $298,036 +3.8% |
| 2011 | -- | $287,210 -0.8% |
| 2010 | -- | $289,398 -19.8% |
| 2009 | -- | $360,951 -7.4% |
| 2008 | -- | $389,883 +93.3% |
| 2007 | -- | $201,689 |
Find assessor info on the county website
Monthly payment
Est. payment
Payment breakdown
Explore the cost of this home by adjusting the details. Changes won't be saved.Climate risks
Neighborhood: 75024
Nearby schools
Schools provided by the listing agent
- Elementary: Brinker
- Middle: Renner
- High: Plano West
- District: Plano ISD
Source: NTREIS. This data may not be complete. We recommend contacting the local school district to confirm school assignments for this home.

Similar homes
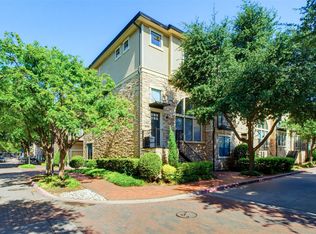
- $700,0003 bd3 ba1.6k sqft7201 Kasko Dr, Plano, TX 75024For Sale
 MLS ID #21346130, Paulette Greene. NTREIS
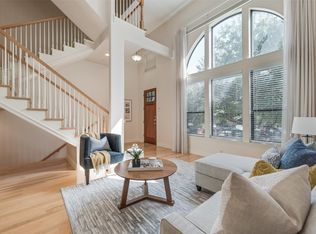
 - $525,0002 bd3 ba1.8k sqft7233 Kasko Dr, Plano, TX 75024For Sale
 MLS ID #21380904, Angel Mickle. NTREIS
 - $488,0003 bd3 ba2.1k sqft8120 Tavaros Dr, Plano, TX 75024For Sale
 MLS ID #21372786, Nancy Janssen. NTREIS
 - $679,5003 bd3 ba2.6k sqft3838 Canot Ln, Addison, TX 75001For Sale
 MLS ID #21390427, Valerie Van Pelt. NTREIS
