STUNNING 4 BR, 3 BA corner lot home in sought-after Country Place - the heart of central Plano! Beautiful established landscaping, painted brick exterior, & custom front door create a stunning curb appeal. Inside, rich hardwood floors, vaulted ceilings with exposed beams, wet bar, brick fireplace, designer lighting, updated fixtures and hardware, fresh wall texture, trim work, & interior paint create a stylish, move-in-ready home. All 3 bathrooms feature quartz counters, custom cabinetry, & tiled walk-in showers with frameless glass. The spacious light-filled kitchen offers matching quartz countertops & backsplash, accent lighting & new stainless-steel appliances. French doors open to a brick-paved patio & private backyard with French drains & a cedar board-on-board fence. HOA amenities include pool, clubhouse, grilling area, tennis & pickleball courts. Minutes from Big Lake Park and walk & bike trails. This gorgeous home is turn-key ready with every update you can imagine!
For sale
Price cut: $10K (9/24)
$589,500
1800 Cross Bend Rd, Plano, TX 75023
4beds
2,263sqft
Single Family Residence
Built in 1976
10,018 Square Feet Lot
$-- Zestimate®
$260/sqft
$71/mo HOA
What's special
Brick fireplaceCedar board-on-board fencePrivate backyardRich hardwood floorsFrench drainsBrick-paved patioWet bar
- 36 days
- 847
- 87
Zillow last checked:
Listing updated:
Listed by:
Bernard Patak 0744116 972-365-7602,
Keller Williams Realty Allen 972-747-5100
Source: NTREIS,MLS#: 21366753
Facts & features
Interior
Bedrooms & bathrooms
- Bedrooms: 4
- Bathrooms: 3
- Full bathrooms: 3
Primary bedroom
- Features: En Suite Bathroom, Sitting Area in Primary, Walk-In Closet(s)
- Level: First
- Dimensions: 16 x 15
Bedroom
- Level: First
- Dimensions: 11 x 10
Bedroom
- Features: En Suite Bathroom, Split Bedrooms
- Level: First
- Dimensions: 11 x 10
Bedroom
- Features: En Suite Bathroom, Split Bedrooms, Walk-In Closet(s)
- Level: First
- Dimensions: 11 x 11
Primary bathroom
- Features: Dual Sinks, Double Vanity, En Suite Bathroom, Garden Tub/Roman Tub, Separate Shower
- Level: First
- Dimensions: 12 x 9
Breakfast room nook
- Level: First
- Dimensions: 9 x 8
Dining room
- Level: First
- Dimensions: 12 x 11
Other
- Level: First
- Dimensions: 8 x 5
Other
- Features: En Suite Bathroom, Jack and Jill Bath
- Level: First
- Dimensions: 9 x 5
Kitchen
- Features: Built-in Features, Eat-in Kitchen, Granite Counters, Pantry
- Level: First
- Dimensions: 14 x 9
Living room
- Features: Built-in Features, Fireplace
- Level: First
- Dimensions: 21 x 16
Utility room
- Features: Built-in Features, Utility Room
- Level: First
- Dimensions: 7 x 5
Heating
- Central, Natural Gas
Cooling
- Central Air, Ceiling Fan(s), Electric
Appliances
- Included: Convection Oven, Double Oven, Dishwasher, Disposal, Gas Water Heater, Microwave, Refrigerator
- Laundry: Washer Hookup, Laundry in Utility Room
Features
- Wet Bar, Built-in Features, Double Vanity, Eat-in Kitchen, Granite Counters, High Speed Internet, Pantry, Cable TV, Vaulted Ceiling(s), Walk-In Closet(s), Wired for Sound
- Flooring: Carpet, Ceramic Tile
- Windows: Window Coverings
- Has basement: No
- Number of fireplaces: 1
- Fireplace features: Gas Starter, Living Room, Masonry, Wood Burning
Interior area
- Total interior livable area: 2,263 sqft
Video & virtual tour
Property
Parking
- Total spaces: 22
- Parking features: Alley Access, Door-Single, Driveway, Garage, Garage Door Opener, Oversized
- Attached garage spaces: 22
Features
- Levels: One
- Stories: 1
- Patio & porch: Front Porch, Patio, Covered
- Exterior features: Private Yard, Rain Gutters
- Pool features: None, Community
- Fencing: Back Yard,Fenced,Wood
Lot
- Size: 10,018 Square Feet
- Features: Back Yard, Corner Lot, Lawn, Landscaped, Many Trees, Subdivision, Sprinkler System
Details
- Parcel number: R052700601401
Construction
Type & style
- Home type: SingleFamily
- Architectural style: Ranch,Traditional,Detached
- Property subtype: Single Family Residence
Materials
- Brick
- Foundation: Block, Slab
- Roof: Composition
Condition
- Resale
- Year built: 1976
Utilities & green energy
- Sewer: Public Sewer
- Water: Public
- Utilities for property: Electricity Available, Electricity Connected, Natural Gas Available, Sewer Available, Separate Meters, Underground Utilities, Water Available, Cable Available
Community & HOA
Community
- Features: Clubhouse, Fishing, Lake, Other, Playground, Park, Pool, Tennis Court(s), Trails/Paths, Curbs, Sidewalks
- Subdivision: Country Place Plano Ph Four
HOA
- Has HOA: Yes
- Services included: All Facilities, Association Management
- HOA fee: $850 annually
- HOA name: Country Place Hoa
- HOA phone: 972-985-8855
Location
- Region: Plano
Financial & listing details
- Price per square foot: $260/sqft
- Tax assessed value: $493,889
- Annual tax amount: $8,434
- Date on market: 8/27/2026
- Cumulative days on market: 37 days
- Listing terms: Cash,Conventional,FHA,VA Loan
Estimated market value
Not available
Estimated sales range
Not available
Not available
Price history
| Date | Event | Price |
|---|---|---|
| 9/24/2026 | Price change | $589,500-1.7%$260/sqft |
Source: NTREIS #21366753 Report a problem | ||
| 8/27/2026 | Listed for sale | $599,500+33.2%$265/sqft |
Source: NTREIS #21366753 Report a problem | ||
| 11/17/2022 | Sold | -- |
Source: Ebby Halliday solds #20184646_75023 Report a problem | ||
| 10/22/2022 | Pending sale | $450,000$199/sqft |
Source: NTREIS #20184646 Report a problem | ||
| 10/17/2022 | Contingent | $450,000$199/sqft |
Source: NTREIS #20184646 Report a problem | ||
| 10/14/2022 | Listed for sale | $450,000+83.7%$199/sqft |
Source: NTREIS #20184646 Report a problem | ||
| 5/23/2014 | Listing removed | $244,900$108/sqft |
Source: Ebby Halliday Realtors #12124267 Report a problem | ||
| 4/16/2014 | Listed for sale | $244,900$108/sqft |
Source: Ebby Halliday Realtors #12124267 Report a problem | ||
Public tax history
| Year | Property taxes | Tax assessment |
|---|---|---|
| 2025 | $6,429 -0.1% | $493,889 +4.6% |
| 2024 | $6,437 +4.4% | $472,388 +5.6% |
| 2023 | $6,166 +29.7% | $447,503 +43.1% |
| 2022 | $4,754 -7.2% | $312,797 +10% |
| 2021 | $5,122 -0.1% | $284,361 +0.4% |
| 2020 | $5,126 +6.1% | $283,354 +6.5% |
| 2019 | $4,830 -12.2% | $265,949 -6.6% |
| 2018 | $5,503 +18.7% | $284,780 +8.6% |
| 2017 | $4,638 | $262,153 +10.2% |
| 2016 | $4,638 +48.8% | $237,851 +7.7% |
| 2015 | $3,118 | $220,869 +20.2% |
| 2014 | $3,118 | $183,745 +6.2% |
| 2013 | -- | $172,937 +0.6% |
| 2012 | -- | $171,960 -4.9% |
| 2011 | -- | $180,857 -1.5% |
| 2010 | -- | $183,694 +3.9% |
| 2009 | -- | $176,724 -1.6% |
| 2008 | -- | $179,510 +6.8% |
| 2007 | -- | $168,099 +2.9% |
| 2006 | -- | $163,415 +0.6% |
| 2005 | -- | $162,453 +0.6% |
| 2004 | -- | $161,438 -2% |
| 2003 | -- | $164,735 +7.6% |
| 2002 | -- | $153,069 +0.1% |
| 2001 | -- | $152,863 +10% |
| 2000 | -- | $138,966 |
Find assessor info on the county website
Monthly payment
Est. payment
Payment breakdown
Explore the cost of this home by adjusting the details. Changes won't be saved.Climate risks
Neighborhood: Country Place
Nearby schools
Schools provided by the listing agent
- Elementary: Christie
- Middle: Carpenter
- High: Clark,Plano Senior
- District: Plano ISD
Source: NTREIS. This data may not be complete. We recommend contacting the local school district to confirm school assignments for this home.
Similar homes
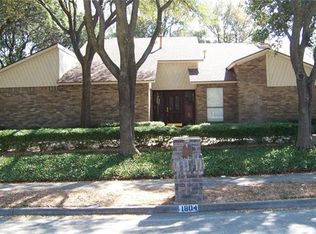
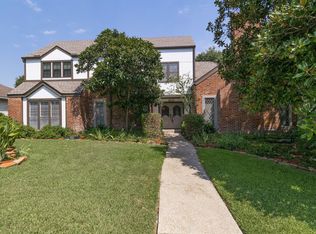
- $530,0004 bd2 ba2.1k sqft5012 Andover Dr, Plano, TX 75023For Sale
 MLS ID #21380277, Lucy Heaton. NTREIS
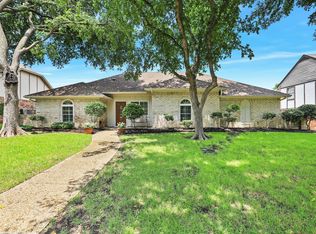
 - $559,0003 bd2 ba2.1k sqft5021 Norfolk Dr, Plano, TX 75023For Sale
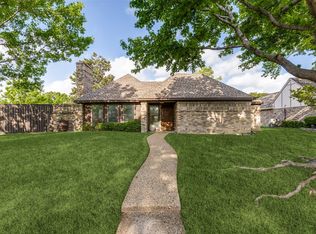 MLS ID #21236861, Laurens Wiseman. NTREIS
 - $650,0004 bd3 ba2.9k sqft1912 Deerfield Dr, Plano, TX 75023For Sale
 MLS ID #21367958, Ana Cavazos. NTREIS
 - $515,0004 bd3 ba2.4k sqft3632 Candelaria Dr, Plano, TX 75023For Sale
 MLS ID #21376021, Ana Lam. NTREIS
