Welcome to Castle Hills Northpointe! Luxury and modern elegance define this Toll Brothers Yukon plan in the prestigious Castle Hills Northpoint community. A welcoming entry opens to a dramatic two-story foyer with a striking curved staircase. The open-concept design features soaring ceilings, rich dark hardwood floors, and a cozy fireplace that anchors the living area. The gourmet kitchen boasts an oversized vent hood, large center island, walk-in pantry, and a bright breakfast area for casual dining, all flowing seamlessly into the living space, perfect for entertaining. The main level offers a private study, a secondary bedroom with full bath, half bathroom, and a spacious utility room with sink. A formal dining room provides elegance for gatherings and is easily accessible to the kitchen. The luxurious master retreat showcases a tray ceiling, two generous walk-in closets, and a spa-inspired bath with a soaking tub and glass-enclosed shower. Upstairs, the home offers both a game room and media room, creating plenty of space for fun and relaxation. Stucco and stone exterior details create a stunning elevation, while the large backyard provides endless possibilities, whether it’s building your dream pool or enjoying evenings outdoors. With luxury upgrades throughout, abundant natural light, and timeless design touches, this Yukon plan truly shows like a model and is sure to win your heart.
For sale
Price cut: $45K (6/17)
$1,050,000
4908 Sir Dillon Dr, Carrollton, TX 75010
4beds
3,794sqft
:
Get pre-qualified$7,902/mo
Single Family Residence
Built in 2022
7,840 Square Feet Lot
$-- Zestimate®
$277/sqft
$75/mo HOA
What's special
Cozy fireplaceStunning elevationWelcoming entryLarge backyardFormal dining roomAbundant natural lightRich dark hardwood floors
- 77 days |
- 688 |
- 24 |
Zillow last checked:
Listing updated:
Listed by:
Saima Mohammed 0637616 888-455-6040,
Fathom Realty 888-455-6040
Source: NTREIS,MLS#: 21264155
Facts & features
Interior
Bedrooms & bathrooms
- Bedrooms: 4
- Bathrooms: 5
- Full bathrooms: 4
- 1/2 bathrooms: 1
Primary bedroom
- Level: First
- Dimensions: 17 x 16
Bedroom
- Level: First
- Dimensions: 12 x 11
Bedroom
- Level: Second
- Dimensions: 12 x 13
Bedroom
- Level: Second
- Dimensions: 12 x 13
Breakfast room nook
- Level: First
- Dimensions: 12 x 11
Dining room
- Level: First
- Dimensions: 18 x 12
Game room
- Level: Second
- Dimensions: 19 x 17
Living room
- Level: First
- Dimensions: 19 x 18
Media room
- Level: Second
- Dimensions: 1 x 1
Office
- Level: First
- Dimensions: 14 x 11
Heating
- Central
Cooling
- Central Air
Appliances
- Included: Some Gas Appliances, Dishwasher, Disposal, Gas Range, Plumbed For Gas
Features
- Chandelier, Decorative/Designer Lighting Fixtures, Double Vanity, Eat-in Kitchen, High Speed Internet, Kitchen Island, Open Floorplan, Pantry, Cable TV, Vaulted Ceiling(s)
- Flooring: Carpet, Tile, Wood
- Has basement: No
- Number of fireplaces: 1
- Fireplace features: Gas, Living Room
Interior area
- Total interior livable area: 3,794 sqft
Video & virtual tour
Property
Parking
- Total spaces: 2
- Parking features: Driveway, Garage Faces Front, Garage
- Attached garage spaces: 2
Features
- Levels: Two
- Stories: 2
- Patio & porch: Covered
- Exterior features: Private Yard
- Pool features: None
- Fencing: Fenced,Full,Wood
Lot
- Size: 7,840 Square Feet
- Features: Back Yard, Interior Lot, Lawn, Landscaped, Sprinkler System, Few Trees
Details
- Parcel number: R965969
Construction
Type & style
- Home type: SingleFamily
- Architectural style: Contemporary/Modern,Detached
- Property subtype: Single Family Residence
- Attached to another structure: Yes
Materials
- Rock, Stone, Stucco
- Foundation: Slab
- Roof: Composition
Condition
- Year built: 2022
Utilities & green energy
- Sewer: Public Sewer
- Water: Public
- Utilities for property: Sewer Available, Water Available, Cable Available
Community & HOA
Community
- Security: Smoke Detector(s)
- Subdivision: Castle Hills Ph 10c
HOA
- Has HOA: Yes
- Services included: Association Management
- HOA fee: $900 annually
- HOA name: Bright Realty
- HOA phone: 972-410-6614
Location
- Region: Carrollton
Financial & listing details
- Price per square foot: $277/sqft
- Tax assessed value: $959,000
- Annual tax amount: $15,548
- Date on market: 5/8/2026
- Cumulative days on market: 77 days
- Listing terms: Cash,Conventional
Estimated market value
Not available
Estimated sales range
Not available
Not available
Price history
| Date | Event | Price |
|---|---|---|
| 6/17/2026 | Listed for sale | $1,050,000-4.1%$277/sqft |
Source: NTREIS #21264155 Report a problem | ||
| 6/12/2026 | Contingent | $1,095,000$289/sqft |
Source: NTREIS #21264155 Report a problem | ||
| 5/8/2026 | Listed for sale | $1,095,000-2.7%$289/sqft |
Source: NTREIS #21264155 Report a problem | ||
| 12/22/2025 | Listing removed | $1,125,000$297/sqft |
Source: NTREIS #21066120 Report a problem | ||
| 12/1/2025 | Price change | $1,125,000-3.4%$297/sqft |
Source: NTREIS #21066120 Report a problem | ||
| 10/25/2025 | Price change | $1,165,000-2.1%$307/sqft |
Source: NTREIS #21066120 Report a problem | ||
| 9/26/2025 | Listed for sale | $1,190,000$314/sqft |
Source: NTREIS #21066120 Report a problem | ||
| 11/6/2024 | Listing removed | $5,500$1/sqft |
Source: Zillow Rentals Report a problem | ||
| 10/25/2024 | Price change | $5,500-15.4%$1/sqft |
Source: Zillow Rentals Report a problem | ||
| 10/22/2024 | Listed for rent | $6,500$2/sqft |
Source: Zillow Rentals Report a problem | ||
| 10/12/2024 | Listing removed | $6,500$2/sqft |
Source: Zillow Rentals Report a problem | ||
| 9/16/2024 | Listed for rent | $6,500$2/sqft |
Source: Zillow Rentals Report a problem | ||
Public tax history
| Year | Property taxes | Tax assessment |
|---|---|---|
| 2025 | $20,333 +11.6% | $959,000 +13.8% |
| 2024 | $18,223 -5.4% | $843,000 -4.9% |
| 2023 | $19,273 +298.3% | $886,000 +725.9% |
| 2022 | $4,839 +15.4% | $107,272 -9.8% |
| 2021 | $4,192 | $118,984 |
Find assessor info on the county website
Monthly payment
Est. payment
Payment breakdown
Explore the cost of this home by adjusting the details. Changes won't be saved.Climate risks
Neighborhood: 75010
Nearby schools
GreatSchools rating
- 9/10STEM Academy at Memorial ElementaryGrades: PK-5Distance: 0.5 mi
- 5/10Griffin Middle SchoolGrades: 6-8Distance: 3.2 mi
- 5/10The Colony High SchoolGrades: 9-12Distance: 1.6 mi
Schools provided by the listing agent
- Elementary: Memorial
- Middle: Griffin
- High: The Colony
- District: Lewisville ISD
Source: NTREIS. This data may not be complete. We recommend contacting the local school district to confirm school assignments for this home.
- $799,5003 bd3 ba2.9k sqft4912 Sir Dillon Dr, Carrollton, TX 75010Off Market
- $1,044,1004 bd4 ba3.8k sqft4904 Sir Dillon Dr, Carrollton, TX 75010Off Market
- $1,040,7004 bd3 ba3k sqft4913 Sir Dillon Dr, Carrollton, TX 75010Off Market
- $855,8004 bd3 ba3k sqft4916 Sir Dillon Dr, Carrollton, TX 75010Off Market
- $1,247,5005 bd5 ba4.6k sqft4905 Sir Cole Ct, Carrollton, TX 75010Off Market
- $1,116,3004 bd4 ba4k sqft4909 Sir Cole Ct, Carrollton, TX 75010Off Market
- $1,173,0004 bd4 ba4.5k sqft4913 Sir Cole Ct, Carrollton, TX 75010Off Market
- $1,009,4004 bd4 ba3.8k sqft4909 Sir Dillon Dr, Carrollton, TX 75010Off Market
A local agent can set up tours, give advice and negotiate with sellers.
Similar homes
- $929,9004 bd5 ba3.4k sqft1717 Lady Bettye Dr, Carrollton, TX 75010For Sale
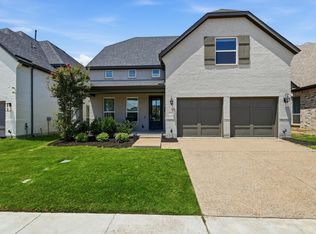 MLS ID #21285505, Liangcheng Pan. NTREIS
 - $1,050,0004 bd5 ba3.8k sqft3848 Covedale Blvd, Frisco, TX 75034For Sale
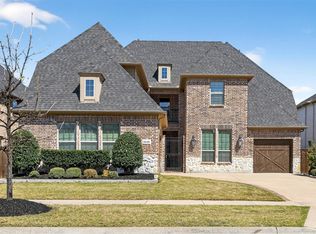 MLS ID #21219387, heejin Kim. NTREIS
 - $975,0004 bd4 ba3k sqft6559 Titus Ln, Frisco, TX 75036For Sale
 MLS ID #21301935, Debbie Ortiz. NTREIS
 - $1,140,0005 bd4 ba4.6k sqft4003 Marble Hill Rd, Frisco, TX 75034For Sale
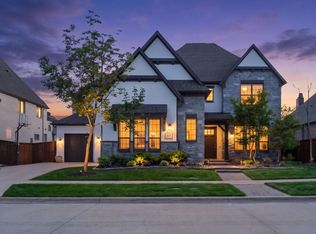 MLS ID #21265021, Austyn Richardson. NTREIS
 - $899,0005 bd5 ba5.1k sqft1165 Clearwater Dr, Frisco, TX 75036For SaleMLS ID #21259541, Michael Hershenberg. NTREIS
- $1,000,0005 bd5 ba3.9k sqft3567 Rustic Oak Dr, Frisco, TX 75033For SaleMLS ID #21280057, Laurie Dean. NTREIS
- $844,0005 bd4 ba4.3k sqft3737 Nottingham, The Colony, TX 75056For SaleMLS ID #21318945, Michael Hershenberg. NTREIS
- $1,299,9994 bd5 ba4.1k sqft3892 Rittenhouse St, Frisco, TX 75034For SaleMLS ID #21314370, Micah Evans. NTREIS
- $1,000,0004 bd5 ba4.6k sqft1600 Wichita Dr, Prosper, TX 75078For SaleMLS ID #21255946, Matthew Keeton. NTREIS
- $995,0004 bd5 ba4.5k sqft2130 Ivywood Ln, Prosper, TX 75078For SaleMLS ID #21240791, Bonita Love. NTREIS
- $1,120,0004 bd6 ba4.1k sqft7983 Buffaloberry Rd, Frisco, TX 75035For SaleMLS ID #21255179, Nabiha Pirbhai. NTREIS
- $1,100,0004 bd3 ba3.3k sqft3769 Vase Vine Pl, Frisco, TX 75033For SaleMLS ID #21230300, Liangcheng Pan. NTREIS
- $960,0006 bd4 ba4.6k sqft1110 Columbus Ln, Prosper, TX 75078For Sale By Owner
- $1,125,0004 bd5 ba3.7k sqft2205 Zaide Way, Celina, TX 75009For SaleMLS ID #21321275, Nitin Gupta. NTREIS
- $1,150,0004 bd4 ba4k sqft2724 Dames Ln, Irving, TX 75063For SaleMLS ID #21254700, Shannon Johnson. NTREIS
- $879,0004 bd4 ba3.5k sqft9607 Maple Hill Ln, Frisco, TX 75035For SaleMLS ID #21286311, Barbara Ryder. NTREIS
- $1,425,0004 bd4 ba4.2k sqft762 Spurlock St, Frisco, TX 75036For SaleMLS ID #21316479, Jeff Cheney. NTREIS
- $899,0004 bd4 ba3k sqft3123 Warwick Trl, Copper Canyon, TX 75077For SaleMLS ID #21332943, Swapnil Sharma. NTREIS
- $929,9005 bd5 ba3.3k sqft3660 Spruce Hills St, Frisco, TX 75033For SaleMLS ID #21289953, Cami Hobbs Riley. NTREIS
- $775,0005 bd4 ba3.8k sqft4216 Vista Terrace Dr, Frisco, TX 75036For SaleMLS ID #21186446, Russell Rhodes. NTREIS
