Luxury and sophistication meet effortless living in this exceptional 4-bedroom, 4.5-bath residence nestled on a quiet cul-de-sac in sought-after Heritage of Flower Mound, with direct access to the neighborhood park. A striking open-concept design showcases soaring ceilings, abundant natural light, engineered hardwood floors, plantation shutters, and elevated finishes throughout.
The showstopping gourmet kitchen features premium quartz countertops, full-height backsplash, oversized island, and custom cabinetry, flowing seamlessly into the spacious family room. The thoughtfully designed first floor includes a private office, elegant wine room, luxurious primary suite with spa-inspired bath, and guest suite with ensuite bath.
Upstairs offers two additional bedrooms, game room, and dedicated theater room pre-wired for surround sound. Outside, the extended covered patio overlooks an oversized backyard, creating an exceptional setting for entertaining or relaxing.
Located in acclaimed Lewisville ISD and minutes from premier dining, shopping, entertainment, major highways, and DFW Airport. A rare opportunity to experience refined Flower Mound living in one remarkable home.
For sale
$1,499,999
1212 Heritage West Ct, Flower Mound, TX 75028
4beds
4,001sqft
Single Family Residence
Built in 2023
0.26 Acres Lot
$1,439,000 Zestimate®
$375/sqft
$233/mo HOA
What's special
Oversized backyardExtended covered patioEngineered hardwood floorsElevated finishes throughoutAbundant natural lightPrivate officeSpacious family room
- 13 days |
- 808 |
- 34 |
Likely to sell faster than
Zillow last checked:
Listing updated:
Listed by:
Bryant Heng 0677654,
BM Realty Partners Inc 214-718-6069
Source: NTREIS,MLS#: 21354575
Facts & features
Interior
Bedrooms & bathrooms
- Bedrooms: 4
- Bathrooms: 5
- Full bathrooms: 4
- 1/2 bathrooms: 1
Primary bedroom
- Features: Double Vanity, Linen Closet, Sitting Area in Primary, Separate Shower, Walk-In Closet(s)
- Level: First
- Dimensions: 18 x 14
Living room
- Features: Ceiling Fan(s), Fireplace
- Level: First
- Dimensions: 20 x 19
Appliances
- Included: Dishwasher, Gas Cooktop, Disposal, Ice Maker, Microwave
Features
- Granite Counters, High Speed Internet, Kitchen Island, Open Floorplan, Pantry, Walk-In Closet(s)
- Flooring: Engineered Hardwood, Tile
- Windows: Shutters
- Has basement: No
- Number of fireplaces: 1
- Fireplace features: Gas Log
Interior area
- Total interior livable area: 4,001 sqft
Video & virtual tour
Property
Parking
- Total spaces: 3
- Parking features: Door-Multi, Epoxy Flooring, Garage Faces Front, Garage
- Attached garage spaces: 3
Features
- Levels: Two
- Stories: 2
- Patio & porch: Covered
- Pool features: None
- Fencing: Wood
Lot
- Size: 0.26 Acres
Details
- Parcel number: R980766
Construction
Type & style
- Home type: SingleFamily
- Architectural style: Detached
- Property subtype: Single Family Residence
Materials
- Roof: Tile
Condition
- Year built: 2023
Utilities & green energy
- Sewer: Public Sewer
- Utilities for property: Sewer Available
Community & HOA
Community
- Subdivision: Heritage West
HOA
- Has HOA: Yes
- Services included: Association Management
- HOA fee: $2,800 annually
- HOA name: Neighborhood Management
- HOA phone: 972-359-1548
Location
- Region: Flower Mound
Financial & listing details
- Price per square foot: $375/sqft
- Tax assessed value: $1,012,000
- Annual tax amount: $17,113
- Date on market: 8/8/2026
- Cumulative days on market: 13 days
Estimated market value
$1,439,000
$1.37M - $1.51M
$5,597/mo
Price history
| Date | Event | Price |
|---|---|---|
| 8/8/2026 | Listed for sale | $1,499,999$375/sqft |
Source: NTREIS #21354575 Report a problem | ||
Public tax history
| Year | Property taxes | Tax assessment |
|---|---|---|
| 2025 | $14,745 -20.5% | $1,012,000 -15.5% |
| 2024 | $18,545 +39.5% | $1,197,000 +53.7% |
| 2023 | $13,294 +359.2% | $778,867 +400.3% |
| 2022 | $2,895 | $155,692 |
Find assessor info on the county website
Monthly payment
Est. payment
Payment breakdown
Explore the cost of this home by adjusting the details. Changes won't be saved.Climate risks
Neighborhood: 75028
Nearby schools
GreatSchools rating
- 10/10Bluebonnet Elementary SchoolGrades: PK-5Distance: 0.5 mi
- 10/10Shadow Ridge Middle SchoolGrades: 6-8Distance: 0.6 mi
- 9/10Flower Mound High SchoolGrades: 9-12Distance: 2.9 mi
Schools provided by the listing agent
- Elementary: Bluebonnet
- Middle: Shadow Ridge
- High: Flower Mound
- District: Lewisville ISD
Source: NTREIS. This data may not be complete. We recommend contacting the local school district to confirm school assignments for this home.
- $1,267,6765 bd5 ba4.1k sqft1208 Heritage West Ct, Flower Mound, TX 75028Off Market
- $1,228,5005 bd5 ba3.6k sqft1216 Heritage West Ct, Flower Mound, TX 75028Off Market
- $1,313,1005 bd5 ba4k sqft1204 Heritage West Ct, Flower Mound, TX 75028Off Market
- $1,332,4004 bd4 ba4k sqft1200 Heritage West Ct, Flower Mound, TX 75028Off Market
- $1,267,2005 bd5 ba3.8k sqft1209 Heritage West Ct, Flower Mound, TX 75028Off Market
- $1,337,8004 bd5 ba4k sqft1213 Heritage West Ct, Flower Mound, TX 75028Off Market
- $1,337,4004 bd4 ba4k sqft1205 Heritage West Ct, Flower Mound, TX 75028Off Market
- $1,274,3005 bd5 ba4.6k sqft1045 Spinks Ct, Flower Mound, TX 75028Off Market
A local agent can set up tours, give advice and negotiate with sellers.
Similar homes
- $1,399,9004 bd5 ba4.1k sqft2601 Fairhill Ln, Flower Mound, TX 75022For Sale
 MLS ID #21271557, Kristen Holle. NTREIS
 - $875,0004 bd4 ba3.2k sqft3524 Ophel Way, Flower Mound, TX 75028For Sale
 MLS ID #21345124, Laura Rodriguez-Mendez. NTREIS
 - $1,600,0004 bd5 ba4.5k sqft609 Picasso, Colleyville, TX 76034For Sale
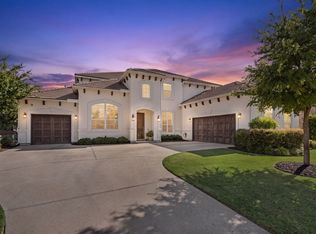 MLS ID #21357550, Sophie Diaz. NTREIS
 - $1,550,0005 bd5 ba5.2k sqft4204 Mark Twain Blvd, Flower Mound, TX 75022For Sale
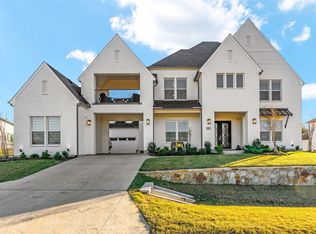 MLS ID #21049124, David Kim. NTREIS
 - $1,499,0004 bd6 ba4.3k sqft1657 Florence Rd, Roanoke, TX 76262For SaleEbby Halliday Realtors
- $1,270,0004 bd5 ba4.6k sqft6704 Sorrento Ln, Lewisville, TX 75077For SaleMLS ID #21346277, William Nelson. NTREIS
- $1,799,0005 bd5 ba5.1k sqft6804 Brahms Rd, Colleyville, TX 76034For SaleMLS ID #21362157, Brenda Blaser. NTREIS
- $1,395,0004 bd5 ba4.2k sqft7342 Shoestring Dr, Frisco, TX 75034For SaleMLS ID #21325143, April Parker. NTREIS
- $1,400,0004 bd4 ba5k sqft7798 Meadow Hill Dr, Frisco, TX 75033For SaleMLS ID #21345274, Linda Atlason. NTREIS
- $1,495,0005 bd4 ba4.1k sqft3849 Hawick Ln, Dallas, TX 75220For SaleMLS ID #21360324, Maureen Frieze. NTREIS
- $1,395,0004 bd4 ba4.2k sqft762 Spurlock St, Frisco, TX 75036For SaleMLS ID #21316479, Jeff Cheney. NTREIS
- $974,9005 bd5 ba4k sqft4304 Brookshire Ct, Highland Village, TX 75077For SaleMLS ID #21344738, Stephanie Phillips. NTREIS
- $1,400,0004 bd6 ba4.3k sqft4043 Fairbanks Dr, Frisco, TX 75033For SaleMLS ID #21335940, Graham Pearce. NTREIS
- $1,250,0004 bd4 ba3.7k sqft3401 Crosshill Ct, Northlake, TX 76247For SaleMLS ID #21263530, Jeff Hahn. NTREIS
- $997,7004 bd5 ba3.6k sqft6698 Plumley Rd, Frisco, TX 75034For SaleMLS ID #21365425, Austin Lee Anderman. NTREIS
- $1,385,0005 bd6 ba5k sqft7405 Canyon Point, Argyle, TX 76226For SaleMLS ID #21244510, Stacey Sauer. NTREIS
- $1,350,0003 bd4 ba3k sqft7829 Merit Ln, Plano, TX 75024For SaleMLS ID #21343152, Alexander Taylor. NTREIS
- $995,0004 bd5 ba3.7k sqft11604 Bull Creek Dr, Argyle, TX 76226For SaleMLS ID #21360458, Jenevieve Croall. NTREIS
- $1,295,0004 bd4 ba3.4k sqft6284 Loxton Blvd, Frisco, TX 75034For SaleMLS ID #21302466, Cindy O'Gorman. NTREIS
- $1,149,8994 bd5 ba3.8k sqft11416 Hickory Falls Dr, Argyle, TX 76226For SaleMLS ID #21275550, Karina Smith. NTREIS
