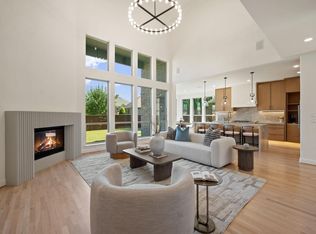
Located within a gated Copper Canyon community, this beautifully appointed 4,490 sq ft home offers 5 bedrooms, 5.5 baths, impressive entertaining spaces, and a private resort-style backyard. Soaring ceilings and abundant natural light enhance the open layout, while the spacious kitchen connects effortlessly to the main living areas and a custom wet bar with wine cooler and beverage refrigerator.
The primary suite features separate walk-in closets, and every secondary bedroom includes a walk-in closet for exceptional storage. Designer tile selections elevate the bathrooms throughout. An oversized game room and dedicated media room wired for surround sound provide additional space to gather, relax, and entertain. A 3-car garage with overhead storage, multiple storage rooms, and a laundry room pre-plumbed for a sink add everyday functionality.
The backyard is a standout, featuring a pool with waterfall, premium turf, putting green, stone walkways, extended covered patio, and outdoor kitchen with built-in grill. All of this in a private gated setting just approximately one mile from Whole Foods, shopping, and dining, with access to highly rated schools.
For sale
$1,450,000
3101 Sherlock Ln, Copper Canyon, TX 75077
5beds
4,421sqft
Single Family Residence
Built in 2023
0.27 Acres Lot
$1,393,500 Zestimate®
$328/sqft
$160/mo HOA
What's special
Private gated settingExtended covered patioAbundant natural lightImpressive entertaining spacesPrivate resort-style backyardSoaring ceilingsOversized game room
- 1 day
- 171
- 7
Zillow last checked:
Listing updated:
Listed by:
Sarah Fakih 0676340 214-400-7284,
Compass RE Texas, LLC 469-210-8288,
Dani Tac 0727558 214-436-3778,
Compass RE Texas, LLC
Source: NTREIS,MLS#: 21371599
Facts & features
Interior
Bedrooms & bathrooms
- Bedrooms: 5
- Bathrooms: 6
- Full bathrooms: 5
- 1/2 bathrooms: 1
Primary bedroom
- Level: First
- Dimensions: 14 x 17
Bedroom
- Level: Second
- Dimensions: 13 x 14
Bedroom
- Level: Second
- Dimensions: 14 x 13
Bedroom
- Level: First
- Dimensions: 12 x 11
Bedroom
- Level: Second
- Dimensions: 13 x 13
Breakfast room nook
- Level: First
- Dimensions: 10 x 10
Dining room
- Level: First
- Dimensions: 14 x 11
Game room
- Level: Second
- Dimensions: 44 x 34
Kitchen
- Level: First
- Dimensions: 13 x 17
Living room
- Level: First
- Dimensions: 18 x 19
Media room
- Level: Second
- Dimensions: 19 x 13
Heating
- Central, Natural Gas
Cooling
- Central Air, Ceiling Fan(s), Electric
Appliances
- Included: Dishwasher, Gas Cooktop, Disposal, Microwave, Wine Cooler
- Laundry: Laundry in Utility Room
Features
- Decorative/Designer Lighting Fixtures, Double Vanity, Eat-in Kitchen, Granite Counters, Kitchen Island, Open Floorplan, Pantry, Walk-In Closet(s)
- Flooring: Carpet, Engineered Hardwood, Wood
- Has basement: No
- Number of fireplaces: 1
- Fireplace features: Gas
Interior area
- Total interior livable area: 4,421 sqft
Video & virtual tour
Property
Parking
- Total spaces: 3
- Parking features: Garage, Garage Door Opener
- Attached garage spaces: 3
Features
- Levels: Two
- Stories: 2
- Patio & porch: Covered
- Exterior features: Lighting, Outdoor Kitchen, Rain Gutters
- Pool features: In Ground, Pool, Waterfall, Water Feature
Lot
- Size: 0.27 Acres
Details
- Parcel number: R986771
Construction
Type & style
- Home type: SingleFamily
- Architectural style: Detached
- Property subtype: Single Family Residence
Condition
- Year built: 2023
Utilities & green energy
- Sewer: Public Sewer
- Water: Public
- Utilities for property: Sewer Available, Water Available
Community & HOA
Community
- Features: Putting Green
- Subdivision: Vickery Ph 3
HOA
- Has HOA: Yes
- Services included: Association Management
- HOA fee: $160 monthly
- HOA name: Neighborhood Management
- HOA phone: 972-359-1548
Location
- Region: Copper Canyon
Financial & listing details
- Price per square foot: $328/sqft
- Tax assessed value: $1,078,000
- Annual tax amount: $18,646
- Date on market: 9/8/2026
Estimated market value
$1,393,500
$1.32M - $1.46M
$5,953/mo
Price history
| Date | Event | Price |
|---|---|---|
| 9/8/2026 | Listed for sale | $1,450,000$328/sqft |
Source: NTREIS #21371599 Report a problem | ||
| 8/5/2026 | Listing removed | $1,450,000$328/sqft |
Source: NTREIS #21211323 Report a problem | ||
| 6/25/2026 | Price change | $1,450,000-3%$328/sqft |
Source: NTREIS #21211323 Report a problem | ||
| 6/8/2026 | Price change | $1,495,000-0.3%$338/sqft |
Source: NTREIS #21211323 Report a problem | ||
| 4/23/2026 | Price change | $1,499,000-3.3%$339/sqft |
Source: NTREIS #21211323 Report a problem | ||
| 3/19/2026 | Listed for sale | $1,550,000$351/sqft |
Source: NTREIS #21211323 Report a problem | ||
Public tax history
| Year | Property taxes | Tax assessment |
|---|---|---|
| 2025 | $17,033 -12.5% | $1,078,000 -4.1% |
| 2024 | $19,462 +621% | $1,123,866 +598.4% |
| 2023 | $2,699 -8.1% | $160,925 |
| 2022 | $2,937 | $160,925 |
Find assessor info on the county website
Monthly payment
Est. payment
Payment breakdown
Explore the cost of this home by adjusting the details. Changes won't be saved.Climate risks
Neighborhood: 75077
Nearby schools
Schools provided by the listing agent
- Elementary: Flower Mound
- Middle: Clayton Downing
- High: Marcus
- District: Lewisville ISD
Source: NTREIS. This data may not be complete. We recommend contacting the local school district to confirm school assignments for this home.
- $1,099,3004 bd4 ba3.7k sqft1216 Berkshire Way, Copper Canyon, TX 75077Off Market
- $1,140,3006 bd6 ba4.4k sqft3116 Warwick Trl, Copper Canyon, TX 75077Off Market
- $889,2004 bd4 ba3.5k sqft3112 Warwick Trl, Copper Canyon, TX 75077Off Market
- $1,008,5004 bd4 ba4k sqft3109 Sherlock Ln, Copper Canyon, TX 75077Off Market
Similar homes
- $1,498,0005 bd6 ba4.7k sqft2708 Trophy Club Dr, Trophy Club, TX 76262For Sale
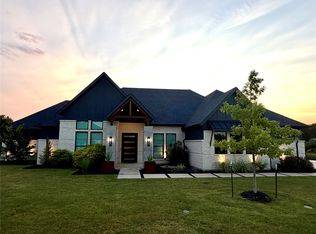
 MLS ID #96742727, Aabid Ali, Concept Neighborhood Services, LLC. HAR
 - $1,385,0005 bd6 ba5k sqft7405 Canyon Point, Argyle, TX 76226For Sale
 MLS ID #21244510, Stacey Sauer. NTREIS
 - $1,685,0004 bd4 ba3.7k sqft219 Kate Ct, Argyle, TX 76226For Sale
 MLS ID #21219782, Angela LaBounty. NTREIS
 - $1,439,5004 bd5 ba4.3k sqft7751 Faught Rd, Northlake, TX 76226For Sale
 MLS ID #21296174, Trisha Simms. NTREIS
