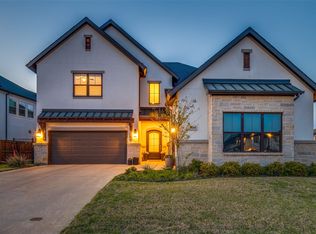
Completed in late 2024 and gently lived in, this 4,207 sq. ft. Toll Brothers home in gated Vickery pairs modern luxury with a floor plan designed exceptionally well for everyday life. The Neches model offers 5 bedrooms, 4.5 baths, a 3 car tandem garage, dedicated office and multiple living spaces. Two bedrooms are downstairs, including the spacious primary retreat with spa inspired bath and expansive walk in closet, plus a private guest or MIL suite with ensuite bath. An oversized island anchors the kitchen with upgraded KitchenAid appliances, abundant cabinetry and a walk in pantry. Upstairs, separate game and media rooms offer plenty of space to gather, entertain or unwind. The covered patio includes a gas connection and opens to a generous backyard with room for a future pool, outdoor kitchen or both. Set behind the gates of Vickery and minutes from Highland Village shopping, dining and recreation, this home offers privacy, convenience and beautiful finishes without the wait. For qualified buyers, the seller will consider a rate buydown to compete with a 3.99% first year interest rate, subject to agreed offer terms, lender approval, loan program requirements and allowable seller contributions. Beautifully finished. Barely lived in. Ready for what comes next.
For sale
Price cut: $124K (9/28)
$1,175,000
1153 Rochester Pl, Copper Canyon, TX 75077
5beds
4,207sqft
Single Family Residence
Built in 2024
7,405 Square Feet Lot
$1,134,100 Zestimate®
$279/sqft
$160/mo HOA
What's special
Dedicated officeGenerous backyardMultiple living spacesExpansive walk in closetUpgraded kitchenaid appliancesWalk in pantryAbundant cabinetry
- 31 days
- 589
- 21
Likely to sell faster than
Zillow last checked:
Listing updated:
Listed by:
Stephanie Reynolds 0574726 817-706-4462,
NextHome NextGen Realty 817-706-4462,
Hina Patel 0486011 817-706-4462,
NextHome NextGen Realty
Source: NTREIS,MLS#: 21375072
Facts & features
Interior
Bedrooms & bathrooms
- Bedrooms: 5
- Bathrooms: 5
- Full bathrooms: 4
- 1/2 bathrooms: 1
Primary bedroom
- Features: En Suite Bathroom
- Level: First
- Dimensions: 18 x 14
Bedroom
- Level: First
- Dimensions: 12 x 11
Bedroom
- Level: Second
- Dimensions: 16 x 12
Bedroom
- Level: Second
- Dimensions: 13 x 11
Primary bathroom
- Features: Double Vanity, En Suite Bathroom, Sitting Area in Primary, Separate Shower, Walk-In Shower
- Level: First
- Dimensions: 10 x 8
Other
- Level: Second
- Dimensions: 6 x 6
Other
- Level: Second
- Dimensions: 6 x 6
Half bath
- Level: First
- Dimensions: 5 x 5
Kitchen
- Features: Built-in Features, Eat-in Kitchen, Stone Counters, Walk-In Pantry
- Level: First
- Dimensions: 18 x 13
Laundry
- Level: First
- Dimensions: 11 x 7
Living room
- Features: Fireplace
- Level: First
- Dimensions: 18 x 13
Loft
- Level: Second
- Dimensions: 20 x 17
Media room
- Level: Second
- Dimensions: 20 x 14
Office
- Features: Built-in Features, Ceiling Fan(s)
- Level: First
- Dimensions: 11 x 11
Heating
- Central
Cooling
- Central Air, Ceiling Fan(s)
Appliances
- Included: Some Gas Appliances, Built-In Gas Range, Double Oven, Dishwasher, Electric Oven, Disposal, Microwave, Plumbed For Gas, Tankless Water Heater, Vented Exhaust Fan
- Laundry: Washer Hookup, Dryer Hookup, Laundry in Utility Room
Features
- Decorative/Designer Lighting Fixtures, Double Vanity, Eat-in Kitchen, Granite Counters, High Speed Internet, Kitchen Island, Loft, Open Floorplan, Pantry, Vaulted Ceiling(s), Walk-In Closet(s), Wired for Sound
- Flooring: Carpet, Luxury Vinyl Plank
- Has basement: No
- Number of fireplaces: 1
- Fireplace features: Gas, Gas Log, Gas Starter, Living Room
Interior area
- Total interior livable area: 4,207 sqft
Video & virtual tour
Property
Parking
- Total spaces: 3
- Parking features: Covered, Door-Multi, Garage Faces Front, Garage, Garage Door Opener, Tandem
- Attached garage spaces: 3
Features
- Levels: Two
- Stories: 2
- Patio & porch: Covered
- Exterior features: Other
- Pool features: None
- Fencing: Wood
Lot
- Size: 7,405 Square Feet
Details
- Parcel number: R1007277
Construction
Type & style
- Home type: SingleFamily
- Architectural style: Traditional,Detached
- Property subtype: Single Family Residence
Materials
- Stone Veneer, Stucco
- Foundation: Slab
- Roof: Asphalt
Condition
- Resale
- Year built: 2024
Utilities & green energy
- Sewer: Public Sewer
- Water: Public
- Utilities for property: Sewer Available, Water Available
Community & HOA
Community
- Features: Fishing, Sidewalks, Trails/Paths, Gated
- Security: Carbon Monoxide Detector(s), Gated Community
- Subdivision: Vickery Ph 4
HOA
- Has HOA: Yes
- Services included: Maintenance Grounds
- HOA fee: $1,920 annually
- HOA name: Vickery Community Residential Inc
- HOA phone: 469-309-9696
Location
- Region: Copper Canyon
Financial & listing details
- Price per square foot: $279/sqft
- Tax assessed value: $1,064,257
- Annual tax amount: $18,409
- Date on market: 9/3/2026
- Cumulative days on market: 40 days
- Listing terms: Cash,Conventional,FHA,VA Loan
Estimated market value
$1,134,100
$1.08M - $1.19M
$4,896/mo
Price history
| Date | Event | Price |
|---|---|---|
| 9/28/2026 | Price change | $1,175,000-9.5%$279/sqft |
Source: NTREIS #21375072 Report a problem | ||
| 9/3/2026 | Listed for sale | $1,299,000$309/sqft |
Source: NTREIS #21375072 Report a problem | ||
| 8/23/2026 | Listing removed | $1,299,000$309/sqft |
Source: NTREIS #21341708 Report a problem | ||
| 8/14/2026 | Listed for sale | $1,299,000$309/sqft |
Source: NTREIS #21341708 Report a problem | ||
Public tax history
| Year | Property taxes | Tax assessment |
|---|---|---|
| 2025 | $18,409 +195% | $1,064,257 +195.4% |
| 2024 | $6,240 +179.1% | $360,325 +170.3% |
| 2023 | $2,236 | $133,294 |
Find assessor info on the county website
Monthly payment
Est. payment
Payment breakdown
Explore the cost of this home by adjusting the details. Changes won't be saved.Climate risks
Neighborhood: 75077
Nearby schools
Schools provided by the listing agent
- Elementary: Flower Mound
- Middle: Clayton Downing
- High: Marcus
- District: Lewisville ISD
Source: NTREIS. This data may not be complete. We recommend contacting the local school district to confirm school assignments for this home.
- $1,033,0005 bd4 ba4.2k sqft1149 Rochester Pl, Copper Canyon, TX 75077Off Market
- $904,7004 bd3 ba2.9k sqft1157 Rochester Pl, Copper Canyon, TX 75077Off Market
- $818,7004 bd3 ba3.5k sqft1145 Rochester Pl, Copper Canyon, TX 75077Off Market
- $1,127,1005 bd6 ba4.1k sqft3144 Sherlock Ln, Copper Canyon, TX 75077Off Market
Similar homes
- $1,450,0005 bd6 ba4.4k sqft3101 Sherlock Ln, Copper Canyon, TX 75077For Sale
 MLS ID #21371599, Sarah Fakih. NTREIS
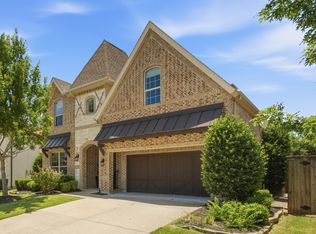
 - $1,175,0005 bd5 ba3.9k sqft744 E Lake Dr, Coppell, TX 75019For Sale
 MLS ID #21314949, Robert Mitchell. NTREIS
 - $1,000,0004 bd5 ba4.3k sqft11609 Rust Falls Rd, Argyle, TX 76226For Sale
 MLS ID #21389086, Susan Stillman. NTREIS
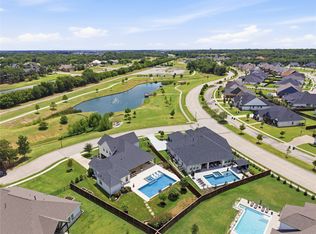
 - $1,069,0004 bd5 ba3.3k sqft167 Stirling Dr, Argyle, TX 76226For Sale
 MLS ID #21329275, Michelle Stum. NTREIS
