Completed in 2024, this nearly new Toll Brothers home in gated Vickery offers all the quality of new construction, without the wait. This 4 bedroom, 4.5 baths, a 3-car tandem garage with EV charger is a stunner. Two bedrooms are downstairs, including a spacious primary retreat, spa-inspired bath and expansive walk-in closet, plus a private guest suite, dedicated office and extra flex room right off the main living area. At the heart of the home, an oversized island anchors the gourmet kitchen with upgraded KitchenAid
appliances and a walk-in pantry. Upstairs offers room to spread out with two additional bedrooms both with Ensuites, and large loft.
Outside, the covered patio already includes a gas connection and overlooks a backyard with plenty of room to create the outdoor
kitchen and pool you have imagined. Enjoy the privacy of gated Vickery with convenient access to Highland Village shopping, dining
and recreation.
For sale
$1,150,000
3116 Berkeley Ave, Copper Canyon, TX 75077
4beds
3,930sqft
Single Family Residence
Built in 2023
7,840 Square Feet Lot
$1,104,900 Zestimate®
$293/sqft
$160/mo HOA
What's special
Large loftDedicated officePrivate guest suiteExpansive walk-in closetWalk-in pantrySpacious primary retreatSpa-inspired bath
- 31 days
- 270
- 22
Likely to sell faster than
Zillow last checked:
Listing updated:
Listed by:
Jollete Ryon 0524021 817-832-8583,
Compass RE Texas, LLC 469-485-7806,
Cole Kirkpatrick 0845609 972-989-2421,
Compass RE Texas, LLC
Source: NTREIS,MLS#: 21392387
Facts & features
Interior
Bedrooms & bathrooms
- Bedrooms: 4
- Bathrooms: 5
- Full bathrooms: 4
- 1/2 bathrooms: 1
Primary bedroom
- Features: Ceiling Fan(s), Double Vanity, En Suite Bathroom, Garden Tub/Roman Tub, Separate Shower, Walk-In Closet(s)
- Level: First
- Dimensions: 14 x 20
Bedroom
- Features: Ceiling Fan(s), En Suite Bathroom, Walk-In Closet(s)
- Level: First
- Dimensions: 15 x 13
Bedroom
- Features: Ceiling Fan(s), En Suite Bathroom
- Level: Second
- Dimensions: 13 x 12
Bedroom
- Features: En Suite Bathroom, Walk-In Closet(s)
- Level: Second
- Dimensions: 11 x 16
Primary bathroom
- Features: Built-in Features, Double Vanity, En Suite Bathroom, Granite Counters, Garden Tub/Roman Tub, Separate Shower, Walk-In Shower
- Level: First
- Dimensions: 15 x 11
Dining room
- Level: First
- Dimensions: 12 x 13
Family room
- Features: Ceiling Fan(s), Fireplace
- Level: First
- Dimensions: 19 x 18
Kitchen
- Features: Built-in Features, Eat-in Kitchen, Granite Counters, Kitchen Island, Pantry, Walk-In Pantry
- Level: First
- Dimensions: 12 x 15
Living room
- Level: First
- Dimensions: 13 x 11
Loft
- Level: Second
- Dimensions: 36 x 19
Office
- Level: First
- Dimensions: 11 x 12
Heating
- Electric, Fireplace(s)
Cooling
- Electric
Appliances
- Included: Dishwasher, Disposal, Microwave, Refrigerator
- Laundry: Laundry in Utility Room
Features
- Cathedral Ceiling(s), Decorative/Designer Lighting Fixtures, Double Vanity, Eat-in Kitchen, Granite Counters, High Speed Internet, Kitchen Island, Loft, Open Floorplan, Pantry, Smart Home, Cable TV, Walk-In Closet(s), Wired for Sound
- Flooring: Hardwood, Tile
- Has basement: No
- Number of fireplaces: 1
- Fireplace features: Gas
Interior area
- Total interior livable area: 3,930 sqft
Property
Parking
- Total spaces: 3
- Parking features: Door-Multi, Electric Vehicle Charging Station(s), Garage Faces Front, Garage, Garage Door Opener, See Remarks
- Attached garage spaces: 3
Features
- Levels: Two
- Stories: 2
- Patio & porch: Covered
- Exterior features: Lighting
- Pool features: None
- Fencing: Metal,Wood
Lot
- Size: 7,840 Square Feet
Details
- Parcel number: R986817
Construction
Type & style
- Home type: SingleFamily
- Architectural style: Detached
- Property subtype: Single Family Residence
Materials
- Foundation: Slab
- Roof: Composition
Condition
- Resale
- Year built: 2023
Utilities & green energy
- Sewer: Public Sewer
- Water: Public
- Utilities for property: Sewer Available, Underground Utilities, Water Available, Cable Available
Community & HOA
Community
- Features: Curbs, Gated, Sidewalks
- Security: Security Gate, Gated Community, Security Guard
- Subdivision: Vickery-Ph 3
HOA
- Has HOA: Yes
- Services included: Maintenance Grounds
- HOA fee: $1,925 annually
- HOA name: Vickery Residential Community, Inc.
- HOA phone: 972-359-1548
Location
- Region: Copper Canyon
Financial & listing details
- Price per square foot: $293/sqft
- Tax assessed value: $999,000
- Annual tax amount: $17,280
- Date on market: 10/5/2026
- Cumulative days on market: 32 days
- Listing terms: Cash,Conventional,FHA,VA Loan
- Exclusions: Mounted TVs
Estimated market value
$1,104,900
$1.05M - $1.16M
$4,717/mo
Price history
| Date | Event | Price |
|---|---|---|
| 10/5/2026 | Listed for sale | $1,150,000+9.5%$293/sqft |
Source: NTREIS #21392387 Report a problem | ||
| 2/25/2023 | Listing removed | -- |
Source:  Toll Brothers Inc. Report a problem | ||
| 12/2/2022 | Price change | $1,049,900-16%$267/sqft |
Source: Toll Brothers Inc. Report a problem | ||
| 11/11/2022 | Price change | $1,249,987-0.3%$318/sqft |
Source: Toll Brothers Inc. Report a problem | ||
| 10/2/2022 | Listed for sale | $1,254,317$319/sqft |
Source: Toll Brothers Inc. Report a problem | ||
Public tax history
| Year | Property taxes | Tax assessment |
|---|---|---|
| 2025 | $15,670 +51.6% | $999,000 +56.9% |
| 2024 | $10,334 +336.5% | $636,765 +351.2% |
| 2023 | $2,367 -8.1% | $141,134 |
| 2022 | $2,576 | $141,134 |
Find assessor info on the county website
Monthly payment
Est. payment
Payment breakdown
Explore the cost of this home by adjusting the details. Changes won't be saved.Climate risks
Neighborhood: 75077
Nearby schools
Schools provided by the listing agent
- Elementary: Flower Mound
- Middle: Clayton Downing
- High: Marcus
- District: Lewisville ISD
Source: NTREIS. This data may not be complete. We recommend contacting the local school district to confirm school assignments for this home.
- $783,1003 bd3 ba2.8k sqft3120 Berkeley Ave, Copper Canyon, TX 75077Off Market
- $772,9004 bd3 ba3k sqft3113 Elizabeth Ln, Copper Canyon, TX 75077Off Market
- $784,6004 bd3 ba3.1k sqft3109 Elizabeth Ln, Copper Canyon, TX 75077Off Market
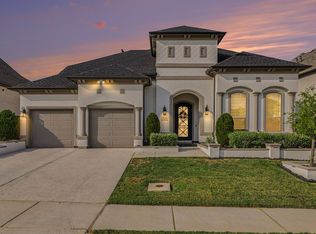
- $1,200,0004 bd5 ba3.7k sqft3124 Berkeley Ave, Copper Canyon, TX 75077For Sale
Similar homes
- $1,150,0005 bd5 ba4.2k sqft1153 Rochester Pl, Copper Canyon, TX 75077For Sale
 MLS ID #21375072, Stephanie Reynolds. NTREIS
- $1,450,0005 bd6 ba4.4k sqft3101 Sherlock Ln, Copper Canyon, TX 75077For Sale
 MLS ID #21371599, Sarah Fakih. NTREIS
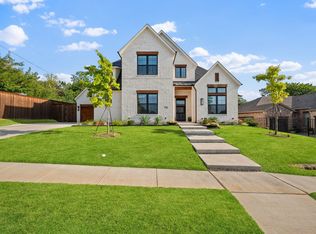
- $1,249,5005 bd4 ba4k sqft133 Chisholm Trl, Highland Village, TX 75077For Sale
 MLS ID #21347478, Mark Cooper. NTREIS
- $970,0004 bd5 ba4.3k sqft11609 Rust Falls Rd, Argyle, TX 76226For Sale
 MLS ID #21389086, Susan Stillman. NTREIS
