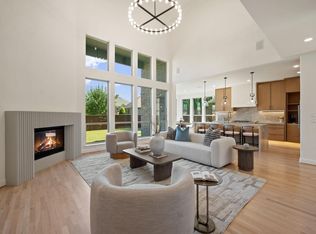
Stunning 2024 Toll Brothers home with Mediterranean-style stucco exterior in the gated Vickery community, featuring an impressive two-story great room with gas fireplace, open-concept kitchen and living spaces, and abundant natural light. Multi-panel stacking doors extend the living area to a covered outdoor space, ideal for everyday living and entertaining. Spacious primary suite, generous secondary bedrooms, designer-selected finishes and thoughtful upgrades, three-car garage, and beautifully designed living spaces throughout. Conveniently located near Flower Mound schools, shopping, dining, parks and major commuter routes.
For sale
$1,399,000
3124 Berkeley Ave, Copper Canyon, TX 75077
4beds
3,782sqft
Single Family Residence
Built in 2024
7,840 Square Feet Lot
$-- Zestimate®
$370/sqft
$160/mo HOA
What's special
Gas fireplaceMediterranean-style stucco exteriorCovered outdoor spaceAbundant natural lightImpressive two-story great roomThoughtful upgradesThree-car garage
- 11 days
- 284
- 15
Likely to sell faster than
Zillow last checked:
Listing updated:
Listed by:
John Prell 0493630 214-696-4663,
Creekview Realty 214-696-4663
Source: NTREIS,MLS#: 21404797
Facts & features
Interior
Bedrooms & bathrooms
- Bedrooms: 4
- Bathrooms: 5
- Full bathrooms: 4
- 1/2 bathrooms: 1
Primary bedroom
- Level: First
- Dimensions: 19 x 14
Bedroom
- Level: First
- Dimensions: 13 x 11
Bedroom
- Level: Second
- Dimensions: 12 x 14
Primary bathroom
- Level: First
- Dimensions: 14 x 19
Dining room
- Level: First
- Dimensions: 14 x 12
Family room
- Level: Second
- Dimensions: 14 x 20
Other
- Level: First
- Dimensions: 9 x 6
Other
- Level: Second
- Dimensions: 10 x 5
Kitchen
- Level: First
- Dimensions: 14 x 15
Living room
- Level: First
- Dimensions: 14 x 21
Office
- Level: First
- Dimensions: 13 x 10
Office
- Level: Second
- Dimensions: 12 x 12
Heating
- Central, Zoned
Cooling
- Central Air, Electric, Zoned
Appliances
- Included: Built-In Gas Range, Double Oven, Dishwasher, Gas Cooktop, Disposal, Microwave, Vented Exhaust Fan
- Laundry: Washer Hookup, Electric Dryer Hookup, Laundry in Utility Room
Features
- Built-in Features, Chandelier, Cathedral Ceiling(s), Decorative/Designer Lighting Fixtures, Double Vanity, Eat-in Kitchen, High Speed Internet, Kitchen Island, Loft, Open Floorplan, Pantry, Paneling/Wainscoting, Tile Counters, Walk-In Closet(s), Wired for Sound
- Flooring: Carpet, Hardwood, Marble, Other, Tile
- Has basement: No
- Number of fireplaces: 1
- Fireplace features: Gas, Great Room
Interior area
- Total interior livable area: 3,782 sqft
Video & virtual tour
Property
Parking
- Total spaces: 3
- Parking features: Additional Parking, Door-Multi, Driveway, Epoxy Flooring, Garage, Garage Door Opener
- Attached garage spaces: 3
Features
- Levels: Two
- Stories: 2
- Patio & porch: Patio, Screened, Covered
- Pool features: None
- Fencing: Partial
Lot
- Size: 7,840 Square Feet
Details
- Parcel number: R986815
Construction
Type & style
- Home type: SingleFamily
- Architectural style: Detached
- Property subtype: Single Family Residence
- Attached to another structure: Yes
Materials
- Stucco
- Foundation: Slab
- Roof: Composition
Condition
- Resale
- Year built: 2024
Utilities & green energy
- Sewer: Public Sewer
- Water: Public
- Utilities for property: Electricity Available, Sewer Available, Water Available
Community & HOA
Community
- Features: Park, Sidewalks, Trails/Paths, Curbs, Gated
- Security: Carbon Monoxide Detector(s), Fire Alarm, Security Gate, Gated Community, Smoke Detector(s)
- Subdivision: Vickery Ph 3
HOA
- Has HOA: Yes
- Services included: Association Management, Maintenance Grounds, Trash
- HOA fee: $1,925 annually
- HOA name: Neighborhood Mgmt Inc
- HOA phone: 972-359-1548
Location
- Region: Copper Canyon
Financial & listing details
- Price per square foot: $370/sqft
- Tax assessed value: $1,012,411
- Annual tax amount: $17,512
- Date on market: 10/6/2026
- Cumulative days on market: 12 days
- Listing terms: Cash,Conventional
Estimated market value
Not available
Estimated sales range
Not available
Not available
Price history
| Date | Event | Price |
|---|---|---|
| 10/6/2026 | Listed for sale | $1,399,000+24.4%$370/sqft |
Source: NTREIS #21404797 Report a problem | ||
| 3/8/2024 | Listing removed | $1,124,500$297/sqft |
Source:  Toll Brothers Inc. Report a problem Toll Brothers Inc. Report a problem | ||
| 11/13/2023 | Listed for sale | $1,124,500$297/sqft |
Source: Toll Brothers Inc. Report a problem | ||
Public tax history
| Year | Property taxes | Tax assessment |
|---|---|---|
| 2025 | $17,512 +66.8% | $1,012,411 +67% |
| 2024 | $10,499 +343.5% | $606,317 +329.6% |
| 2023 | $2,367 -8.1% | $141,134 |
| 2022 | $2,576 | $141,134 |
Find assessor info on the county website
Monthly payment
Est. payment
Payment breakdown
Explore the cost of this home by adjusting the details. Changes won't be saved.Climate risks
Neighborhood: 75077
Nearby schools
Schools provided by the listing agent
- Elementary: Flower Mound
- Middle: Clayton Downing
- High: Marcus
- District: Lewisville ISD
Source: NTREIS. This data may not be complete. We recommend contacting the local school district to confirm school assignments for this home.


Similar homes
- $1,735,0005 bd6 ba5.2k sqft1020 Williams Ln, Lewisville, TX 75077For Sale
 MLS ID #21380544, Dana McCausland. NTREIS
 - $1,399,0005 bd6 ba4.9k sqft4664 Maverick Way, Carrollton, TX 75010For Sale
 MLS ID #21387459, Tonya Peek. NTREIS
 - $1,349,9884 bd5 ba4.1k sqft2601 Fairhill Ln, Flower Mound, TX 75022For Sale
 MLS ID #21271557, Kristen Holle. NTREIS
 - $1,379,0005 bd6 ba4.7k sqft2708 Trophy Club Dr, Trophy Club, TX 76262For Sale
 MLS ID #62057149, Aabid Ali, Concept Neighborhood Services, LLC. HAR
