A rare opportunity to enjoy the best of new construction(completed 2025) & acreage living* North Facing *Set on a beautifully landscaped and fully fenced premium 1.38-acre homesite, this Toll Brothers residence offers mature trees, peaceful water views and exceptional privacy in Windsor Springs, where no additional homesites are available * Designed for both everyday living and effortless entertaining, the single-story floor plan offers 4 bedrooms, 4.5 baths, a private office and a versatile bonus room ideal for media, game or fitness space. The light-filled great room is anchored by a floor-to-ceiling stone fireplace and opens through expansive sliding doors to a covered outdoor living area with fireplace and motorized screen* The beautifully appointed kitchen features extensive cabinetry, a 48-inch Wolf range, double ovens, an oversized island and exceptional pantry and storage space. The private primary suite is a true retreat, with a spa-like bath featuring an oversized shower and soaking tub, along with two oversized seperated closets offering exceptional storage. Wide-plank hardwood floors, custom window treatments and thoughtful designer finishes carry throughout the home, over $300.000 in improvements. * Outside, mature trees, an expansive lawn and tranquil water views create a setting increasingly difficult to find with newer construction * Enjoy the privacy and space of acreage living while remaining close to the shopping, dining and everyday conveniences of the Highway 380 corridor, Frisco and Denton * A distinctive, move-in-ready property offering newer construction, acreage, privacy and an exceptional natural setting. * Windsor Springs a luxury community featuring mature trees, lush green spaces, scenic ponds and a community fishing pier. Located along the north shore of Lake Lewisville it is minutes from area marinas, Dallas Yacht Club & PW Polo Club offering convenience without sacrificing the serenity & privacy of acreage living. NO MUD or PID Taxes
For sale
Price cut: $500 (10/16)
$1,375,000
1733 Aspen Xing, Oak Point, TX 75068
4beds
4,116sqft
Single Family Residence
Built in 2024
1.38 Acres Lot
$-- Zestimate®
$334/sqft
$154/mo HOA
What's special
Floor-to-ceiling stone fireplaceWide-plank hardwood floorsExpansive lawnPrivate officeLight-filled great roomCustom window treatmentsExpansive sliding doors
- 42 days
- 910
- 62
Zillow last checked:
Listing updated:
Listed by:
Kim Gambino 0444662 972-740-3310,
Eastoria Real Estate, Inc 972-740-3310
Source: NTREIS,MLS#: 21382138
Facts & features
Interior
Bedrooms & bathrooms
- Bedrooms: 4
- Bathrooms: 5
- Full bathrooms: 4
- 1/2 bathrooms: 1
Primary bedroom
- Features: Ceiling Fan(s), Dual Sinks, Double Vanity, En Suite Bathroom, Garden Tub/Roman Tub, Linen Closet, Sitting Area in Primary, Separate Shower, Walk-In Closet(s)
- Level: First
- Dimensions: 17 x 16
Bedroom
- Features: Ceiling Fan(s), En Suite Bathroom, Split Bedrooms
- Level: First
- Dimensions: 13 x 12
Bedroom
- Features: Ceiling Fan(s), En Suite Bathroom, Split Bedrooms, Walk-In Closet(s)
- Level: First
- Dimensions: 14 x 12
Bedroom
- Features: Ceiling Fan(s), En Suite Bathroom, Split Bedrooms, Walk-In Closet(s)
- Level: First
- Dimensions: 15 x 13
Dining room
- Features: Butler's Pantry
- Level: First
- Dimensions: 14 x 13
Family room
- Level: First
- Dimensions: 26 x 15
Kitchen
- Features: Breakfast Bar, Built-in Features, Butler's Pantry, Eat-in Kitchen, Kitchen Island, Stone Counters, Walk-In Pantry
- Level: First
- Dimensions: 19 x 13
Living room
- Features: Fireplace
- Level: First
- Dimensions: 25 x 22
Office
- Level: First
- Dimensions: 14 x 12
Storage room
- Features: Other
- Level: First
- Dimensions: 7 x 6
Utility room
- Features: Built-in Features, Utility Room, Utility Sink
- Level: First
- Dimensions: 10 x 10
Heating
- Central, Fireplace(s), Propane, Zoned
Cooling
- Central Air, Ceiling Fan(s), Electric, Zoned
Appliances
- Included: Convection Oven, Dishwasher, Gas Cooktop, Disposal, Microwave, Range, Some Commercial Grade, Tankless Water Heater, Vented Exhaust Fan
- Laundry: Washer Hookup, Dryer Hookup, ElectricDryer Hookup, Laundry in Utility Room
Features
- Dry Bar, Decorative/Designer Lighting Fixtures, Double Vanity, Eat-in Kitchen, High Speed Internet, In-Law Floorplan, Kitchen Island, Open Floorplan, Pantry, Smart Home, Cable TV, Vaulted Ceiling(s), Wired for Data, Walk-In Closet(s), Wired for Sound
- Flooring: Carpet, Ceramic Tile, Hardwood
- Windows: Window Coverings
- Has basement: No
- Number of fireplaces: 2
- Fireplace features: Electric, Gas, Glass Doors, Gas Starter, Living Room, Outside
Interior area
- Total interior livable area: 4,116 sqft
Video & virtual tour
Property
Parking
- Total spaces: 3
- Parking features: Covered, Driveway, Garage, Garage Door Opener, Parking Pad, Garage Faces Side, Boat, RV Access/Parking
- Attached garage spaces: 3
Accessibility
- Accessibility features: Smart Technology
Features
- Levels: One
- Stories: 1
- Patio & porch: Covered
- Exterior features: Lighting, Outdoor Living Area, Private Yard, Rain Gutters
- Pool features: None
- Fencing: Wrought Iron
- Has view: Yes
- View description: Park/Greenbelt, Water
- Has water view: Yes
- Waterfront features: Canal Access, Waterfront
- Body of water: Lewisville
Lot
- Size: 1.38 Acres
- Dimensions: 168 x 350 x 194 x 346
- Features: Acreage, Back Yard, Cul-De-Sac, Backs to Greenbelt/Park, Greenbelt, Interior Lot, Lawn, Landscaped, Pond on Lot, Many Trees, Waterfront, Sprinkler System
- Residential vegetation: Heavily Wooded, Partially Wooded
Details
- Parcel number: R1015148
- Other equipment: Home Theater, Negotiable, Other
Construction
Type & style
- Home type: SingleFamily
- Architectural style: Farmhouse,Mid-Century Modern,Modern,Traditional,Detached
- Property subtype: Single Family Residence
- Attached to another structure: Yes
Materials
- Brick
- Foundation: Slab
- Roof: Composition
Condition
- Resale
- Year built: 2024
Utilities & green energy
- Sewer: Aerobic Septic
- Water: Public
- Utilities for property: Propane, Septic Available, Water Available, Cable Available
Community & HOA
Community
- Features: Dock, Fishing, Lake, Other, Trails/Paths, Curbs
- Security: Prewired, Smoke Detector(s)
- Subdivision: Windsor Springs
HOA
- Has HOA: Yes
- Services included: All Facilities, Association Management
- HOA fee: $1,850 annually
- HOA name: Neighborhood Management Inc.
- HOA phone: 972-359-1548
Location
- Region: Oak Point
Financial & listing details
- Price per square foot: $334/sqft
- Tax assessed value: $1,120,544
- Annual tax amount: $20,692
- Date on market: 9/10/2026
- Cumulative days on market: 43 days
- Listing terms: Cash,Conventional,VA Loan
- Exclusions: Home Integrated tech package Sonos whole home audio surround sound speaker system & security camera's will convey - Exclude Refrigerator & Tv's
Estimated market value
Not available
Estimated sales range
Not available
Not available
Price history
| Date | Event | Price |
|---|---|---|
| 10/16/2026 | Price change | $1,375,0000%$334/sqft |
Source: NTREIS #21382138 Report a problem | ||
| 10/7/2026 | Price change | $1,375,500-8.3%$334/sqft |
Source: NTREIS #21382138 Report a problem | ||
| 10/3/2026 | Price change | $1,499,5000%$364/sqft |
Source: NTREIS #21382138 Report a problem | ||
| 9/25/2026 | Price change | $1,499,900-10.2%$364/sqft |
Source: NTREIS #21382138 Report a problem | ||
| 9/10/2026 | Listed for sale | $1,670,000$406/sqft |
Source: NTREIS #21382138 Report a problem | ||
Public tax history
| Year | Property taxes | Tax assessment |
|---|---|---|
| 2025 | $20,692 +407.4% | $1,120,544 +406.4% |
| 2024 | $4,078 +19.7% | $221,276 +20% |
| 2023 | $3,406 | $184,397 |
Find assessor info on the county website
Monthly payment
Est. payment
Payment breakdown
Explore the cost of this home by adjusting the details. Changes won't be saved.Climate risks
Neighborhood: 75068
Nearby schools
Schools provided by the listing agent
- Elementary: Lakewood Village
- Middle: Jerry Walker
- High: Little Elm
- District: Little Elm ISD
Source: NTREIS. This data may not be complete. We recommend contacting the local school district to confirm school assignments for this home.
Similar homes
- $925,0004 bd5 ba3.7k sqft4404 Lake View Rd, Oak Point, TX 75068For Sale
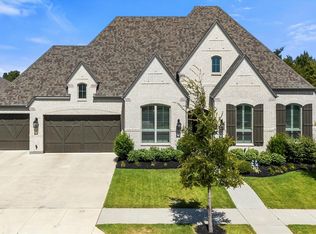 MLS ID #21360979, Susie Grant. NTREIS
 - $785,0004 bd4 ba3.2k sqft4212 Hidden Cove Rd, Oak Point, TX 75068For Sale
 MLS ID #21396926, Renee Ongaro. NTREIS
 - $1,519,0004 bd5 ba4.5k sqft7298 Calypso Ln, Frisco, TX 75036For Sale
 MLS ID #21407407, Kathy Gibson. NTREIS
 - $1,349,0004 bd4 ba3.7k sqft5420 Oak Bend Trl, Prosper, TX 75078For Sale
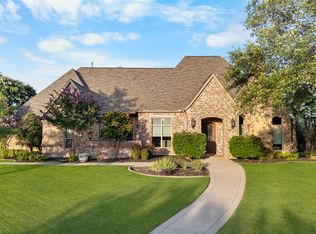 MLS ID #21299168, Tracy Graham. NTREIS
