Exceptional style, space and luxury amenities throughout this former Toll Brothers model home in Coppell's prestigious East Lake neighborhood. This well designed, roomy plan offers soaring ceilings, Haiku designer ceiling fans, artistic wood flooring and model home level finishes throughout. The entry greets you with a large flex space with a wall of built-ins and leads to the open concept kitchen-dining-living, floor to ceiling fireplace, spacious Owner's suite, with spa inspired bath & custom closet system. The lower level also offers a private guest suite with attached full bath. The upper level includes 3 large bedrooms, 2 full baths, game room and Theater. A tree lined backyard features a covered patio with fire pit, outdoor living shaded by wood pergola with built-in grill and plenty of additional yard for pets and play. Control4 smart home technology, recessed speakers throughout, NEST thermostats, and security system with surveillance cameras. Coppell's scenic East Lake neighborhood offers quiet enjoyment of fishing ponds, trails, greenspace, pavilions and direct access to Andy Brown Park. A perfect blend of size, prestige, modern style and unique location!
For sale
$1,175,000
744 E Lake Dr, Coppell, TX 75019
5beds
3,936sqft
:
Get pre-qualified$8,380/mo
Single Family Residence
Built in 2015
7,230 Square Feet Lot
$1,141,100 Zestimate®
$299/sqft
$192/mo HOA
What's special
Tree lined backyardFloor to ceiling fireplaceArtistic wood flooringModel home level finishesRecessed speakers throughoutGame roomSoaring ceilings
- 19 days |
- 1,141 |
- 41 |
Zillow last checked:
Listing updated:
Listed by:
Robert Mitchell 0506501 214-906-0200,
Keller Williams Central 469-467-7755
Source: NTREIS,MLS#: 21314949
Facts & features
Interior
Bedrooms & bathrooms
- Bedrooms: 5
- Bathrooms: 5
- Full bathrooms: 4
- 1/2 bathrooms: 1
Primary bedroom
- Level: First
- Dimensions: 18 x 14
Bedroom
- Features: Ceiling Fan(s), En Suite Bathroom
- Level: First
- Dimensions: 12 x 11
Bedroom
- Level: Second
- Dimensions: 12 x 11
Bedroom
- Features: Walk-In Closet(s)
- Level: Second
- Dimensions: 12 x 13
Bedroom
- Features: En Suite Bathroom, Walk-In Closet(s)
- Level: Second
- Dimensions: 15 x 12
Dining room
- Level: First
- Dimensions: 16 x 9
Game room
- Level: First
- Dimensions: 18 x 15
Kitchen
- Features: Eat-in Kitchen, Kitchen Island, Pantry, Stone Counters, Walk-In Pantry
- Level: First
- Dimensions: 14 x 12
Living room
- Features: Ceiling Fan(s), Fireplace
- Level: First
- Dimensions: 18 x 16
Media room
- Level: Second
- Dimensions: 18 x 15
Office
- Level: First
- Dimensions: 15 x 12
Heating
- Central
Cooling
- Central Air
Appliances
- Included: Built-In Gas Range, Built-In Refrigerator, Dishwasher, Disposal
- Laundry: Laundry in Utility Room
Features
- Decorative/Designer Lighting Fixtures, Granite Counters, In-Law Floorplan, Kitchen Island, Cable TV, Wired for Sound
- Flooring: Carpet, Hardwood, Tile
- Has basement: No
- Number of fireplaces: 1
- Fireplace features: Family Room, Gas Log
Interior area
- Total interior livable area: 3,936 sqft
Video & virtual tour
Property
Parking
- Total spaces: 2
- Parking features: Driveway
- Attached garage spaces: 2
Features
- Levels: Two
- Stories: 2
- Exterior features: Outdoor Grill
- Pool features: None
Lot
- Size: 7,230 Square Feet
Details
- Parcel number: 181200000B0050000
Construction
Type & style
- Home type: SingleFamily
- Architectural style: Contemporary/Modern,Detached
- Property subtype: Single Family Residence
Materials
- Foundation: Slab
- Roof: Composition
Condition
- Year built: 2015
Utilities & green energy
- Sewer: Public Sewer
- Water: Public
- Utilities for property: Sewer Available, Water Available, Cable Available
Community & HOA
Community
- Features: Fishing, Lake, Trails/Paths
- Security: Security System
- Subdivision: Easthaven Eastlake
HOA
- Has HOA: Yes
- Services included: Association Management, Maintenance Grounds
- HOA fee: $2,300 annually
- HOA name: Associa
- HOA phone: 214-368-4030
Location
- Region: Coppell
Financial & listing details
- Price per square foot: $299/sqft
- Annual tax amount: $18,531
- Date on market: 7/14/2026
- Cumulative days on market: 20 days
- Listing terms: Cash,Conventional,VA Loan
- Exclusions: Flat panel TVs and brackets.
Estimated market value
$1,141,100
$1.08M - $1.20M
$4,816/mo
Price history
| Date | Event | Price |
|---|---|---|
| 7/14/2026 | Listed for sale | $1,175,000$299/sqft |
Source: NTREIS #21314949 Report a problem | ||
Public tax history
Tax history is unavailable.
Monthly payment
Est. payment
Payment breakdown
Explore the cost of this home by adjusting the details. Changes won't be saved.Climate risks
Neighborhood: 75019
Nearby schools
GreatSchools rating
- 9/10Denton Creek Elementary SchoolGrades: PK-5Distance: 0.8 mi
- 10/10Coppell Middle NorthGrades: 6-8Distance: 0.6 mi
- 8/10Coppell High SchoolGrades: 9-12Distance: 0.9 mi
Schools provided by the listing agent
- Elementary: Dentoncree
- Middle: Coppellnor
- High: Coppell
- District: Coppell ISD
Source: NTREIS. This data may not be complete. We recommend contacting the local school district to confirm school assignments for this home.
- $859,5004 bd4 ba3.5k sqft740 Eastlake Dr, Coppell, TX 75019Off Market
- $1,050,2004 bd3 ba3.9k sqft748 Eastlake Dr, Coppell, TX 75019Off Market
- $873,0004 bd3 ba3.2k sqft452 Columbus Dr, Coppell, TX 75019Off Market
- $1,022,0005 bd5 ba4k sqft736 Eastlake Dr, Coppell, TX 75019Off Market
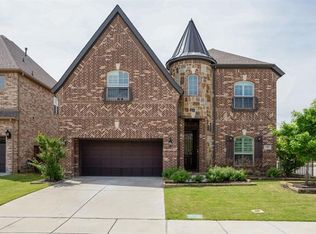
- $908,6005 bd4 ba3.6k sqft456 Columbus Dr, Coppell, TX 75019Off Market
- $1,003,1004 bd5 ba3.4k sqft460 Columbus Dr, Coppell, TX 75019Off Market
- $781,0003 bd2 ba2k sqft752 E Lake Dr, Coppell, TX 75019Off Market
- $874,5003 bd3 ba3.2k sqft448 Columbus Dr, Coppell, TX 75019Off Market
A local agent can set up tours, give advice and negotiate with sellers.
Similar homes
- $1,150,0004 bd4 ba4k sqft2724 Dames Ln, Irving, TX 75063For Sale
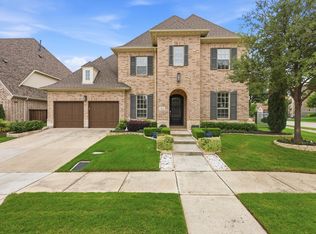 MLS ID #21254700, Shannon Johnson. NTREIS
 - $1,324,9005 bd6 ba4.4k sqft2731 Dames Ln, Irving, TX 75063For Sale
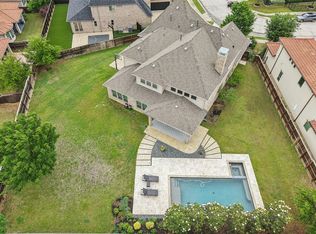 MLS ID #21241680, Justin Croft. NTREIS
 - $1,175,0005 bd6 ba4.5k sqft14025 Eleanor Ave, Frisco, TX 75035For Sale
 MLS ID #21314002, James Williams. NTREIS
 - $1,198,0004 bd5 ba3.6k sqft8234 Vitex Ave, Dallas, TX 75252For Sale
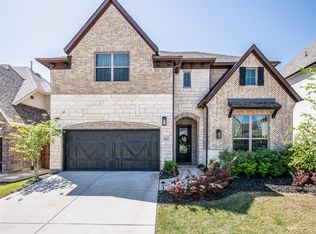 MLS ID #21324635, Nikie Kiani. NTREIS
 - $850,0005 bd4 ba3.5k sqft4211 Prado Ct, Irving, TX 75063For SaleMLS ID #21326738, Robert Mitchell. NTREIS
- $1,249,9994 bd5 ba3.5k sqft6130 Stockwell Dr, Frisco, TX 75034For SaleMLS ID #21314324, Stacey Leslie. NTREIS
- $1,400,0005 bd5 ba4.7k sqft1000 Braewood Ct, Oak Point, TX 75068For SaleMLS ID #21314811, Misty Forehand. NTREIS
- $1,149,9994 bd5 ba3.8k sqft11416 Hickory Falls Dr, Argyle, TX 76226For SaleMLS ID #21275550, Karina Smith. NTREIS
- $1,165,0004 bd5 ba3.9k sqft8365 Western, The Colony, TX 75056For SaleMLS ID #21232142, Jansen Klefeker. NTREIS
- $1,149,9005 bd7 ba4.4k sqft1933 Snapdragon Rd, Frisco, TX 75033For SaleMLS ID #21288283, Tiffany Shi. NTREIS
- $1,299,9994 bd5 ba4.1k sqft3892 Rittenhouse St, Frisco, TX 75034For SaleMLS ID #21314370, Micah Evans. NTREIS
- $1,100,0005 bd6 ba4.5k sqft15206 Viburnum Rd, Frisco, TX 75035For SaleMLS ID #21326506, Cory Bertrand. NTREIS
- $1,160,0004 bd5 ba3.5k sqft8336 Western Colony, The Colony, TX 75056For SaleMLS ID #20953527, Christine Hogan. NTREIS
- $1,095,0004 bd4 ba4.5k sqft1525 Wagonwheel Trl, Keller, TX 76248For SaleMLS ID #21317500, Jennifer Davies. NTREIS
- $1,270,0005 bd5 ba4.3k sqft4155 Vivion Dr, Frisco, TX 75034For SaleMLS ID #21280632, Leigh Klotz. NTREIS
- $1,250,0005 bd6 ba4.8k sqft1321 McClintock Dr, Shady Shores, TX 76208For SaleMLS ID #21257639, Michael Hershenberg. NTREIS
- $999,7604 bd3 ba3.5k sqft2712 Mount View Dr, Farmers Branch, TX 75234For SaleMLS ID #21323880, Chris Manning. NTREIS
- $1,299,0005 bd4 ba4.2k sqft6303 Orchard Park Dr, Frisco, TX 75034For SaleMLS ID #21243137, Bryan Brush. NTREIS
- $1,300,0005 bd5 ba4.4k sqft2353 Flat Creek Rd, Frisco, TX 75034For SaleMLS ID #21219181, Jeff Cheney. NTREIS
- $1,325,0005 bd7 ba4.1k sqft4031 Covent Garden Ln, Frisco, TX 75034For SaleMLS ID #21265512, Hillary Turner. NTREIS
