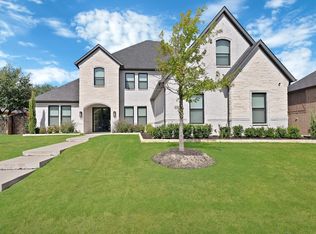
Backing to the shimmering shores of Lake Lewisville, this extraordinary Toll Brothers estate blends timeless elegance w-modern luxury. A striking stucco façade w-dble front porches sets the tone, while the expansive backyard, complete w-extended cov patio & endless space for a future resort-style pool, creates the perfect backdrop for lakeside living. Inside, a dramatic grand entry & winding wood staircase w-designer iron rails make a breathtaking first impression. Private study anchors the front of the home, while an impressive formal dining room offers the ideal setting for elevated entertaining. Light-filled living room is truly grand, boasting full glass sliders that open to the outdoors & a soaring, upgraded FP that defines the space. The showstopping Chef’s Kitchen is a work of art, showcasing JennAir apps, a waterfall-edge island, custom cabinetry to the ceiling w-glass displays, upgraded drawers & hardware, butler’s pantry + an extended breakfast nook overlooking the backyard. The main level features 2 beautifully appointed guest suites + an extended primary retreat offering custom closets + a spa-caliber bath w-upgraded tile, a frameless glass shower & a luxurious soaking tub. Upstairs, leisure & indulgence take center stage w-an expansive game room & a fully outfitted private cinema, complete w-130-inch screen, Sony projector & an immersive Bowers & Wilkins 12-speaker Dolby Atmos system. Designer upgrades elevate every corner, wood flooring, premium carpet padding, upgraded lighting, staircase illumination, custom mud bench cabinetry & premium finishes throughout. Smart-home enhancements abound, including whole-home water softening & RO systems, automated Lutron lighting, motorized shades & shutters, B&W speakers in multiple rooms, Yale smart locks, security cameras, upgraded garage flooring + a 60W electric car charger. Every detail has been meticulously curated to deliver unmatched luxury in a breathtaking lakefront retreat that is truly one of a kind.
For sale
$1,250,000
1321 McClintock Dr, Shady Shores, TX 76208
5beds
4,837sqft
Single Family Residence
Built in 2023
0.4 Acres Lot
$1,208,400 Zestimate®
$258/sqft
$100/mo HOA
What's special
Waterfall-edge islandDramatic grand entryImpressive formal dining roomLuxurious soaking tubPrivate studyUpgraded garage flooringFrameless glass shower
- 109 days |
- 583 |
- 31 |
Zillow last checked:
Listing updated:
Listed by:
Michael Hershenberg 0668097 817-657-2470,
Real Broker, LLC 855-450-0442,
Stephanie Flippin 0499601 817-682-1356,
Real Broker, LLC
Source: NTREIS,MLS#: 21257639
Facts & features
Interior
Bedrooms & bathrooms
- Bedrooms: 5
- Bathrooms: 6
- Full bathrooms: 5
- 1/2 bathrooms: 1
Primary bedroom
- Features: En Suite Bathroom, Sitting Area in Primary, Walk-In Closet(s)
- Level: First
- Dimensions: 15 x 21
Bedroom
- Features: En Suite Bathroom, Split Bedrooms, Walk-In Closet(s)
- Level: First
- Dimensions: 10 x 12
Bedroom
- Features: En Suite Bathroom, Split Bedrooms, Walk-In Closet(s)
- Level: First
- Dimensions: 15 x 11
Bedroom
- Features: Ceiling Fan(s), En Suite Bathroom, Walk-In Closet(s)
- Level: Second
- Dimensions: 12 x 17
Bedroom
- Features: Walk-In Closet(s)
- Level: Second
- Dimensions: 15 x 13
Breakfast room nook
- Level: First
- Dimensions: 12 x 14
Dining room
- Level: First
- Dimensions: 12 x 15
Other
- Features: Built-in Features, En Suite Bathroom, Garden Tub/Roman Tub
- Level: First
- Dimensions: 5 x 8
Other
- Features: Built-in Features, En Suite Bathroom, Stone Counters, Separate Shower
- Level: First
- Dimensions: 9 x 5
Other
- Features: Built-in Features, Dual Sinks, Double Vanity, En Suite Bathroom, Garden Tub/Roman Tub, Stone Counters, Separate Shower
- Level: First
- Dimensions: 11 x 23
Other
- Features: Built-in Features, En Suite Bathroom, Garden Tub/Roman Tub
- Level: Second
- Dimensions: 5 x 9
Other
- Features: Built-in Features, Garden Tub/Roman Tub, Stone Counters
- Level: Second
- Dimensions: 5 x 8
Game room
- Features: Ceiling Fan(s)
- Level: Second
- Dimensions: 32 x 17
Kitchen
- Features: Breakfast Bar, Built-in Features, Butler's Pantry, Eat-in Kitchen, Kitchen Island, Pantry, Stone Counters, Walk-In Pantry
- Level: First
- Dimensions: 12 x 19
Living room
- Features: Ceiling Fan(s), Fireplace
- Level: First
- Dimensions: 18 x 19
Media room
- Level: Second
- Dimensions: 15 x 20
Office
- Level: First
- Dimensions: 12 x 14
Utility room
- Features: Built-in Features, Utility Room
- Level: First
- Dimensions: 9 x 10
Heating
- Central, Fireplace(s), Natural Gas
Cooling
- Central Air, Ceiling Fan(s), Electric
Appliances
- Included: Some Gas Appliances, Dishwasher, Gas Cooktop, Disposal, Gas Oven, Gas Range, Gas Water Heater, Microwave, Plumbed For Gas, Vented Exhaust Fan
- Laundry: Washer Hookup, Dryer Hookup, ElectricDryer Hookup, Laundry in Utility Room
Features
- Built-in Features, Chandelier, Decorative/Designer Lighting Fixtures, Double Vanity, Eat-in Kitchen, Granite Counters, High Speed Internet, Kitchen Island, Open Floorplan, Pantry, Cable TV, Vaulted Ceiling(s), Walk-In Closet(s), Wired for Sound
- Flooring: Carpet, Ceramic Tile, Hardwood, Tile, Wood
- Has basement: No
- Number of fireplaces: 1
- Fireplace features: Decorative, Electric, Living Room
Interior area
- Total interior livable area: 4,837 sqft
Video & virtual tour
Property
Parking
- Total spaces: 2
- Parking features: Concrete, Covered, Direct Access, Driveway, Epoxy Flooring, Enclosed, Electric Vehicle Charging Station(s), Garage Faces Front, Garage, Garage Door Opener, Inside Entrance, Kitchen Level, Lighted
- Attached garage spaces: 2
Features
- Levels: Two
- Stories: 2
- Patio & porch: Rear Porch, Front Porch, Patio, Covered
- Exterior features: Lighting, Private Yard, Rain Gutters
- Pool features: None
- Fencing: Back Yard,Fenced,Wrought Iron
- Has view: Yes
- View description: Water
- Has water view: Yes
- Waterfront features: Lake Front, Waterfront
Lot
- Size: 0.4 Acres
- Features: Back Yard, Greenbelt, Interior Lot, Lawn, Landscaped, Level, Subdivision, Sprinkler System, Few Trees, Waterfront
- Residential vegetation: Grassed
Details
- Parcel number: R985166
Construction
Type & style
- Home type: SingleFamily
- Architectural style: Traditional,Detached
- Property subtype: Single Family Residence
Materials
- Stone Veneer, Stucco
- Foundation: Slab
- Roof: Composition,Shingle
Condition
- Year built: 2023
Utilities & green energy
- Sewer: Public Sewer
- Water: Public
- Utilities for property: Electricity Available, Electricity Connected, Natural Gas Available, Phone Available, Sewer Available, Separate Meters, Underground Utilities, Water Available, Cable Available
Community & HOA
Community
- Features: Fishing, Lake, Marina, Playground, Park, Sidewalks, Trails/Paths
- Security: Prewired, Security System Owned, Security System, Carbon Monoxide Detector(s), Smoke Detector(s), Security Lights
- Subdivision: Lakeside At Cielo Ranch
HOA
- Has HOA: Yes
- Services included: All Facilities, Association Management
- HOA fee: $1,200 annually
- HOA name: Cielo Ranch Hoa- Nmi
- HOA phone: 972-359-1548
Location
- Region: Shady Shores
Financial & listing details
- Price per square foot: $258/sqft
- Tax assessed value: $986,000
- Annual tax amount: $17,074
- Date on market: 5/1/2026
- Cumulative days on market: 249 days
- Listing terms: Cash,Conventional,FHA,VA Loan
- Exclusions: All Furniture is Negotiable.
Estimated market value
$1,208,400
$1.15M - $1.27M
$5,671/mo
Price history
| Date | Event | Price |
|---|---|---|
| 5/1/2026 | Listed for sale | $1,250,000-3.8%$258/sqft |
Source: NTREIS #21257639 Report a problem | ||
| 5/1/2026 | Listing removed | $1,299,900$269/sqft |
Source: NTREIS #21128949 Report a problem | ||
| 2/17/2026 | Price change | $1,299,900-3.7%$269/sqft |
Source: NTREIS #21128949 Report a problem | ||
| 12/12/2025 | Listed for sale | $1,350,000$279/sqft |
Source: NTREIS #21128949 Report a problem | ||
Public tax history
| Year | Property taxes | Tax assessment |
|---|---|---|
| 2025 | $17,074 -10.6% | $986,000 -10.5% |
| 2024 | $19,105 +2651.8% | $1,101,776 +2672% |
| 2023 | $694 -11.8% | $39,747 |
| 2022 | $787 | $39,747 |
Find assessor info on the county website
Monthly payment
Est. payment
Payment breakdown
Explore the cost of this home by adjusting the details. Changes won't be saved.Climate risks
Neighborhood: 76208
Nearby schools
GreatSchools rating
- 7/10Shady Shores Elementary SchoolGrades: PK-5Distance: 0.9 mi
- 6/10Lake Dallas Middle SchoolGrades: 6-8Distance: 1.8 mi
- 6/10Lake Dallas High SchoolGrades: 9-12Distance: 2.6 mi
Schools provided by the listing agent
- Elementary: Shady Shores,Lake Dallas
- Middle: Lake Dallas
- High: Lake Dallas
- District: Lake Dallas ISD
Source: NTREIS. This data may not be complete. We recommend contacting the local school district to confirm school assignments for this home.
- $966,1004 bd4 ba3.9k sqft1331 McClintock Dr, Shady Shores, TX 76208Off Market
- $876,5004 bd3 ba3.4k sqft1311 McClintock Dr, Shady Shores, TX 76208Off Market
- $968,7004 bd4 ba3.8k sqft1341 McClintock Dr, Shady Shores, TX 76208Off Market
- $1,246,6004 bd4 ba4.4k sqft1351 McClintock Dr, Shady Shores, TX 76208Off Market
- $--5 bd6 ba5.2k sqft1301 McClintock Dr, Shady Shores, TX 76208Sold
- $--5 bd6 ba4.9k sqft1290 McClintock Dr, Shady Shores, TX 76208Sold
- $--4 bd5 ba3.9k sqft1291 McClintock Dr, Shady Shores, TX 76208Sold
- $902,3004 bd4 ba3.7k sqft1361 McClintock Dr, Shady Shores, TX 76208Off Market
A local agent can set up tours, give advice and negotiate with sellers.
Similar homes
- $1,350,0005 bd5 ba4.7k sqft1000 Braewood Ct, Oak Point, TX 75068For Sale
 MLS ID #21314811, Misty Forehand. NTREIS
 - $1,260,0005 bd5 ba4.3k sqft4155 Vivion Dr, Frisco, TX 75034For Sale
 MLS ID #21280632, Leigh Klotz. NTREIS
 - $1,350,0005 bd6 ba4.5k sqft1561 Saint Peter Ln, Prosper, TX 75078For Sale
 MLS ID #21359479, Devin Lowery. NTREIS
 - $1,399,0005 bd6 ba4.8k sqft1301 Clipston Dr, Prosper, TX 75078For Sale
 MLS ID #21358495, Hai Hoang. NTREIS
 - $1,165,0004 bd5 ba3.9k sqft8365 Western, The Colony, TX 75056For SaleMLS ID #21232142, Jansen Klefeker. NTREIS
- $1,175,0005 bd6 ba4.5k sqft14025 Eleanor Ave, Frisco, TX 75035For SaleMLS ID #21314002, James Williams. NTREIS
- $1,299,9994 bd5 ba4.1k sqft3892 Rittenhouse St, Frisco, TX 75034For SaleMLS ID #21314370, Micah Evans. NTREIS
- $1,190,0005 bd6 ba4.6k sqft3378 Waverly Dr, Celina, TX 75009For SaleMLS ID #21350590, Carolyn Herndon. NTREIS
- $1,395,0004 bd4 ba4.2k sqft762 Spurlock St, Frisco, TX 75036For SaleMLS ID #21316479, Jeff Cheney. NTREIS
- $1,500,0005 bd5 ba5k sqft5504 Lake Geneva Ct, Flower Mound, TX 75022For SaleMLS ID #21347168, Rachel Moussa. NTREIS
- $1,175,0005 bd5 ba3.9k sqft744 E Lake Dr, Coppell, TX 75019For SaleMLS ID #21314949, Robert Mitchell. NTREIS
- $1,385,0005 bd6 ba5k sqft7405 Canyon Point, Argyle, TX 76226For SaleMLS ID #21244510, Stacey Sauer. NTREIS
- $1,189,0005 bd6 ba3.8k sqft4120 Splitrock Dr, Prosper, TX 75078For SaleMLS ID #21345852, Taylor Racek. NTREIS
- $1,295,0004 bd5 ba3.7k sqft820 Shackleford Ln, Prosper, TX 75078For SaleMLS ID #21313948, Susan Sine. NTREIS
- $1,089,8005 bd5 ba4.2k sqft660 Neale St, Prosper, TX 75078For SaleMLS ID #21312257, Tracy Cavazos. NTREIS
- $1,389,0004 bd5 ba5.1k sqft4550 Honeyvine Ln, Prosper, TX 75078For SaleMLS ID #21331532, Brooke Finnigan. NTREIS
- $960,0005 bd5 ba3.9k sqft3567 Rustic Oak Dr, Frisco, TX 75033For SaleMLS ID #21359419, Laurie Dean. NTREIS
- $1,400,0004 bd6 ba4.3k sqft4043 Fairbanks Dr, Frisco, TX 75033For SaleMLS ID #21335940, Graham Pearce. NTREIS
- $1,250,0005 bd6 ba4.8k sqft1005 Kelley Ln, Celina, TX 75009For SaleMLS ID #21232793, Rosalie Petty. NTREIS
- $1,150,0005 bd5 ba4.3k sqft4101 Parkview Blvd, Celina, TX 75009For SaleMLS ID #21193841, Maria Rodriguez. NTREIS
