Completed in 2024, this exceptional luxury residence offers 5,773 square feet of thoughtfully designed living space on a beautifully landscaped one-acre homesite in the fully built-out community of Windsor Springs.
Nestled along the north shore of Lewisville Lake, residents enjoy quick access to multiple marinas, the Dallas Yacht Club, Prestonwood Polo Club, and nearby shopping, dining, and entertainment while enjoying the peace and privacy of acreage living.
Designed to blend everyday comfort with exceptional entertaining, the home features soaring ceilings, open-concept living spaces, walls of glass, and seamless indoor-outdoor flow. Offering five bedrooms, five full baths, two half baths, and two separate two-car garages, the floor plan provides flexibility for families, guests, or hobbies.
A signature feature is the private courtyard between the garages, creating a unique outdoor gathering space. Inside, the first-floor media room offers an ideal setting for movie nights or game days.
The gourmet kitchen anchors the home with an oversized island, premium appliances, custom cabinetry, and generous prep space, opening to a dramatic great room with vaulted ceilings and a floor-to-ceiling fireplace.
The primary suite offers a spa-inspired bath with soaking tub, oversized shower, dual vanities, and a large walk-in closet.
Outdoor living includes expansive covered patios and a private putting green, with ample space to add a pool, sport court, guest house, or additional amenities.
With Windsor Springs fully established, enjoy a completed luxury community without ongoing construction—offering refined design, nearly new construction, and an unbeatable location just minutes from Lewisville Lake. Homes of this caliber on fully improved one-acre lots rarely come available, making this a truly exceptional opportunity in one of Oak Point’s most desirable luxury communities.
For sale
$2,390,000
1402 Dogwood Vw, Little Elm, TX 75068
5beds
5,773sqft
Single Family Residence
Built in 2024
1.01 Acres Lot
$2,261,900 Zestimate®
$414/sqft
$154/mo HOA
What's special
Seamless indoor-outdoor flowFive bedroomsOpen-concept living spacesWalls of glassPrivate putting greenTwo separate two-car garagesSoaring ceilings
- 6 days
- 271
- 12
Likely to sell faster than
Zillow last checked:
Listing updated:
Listed by:
Brenton Holdburg 0609136 972-712-9898,
Keller Williams Frisco Stars 972-712-9898
Source: NTREIS,MLS#: 21372499
Facts & features
Interior
Bedrooms & bathrooms
- Bedrooms: 5
- Bathrooms: 7
- Full bathrooms: 5
- 1/2 bathrooms: 2
Primary bedroom
- Features: Dual Sinks, Double Vanity, En Suite Bathroom, Garden Tub/Roman Tub, Linen Closet, Separate Shower, Walk-In Closet(s)
- Level: First
- Dimensions: 20 x 16
Bedroom
- Features: En Suite Bathroom
- Level: First
- Dimensions: 14 x 12
Bedroom
- Features: En Suite Bathroom
- Level: Second
- Dimensions: 12 x 12
Bedroom
- Features: En Suite Bathroom
- Level: Second
- Dimensions: 13 x 13
Bedroom
- Features: En Suite Bathroom
- Level: Second
- Dimensions: 14 x 13
Dining room
- Level: First
- Dimensions: 16 x 13
Dining room
- Level: First
- Dimensions: 16 x 13
Living room
- Features: Ceiling Fan(s), Fireplace
- Level: First
- Dimensions: 29 x 24
Loft
- Level: Second
- Dimensions: 23 x 14
Media room
- Level: First
- Dimensions: 16 x 14
Office
- Level: First
- Dimensions: 15 x 12
Heating
- Central, Natural Gas
Cooling
- Central Air, Electric
Appliances
- Included: Some Gas Appliances, Built-In Gas Range, Double Oven, Dishwasher, Disposal, Gas Oven, Plumbed For Gas, Range, Some Commercial Grade, Vented Exhaust Fan, Wine Cooler
- Laundry: Washer Hookup, Dryer Hookup, ElectricDryer Hookup, Laundry in Utility Room
Features
- Wet Bar, Cathedral Ceiling(s), Decorative/Designer Lighting Fixtures, Double Vanity, Eat-in Kitchen, Kitchen Island, Loft, Open Floorplan, Pantry, Cable TV, Wired for Data, Walk-In Closet(s), Wired for Sound
- Flooring: Carpet, Ceramic Tile, Wood
- Windows: Window Coverings
- Has basement: No
- Number of fireplaces: 1
- Fireplace features: Gas
Interior area
- Total interior livable area: 5,773 sqft
Video & virtual tour
Property
Parking
- Total spaces: 4
- Parking features: Driveway, Electric Gate, Garage, Garage Door Opener
- Attached garage spaces: 4
Features
- Levels: Two
- Stories: 2
- Patio & porch: Covered
- Exterior features: Built-in Barbecue, Barbecue, Courtyard
- Pool features: None
- Fencing: Wrought Iron
Lot
- Size: 1.01 Acres
- Features: Acreage, Back Yard, Interior Lot, Lawn, Few Trees
Details
- Parcel number: R1015190
Construction
Type & style
- Home type: SingleFamily
- Architectural style: Detached
- Property subtype: Single Family Residence
Materials
- Foundation: Slab
- Roof: Composition
Condition
- Year built: 2024
Utilities & green energy
- Sewer: Aerobic Septic
- Water: Public
- Utilities for property: Electricity Connected, Natural Gas Available, Septic Available, Separate Meters, Water Available, Cable Available
Community & HOA
Community
- Features: Putting Green, Sidewalks
- Security: Prewired
- Subdivision: Windsor Spgs
HOA
- Has HOA: Yes
- Services included: Association Management
- HOA fee: $1,850 annually
- HOA name: Neighborhood Management Inc.
- HOA phone: 972-359-1548
Location
- Region: Little Elm
Financial & listing details
- Price per square foot: $414/sqft
- Annual tax amount: $22,328
- Date on market: 8/28/2026
- Cumulative days on market: 7 days
- Listing terms: Cash,Conventional,VA Loan
Estimated market value
$2,261,900
$2.15M - $2.37M
$6,201/mo
Price history
| Date | Event | Price |
|---|---|---|
| 8/28/2026 | Listed for sale | $2,390,000$414/sqft |
Source: NTREIS #21372499 Report a problem | ||
Public tax history
Tax history is unavailable.
Monthly payment
Est. payment
Payment breakdown
Explore the cost of this home by adjusting the details. Changes won't be saved.Climate risks
Neighborhood: 75068
Nearby schools
Schools provided by the listing agent
- Elementary: Lakewood Village
- Middle: Jerry Walker
- High: Little Elm
- District: Little Elm ISD
Source: NTREIS. This data may not be complete. We recommend contacting the local school district to confirm school assignments for this home.
Similar homes
- $1,250,0005 bd5 ba4.7k sqft1000 Braewood Ct, Oak Point, TX 75068For Sale
 MLS ID #21314811, Misty Forehand. NTREIS
 - $1,974,9005 bd7 ba5.1k sqft9100 Florance Way, Northlake, TX 76247For Sale
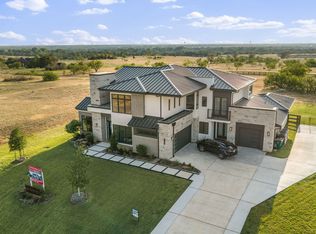 MLS ID #21377229, Blake Sharp. NTREIS
 - $1,875,0005 bd6 ba4.9k sqft10215 Blackenhurst Ln, Frisco, TX 75033For Sale
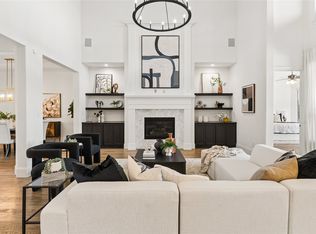 MLS ID #21371114, Seychelle Van Poole. NTREIS
 - $2,525,0005 bd7 ba6k sqft405 Crosswood Creek Ct, Celina, TX 75009For Sale
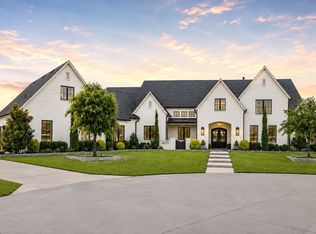 MLS ID #21316459, Danielle Durbin. NTREIS
