2 houses, 8 acres. Rarely does a property offer this level of luxury, versatility, and natural beauty. Situated on nearly 8 acres backing directly to the Corps of Engineers at Lake Ray Roberts, this remarkable estate features **two custom residences** totaling over 7,000 square feet, two stocked ponds, abundant wildlife, and unmatched privacy.
The 4,408 SF primary residence is designed to live primarily as a one-story home with 4 bedrooms, 3 baths, a private office, and all main living areas downstairs. Upstairs is reserved for a 912 SF game room with a large walk-in closet and half bath. The welcoming foyer features elegant board-and-batten walls, while sliding barn doors open to a private office with floating built-in bookshelves and a floor outlet for a centered executive desk.
Designed for gathering, the open-concept kitchen, dining, and family room create the heart of the home. The kitchen features an oversized island, floor-to-ceiling cabinetry, double ovens, and a beautiful wood-plank tray ceiling with designer pendant lighting. The adjoining great room showcases soaring vaulted ceilings with an exposed wood beam and a floor-to-ceiling brick fireplace. The oversized 17'x12' dining room comfortably accommodates large family dinners and holiday gatherings.
The timeless modern farmhouse exterior offers an expansive wraparound front porch, while the oversized covered rear patio overlooks the ponds and surrounding countryside.
The 2,600 SF secondary residence is ideal for multigenerational living or guests, offering a downstairs primary suite, additional downstairs bedroom, and an upstairs guest suite with full bath and loft.
Enjoy fishing in your private ponds, evenings on the patios, and frequent visits from deer, and wildlife. A large barn provides additional storage and flexibility. With protected Corps land behind you, your peaceful views are here to stay. This is more than a home—it's a legacy property designed for generations to enjoy.
For sale
$2,300,000
985 Vest Ln, Pilot Point, TX 76258
7beds
7,008sqft
Single Family Residence
Built in 2022
7.97 Acres Lot
$2,115,200 Zestimate®
$328/sqft
$-- HOA
What's special
Timeless modern farmhouse exteriorFloor-to-ceiling brick fireplaceExpansive wraparound front porchPrivate officeFloating built-in bookshelvesSliding barn doorsTwo stocked ponds
- 90 days
- 500
- 39
Zillow last checked:
Listing updated:
Listed by:
Rob Vaughan 0616407 469-321-5201,
New Home DFW 469-321-5201
Source: NTREIS,MLS#: 21315075
Facts & features
Interior
Bedrooms & bathrooms
- Bedrooms: 7
- Bathrooms: 8
- Full bathrooms: 5
- 1/2 bathrooms: 3
Primary bedroom
- Features: Ceiling Fan(s)
- Level: First
- Dimensions: 15 x 17
Primary bedroom
- Level: First
- Dimensions: 16 x 15
Bedroom
- Level: First
- Dimensions: 14 x 14
Bedroom
- Level: First
- Dimensions: 12 x 13
Bedroom
- Level: First
- Dimensions: 12 x 13
Primary bathroom
- Features: Built-in Features, Double Vanity, En Suite Bathroom, Garden Tub/Roman Tub, Sink, Separate Shower
- Level: First
- Dimensions: 14 x 13
Bonus room
- Level: Second
- Dimensions: 26 x 38
Family room
- Level: First
- Dimensions: 18 x 24
Other
- Features: Jack and Jill Bath
- Level: First
- Dimensions: 5 x 8
Other
- Level: First
- Dimensions: 6 x 15
Game room
- Features: Ceiling Fan(s)
- Level: Second
- Dimensions: 38 x 25
Half bath
- Level: Second
- Dimensions: 5 x 5
Half bath
- Level: First
- Dimensions: 5 x 5
Half bath
- Level: First
- Dimensions: 10 x 6
Living room
- Level: First
- Dimensions: 15 x 15
Office
- Level: First
- Dimensions: 15 x 15
Heating
- Central, Electric, ENERGY STAR Qualified Equipment
Cooling
- Central Air, Ceiling Fan(s), Electric
Appliances
- Included: Double Oven, Dishwasher, Electric Cooktop, Electric Oven, Gas Cooktop, Disposal, Microwave
- Laundry: Washer Hookup, Dryer Hookup, ElectricDryer Hookup, Laundry in Utility Room
Features
- Built-in Features, Decorative/Designer Lighting Fixtures, Double Vanity, Granite Counters, Kitchen Island, Loft, Multiple Master Suites, Multiple Staircases, Open Floorplan, Vaulted Ceiling(s), Walk-In Closet(s)
- Flooring: Carpet, Ceramic Tile
- Has basement: No
- Number of fireplaces: 1
- Fireplace features: Gas Starter, Living Room, Masonry, Propane, Wood Burning
Interior area
- Total interior livable area: 7,008 sqft
Video & virtual tour
Property
Parking
- Total spaces: 5
- Parking features: Additional Parking, Concrete, Covered, Door-Multi, Door-Single, Driveway, Garage Faces Front, Garage, Garage Door Opener, Garage Faces Side
- Attached garage spaces: 5
Accessibility
- Accessibility features: Accessible Full Bath
Features
- Levels: Two
- Stories: 2
- Patio & porch: Covered
- Exterior features: Garden, Lighting, Rain Gutters
- Pool features: None
- Fencing: Pipe,Wood
Lot
- Size: 7.97 Acres
- Features: Acreage, Back Yard, Cul-De-Sac, Hardwood Trees, Lawn, Landscaped, Pond on Lot, Many Trees
- Residential vegetation: Grassed, Partially Wooded
Details
- Additional structures: Second Residence, Residence, Barn(s), Stable(s)
- Parcel number: R970882
- Other equipment: Irrigation Equipment
Construction
Type & style
- Home type: SingleFamily
- Architectural style: Craftsman,Farmhouse,Modern,Traditional,Detached
- Property subtype: Single Family Residence
- Attached to another structure: Yes
Materials
- Brick, Fiber Cement
- Foundation: Combination, Pillar/Post/Pier, Slab
- Roof: Composition,Metal,Shingle
Condition
- Resale
- Year built: 2022
Utilities & green energy
- Sewer: Aerobic Septic
- Water: Public
- Utilities for property: Propane, Septic Available, Underground Utilities, Water Available
Community & HOA
Community
- Security: Smoke Detector(s)
- Subdivision: Hills At Pilot Point
HOA
- Has HOA: No
Location
- Region: Pilot Point
Financial & listing details
- Price per square foot: $328/sqft
- Tax assessed value: $1,500,233
- Annual tax amount: $20,922
- Date on market: 7/3/2026
- Cumulative days on market: 91 days
- Listing terms: Cash,Conventional
Estimated market value
$2,115,200
$2.01M - $2.22M
$5,832/mo
Price history
| Date | Event | Price |
|---|---|---|
| 7/3/2026 | Listed for sale | $2,300,000+475%$328/sqft |
Source: NTREIS #21315075 Report a problem | ||
| 5/6/2021 | Listing removed | -- |
Source:  Keller Williams Report a problem Keller Williams Report a problem | ||
| 4/16/2021 | Listed for sale | $400,000$57/sqft |
Source: Keller Williams #14556702 Report a problem | ||
Public tax history
| Year | Property taxes | Tax assessment |
|---|---|---|
| 2025 | $19,581 +4.4% | $1,210,000 +10% |
| 2024 | $18,756 -3.4% | $1,100,000 |
| 2023 | $19,407 +135.1% | $1,100,000 +173.9% |
| 2022 | $8,256 +1041% | $401,566 +1026.4% |
| 2021 | $724 | $35,651 |
Find assessor info on the county website
Monthly payment
Est. payment
Payment breakdown
Explore the cost of this home by adjusting the details. Changes won't be saved.Climate risks
Neighborhood: 76258
Nearby schools
Schools provided by the listing agent
- Elementary: Pilot Point
- Middle: Pilot Point
- High: Pilot Point
- District: Pilot Point ISD
Source: NTREIS. This data may not be complete. We recommend contacting the local school district to confirm school assignments for this home.
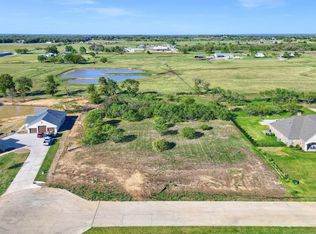
Similar homes
- $1,299,9905 bd5 ba4.3k sqft9674 Oak Meadow Ln, Pilot Point, TX 76258For Sale
 MLS ID #21339406, Abby Selman. NTREIS
 - $2,000,0007 bd4 ba5.3k sqft12190 Marion Rd, Sanger, TX 76266For Sale
 MLS ID #21377181, Trisha Simms. NTREIS
 - $1,699,0004 bd4 ba3.6k sqft4076 Preston Lakes Cir, Celina, TX 75009For Sale
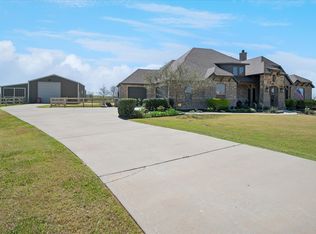 MLS ID #21400466, Dan Cooper. NTREIS
 - $1,575,0005 bd6 ba4.3k sqft10373 Bobbie Ln, Pilot Point, TX 76258For Sale
 MLS ID #21326370, Jalyn York. NTREIS
