Southern-inspired charm meets exceptional utility on 6 ag-exempt acres with no HOA and county taxes only. A gated entrance, concrete driveway and welcoming covered front porch introduce this extensively remodeled and expanded country estate, approximately 5 minutes from I-35E.
Offering approximately 4,150 square feet, the home features 4 bedrooms, 3 full baths and a half bath. Two downstairs primary suites provide flexibility for multigenerational living, each with an accessible layout and private bath. One includes a separate living area, washer and dryer in the closet, and private enclosed patio; the other includes an adjoining gym. Two upstairs bedrooms share a full bath.
The kitchen showcases natural quartzite countertops, Wolf appliances, a Sub-Zero refrigerator, ice maker and generous storage. A dedicated study with a wall of built-ins, media room and spacious laundry room complement the thoughtfully designed interior. Extensive renovations and additions were completed in 2015.
The impressive 42x60 insulated shop features an electric car lift, three 14-foot motorized overhead doors, 220V power, a full bathroom and large adjoining carport. A three-car garage with extra storage, 14x14 shed and open space for equipment parking add outstanding versatility.
Owned solar panels, a Generac whole-home generator, a 600-foot-deep private well and 2,500-gallon water storage system enhance the property's infrastructure. Mostly open, level pasture and cattle fencing provide usable acreage for country living. From the inviting front porch to the exceptionally equipped shop, this property offers space, comfort and capability just minutes from Denton.
For sale
$1,495,000
640 Thomas J Egan Rd, Denton, TX 76207
4beds
4,182sqft
Single Family Residence
Built in 1992
6 Acres Lot
$1,402,900 Zestimate®
$357/sqft
$-- HOA
What's special
Private enclosed patioMostly open level pastureLarge adjoining carportCattle fencingAdjoining gymGated entranceMedia room
- 10 days
- 451
- 54
Likely to sell faster than
Zillow last checked:
Listing updated:
Listed by:
Deri Marusa 0736248 972-202-5900,
Briggs Freeman Sotheby's Int'l 972-202-5900
Source: NTREIS,MLS#: 21428345
Facts & features
Interior
Bedrooms & bathrooms
- Bedrooms: 4
- Bathrooms: 5
- Full bathrooms: 4
- 1/2 bathrooms: 1
Primary bedroom
- Features: En Suite Bathroom, Sitting Area in Primary
- Level: First
- Dimensions: 20 x 15
Primary bedroom
- Level: First
- Dimensions: 23 x 18
Bedroom
- Level: Second
- Dimensions: 16 x 11
Bedroom
- Level: Second
- Dimensions: 12 x 11
Primary bathroom
- Features: Granite Counters, Stone Counters, Walk-In Shower
- Level: First
- Dimensions: 10 x 16
Dining room
- Level: First
- Dimensions: 12 x 9
Exercise room
- Level: First
- Dimensions: 12 x 17
Family room
- Features: Fireplace
- Level: First
- Dimensions: 19 x 21
Other
- Features: En Suite Bathroom, Granite Counters, Stone Counters, Walk-In Shower
- Level: First
- Dimensions: 13 x 14
Other
- Level: Second
- Dimensions: 12 x 5
Half bath
- Level: First
- Dimensions: 3 x 6
Kitchen
- Features: Breakfast Bar, Built-in Features, Butler's Pantry, Eat-in Kitchen, Kitchen Island, Pantry, Stone Counters
- Level: First
- Dimensions: 20 x 20
Media room
- Level: First
- Dimensions: 14 x 17
Office
- Features: Built-in Features
- Level: First
- Dimensions: 13 x 12
Utility room
- Features: Utility Room
- Level: First
- Dimensions: 12 x 6
Heating
- Central, Electric, Fireplace(s), Solar
Cooling
- Ceiling Fan(s), Electric, Multi Units
Appliances
- Included: Built-In Gas Range, Built-In Refrigerator, Dishwasher, Gas Cooktop, Disposal, Ice Maker
- Laundry: Laundry in Utility Room
Features
- Decorative/Designer Lighting Fixtures, Eat-in Kitchen, In-Law Floorplan, Kitchen Island, Loft, Multiple Master Suites, Pantry, Vaulted Ceiling(s), Walk-In Closet(s)
- Flooring: Carpet, Wood
- Windows: Bay Window(s), Shutters
- Has basement: No
- Number of fireplaces: 1
- Fireplace features: Family Room, Propane
Interior area
- Total interior livable area: 4,182 sqft
Video & virtual tour
Property
Parking
- Total spaces: 5
- Parking features: Additional Parking, Concrete, Detached Carport, Driveway, Epoxy Flooring, Electric Gate, Enclosed, Kitchen Level, Oversized, Garage Faces Side, Side By Side, Boat, RV Access/Parking
- Attached garage spaces: 3
- Carport spaces: 2
- Covered spaces: 5
Accessibility
- Accessibility features: ADA Compliant, Accessible Full Bath, Accessible Bedroom, Accessible Doors, Accessible Entrance, Accessible Hallway(s)
Features
- Levels: Two
- Stories: 2
- Patio & porch: Rear Porch, Covered, Enclosed, Front Porch, Side Porch
- Exterior features: Lighting, Other, Private Entrance, Storage
- Pool features: None
- Fencing: Fenced,Pipe
Lot
- Size: 6 Acres
- Features: Acreage, Agricultural, Back Yard, Cleared, Lawn, Pasture, Sprinkler System, Few Trees
Details
- Additional structures: Outbuilding, Other, RV/Boat Storage, Shed(s), Workshop
- Parcel number: R694015
- Other equipment: Generator, Negotiable, DC Well Pump
Construction
Type & style
- Home type: SingleFamily
- Architectural style: Traditional,Detached
- Property subtype: Single Family Residence
Materials
- Brick
- Foundation: Slab
- Roof: Composition,Shingle
Condition
- Resale
- Year built: 1992
Utilities & green energy
- Electric: Photovoltaics Seller Owned
- Sewer: Aerobic Septic, Septic Tank
- Water: Private, Well
- Utilities for property: Electricity Connected, Septic Available, Water Available
Green energy
- Energy generation: Solar
- Water conservation: Gray Water System
Community & HOA
Community
- Security: Security Gate, Smoke Detector(s), Security Lights
- Subdivision: Dove Prairie Add
HOA
- Has HOA: No
Location
- Region: Denton
Financial & listing details
- Price per square foot: $357/sqft
- Tax assessed value: $921,000
- Annual tax amount: $9,260
- Date on market: 11/11/2026
- Listing terms: Cash,Conventional,FHA,VA Loan
Estimated market value
$1,402,900
$1.33M - $1.47M
$4,838/mo
Price history
| Date | Event | Price |
|---|---|---|
| 11/11/2026 | Listed for sale | $1,495,000$357/sqft |
Source: NTREIS #21428345 Report a problem | ||
Public tax history
| Year | Property taxes | Tax assessment |
|---|---|---|
| 2025 | $6,069 -15.4% | $670,484 -16.6% |
| 2024 | $7,178 +7.9% | $804,000 +8.5% |
| 2023 | $6,653 -13.6% | $740,867 +16.7% |
| 2022 | $7,699 +11.5% | $634,881 +9.8% |
| 2021 | $6,906 +4.7% | $578,353 +30.8% |
| 2020 | $6,597 +7.4% | $442,333 -14.9% |
| 2019 | $6,143 -12.5% | $520,000 +24% |
| 2018 | $7,019 +65.6% | $419,363 +20.6% |
| 2017 | $4,238 | $347,781 |
Find assessor info on the county website
Monthly payment
Est. payment
Payment breakdown
Explore the cost of this home by adjusting the details. Changes won't be saved.Climate risks
Neighborhood: 76207
Nearby schools
Schools provided by the listing agent
- Elementary: Dixie Hansel
- Middle: Krum
- High: Krum
- District: Krum ISD
Source: NTREIS. This data may not be complete. We recommend contacting the local school district to confirm school assignments for this home.


Similar homes
- $1,495,0004 bd4 ba5.6k sqft2751 Mitchell Rd, Krum, TX 76249For Sale
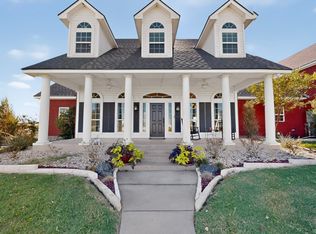 MLS ID #21427578, Cindy O'Gorman. NTREIS
- $1,590,0005 bd5 ba5k sqft419 E Hickory Ridge Cir, Argyle, TX 76226For Sale
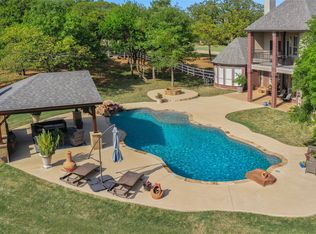 MLS ID #21025105, Amy Cook. NTREIS
- $1,499,0005 bd5 ba4.7k sqft531 E Hickory Ridge Cir, Argyle, TX 76226For Sale
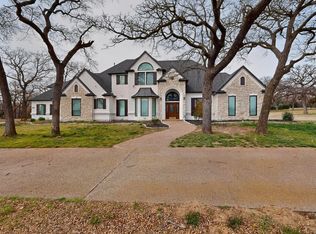 MLS ID #21200939, Ed Nadwodny. NTREIS
- $1,599,9994 bd4 ba4.2k sqft1005 Fincher Trl, Argyle, TX 76226For Sale
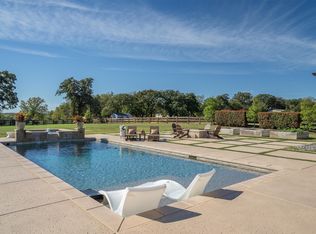 MLS ID #21426802, Sunny Darden. NTREIS
