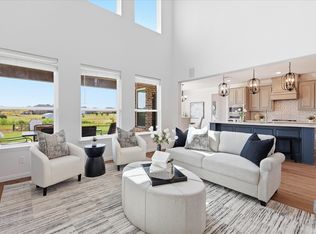
This extraordinary estate on nearly 5 private acres offers a rare blend of luxury, functionality, and multi-generational flexibility with over 5,600 combined square feet between the main residence and detached guest quarters. The home underwent a massive renovation with virtually no surface left untouched. Designed around open-concept living and entertaining, the interior was reimagined by removing walls, relocating the laundry room, and tripling the size of the kitchen to create the centerpiece of the home. Outfitted with top-of-the-line commercial appliances, the kitchen features a 60-inch refrigerator, six-burner range with grill, ice maker, built-in refrigerator drawers, and a butler’s pantry with additional refrigeration and custom cabinetry. Throughout the home you’ll find all-new cabinetry, luxury flooring, fresh carpet, upgraded insulation, fresh interior and exterior paint, and all new Pella windows. The main residence offers 4 bedrooms, 3 full bathrooms, multiple living and dining spaces, plus a bonus room ideal for an office or nursery. The primary suite features a custom oversized walk-in closet with built-ins for shoes, jewelry, purses, and more. Bathrooms have been fully remodeled with custom tile showers, glass enclosures, and upgraded vanities. Across the driveway, the detached office and guest residence adds incredible flexibility. Downstairs functions as a professional office with a half bath, while upstairs features a fully renovated 2-bedroom, 2-bath apartment complete with kitchen, laundry, and private living space. Additional upgrades include serviced HVAC systems with four primary units plus two mini splits, a fully operational 36-panel solar system with utility buyback credits, serviced septic and aerobic systems, and a resort-style pool. A truly one-of-a-kind property where nearly everything is new and thoughtfully redesigned. Downstairs of the ADU was originally a garage and the seller is willing to convert it back if the buyer's desire.
For sale
Price cut: $25K (7/30)
$975,000
12240 Wellington Rd, Ponder, TX 76259
4beds
4,000sqft
Single Family Residence
Built in 2002
4.92 Acres Lot
$-- Zestimate®
$244/sqft
$-- HOA
What's special
Resort-style poolOpen-concept living and entertainingFresh carpetAll new pella windowsLuxury flooringTop-of-the-line commercial appliancesIce maker
- 119 days
- 390
- 33
Zillow last checked:
Listing updated:
Listed by:
Coltin Sherrell 0731928 (940)648-0382,
Major League Realty, Inc. 940-648-0382
Source: NTREIS,MLS#: 21282414
Facts & features
Interior
Bedrooms & bathrooms
- Bedrooms: 4
- Bathrooms: 3
- Full bathrooms: 3
Primary bedroom
- Features: Built-in Features, Closet Cabinetry, Ceiling Fan(s), Dual Sinks, Double Vanity, En Suite Bathroom, Fireplace, Garden Tub/Roman Tub, Walk-In Closet(s)
- Level: First
- Dimensions: 17 x 18
Bedroom
- Features: Closet Cabinetry, Ceiling Fan(s)
- Level: First
- Dimensions: 15 x 17
Bedroom
- Features: Ceiling Fan(s), Split Bedrooms, Walk-In Closet(s)
- Level: Second
- Dimensions: 13 x 18
Bedroom
- Features: Ceiling Fan(s), Split Bedrooms, Walk-In Closet(s)
- Level: Second
- Dimensions: 20 x 13
Primary bathroom
- Features: Bidet, Built-in Features, Closet Cabinetry, Dual Sinks, Double Vanity, En Suite Bathroom, Garden Tub/Roman Tub, Linen Closet, Sink, Separate Shower
- Level: First
- Dimensions: 17 x 8
Bonus room
- Features: Closet Cabinetry
- Level: Second
- Dimensions: 6 x 14
Breakfast room nook
- Features: Built-in Features, Butler's Pantry, Granite Counters, Pantry
- Level: First
- Dimensions: 13 x 13
Other
- Features: Built-in Features
- Level: First
- Dimensions: 5 x 9
Other
- Features: Built-in Features, Jack and Jill Bath
- Level: Second
- Dimensions: 6 x 19
Great room
- Level: First
- Dimensions: 34 x 26
Living room
- Features: Ceiling Fan(s)
- Level: First
- Dimensions: 20 x 30
Mud room
- Level: First
- Dimensions: 5 x 10
Utility room
- Level: First
- Dimensions: 15 x 12
Heating
- Central, Electric
Cooling
- Central Air, Ceiling Fan(s), Electric
Appliances
- Included: Double Oven, Dishwasher, Disposal, Microwave, Range, Some Commercial Grade
- Laundry: Washer Hookup, Dryer Hookup, Laundry in Utility Room
Features
- Wet Bar, Built-in Features, Cathedral Ceiling(s), Double Vanity, Eat-in Kitchen, Granite Counters, High Speed Internet, In-Law Floorplan, Kitchen Island, Open Floorplan, Pantry, Paneling/Wainscoting, Vaulted Ceiling(s), Walk-In Closet(s)
- Flooring: Carpet, Ceramic Tile, Luxury Vinyl Plank
- Windows: Bay Window(s)
- Has basement: No
- Number of fireplaces: 1
- Fireplace features: Bedroom, Electric
Interior area
- Total interior livable area: 4,000 sqft
Video & virtual tour
Property
Parking
- Parking features: Driveway
Accessibility
- Accessibility features: Stair Lift
Features
- Levels: Two
- Stories: 2
- Patio & porch: Covered
- Has private pool: Yes
- Pool features: Gunite, In Ground, Outdoor Pool, Pool, Private, Pool/Spa Combo
Lot
- Size: 4.92 Acres
- Features: Acreage, Back Yard, Corner Lot, Lawn, Few Trees
Details
- Parcel number: R637942
Construction
Type & style
- Home type: SingleFamily
- Architectural style: Farmhouse,Modern,Tudor,Detached
- Property subtype: Single Family Residence
Materials
- Brick, Stone Veneer
- Foundation: Slab
- Roof: Composition
Condition
- Year built: 2002
Utilities & green energy
- Sewer: Aerobic Septic, Septic Tank
- Water: Well
- Utilities for property: Electricity Connected, Propane, Septic Available, Water Available
Green energy
- Energy generation: Solar
Community & HOA
Community
- Subdivision: Wellington Estate Ph 2
HOA
- Has HOA: No
Location
- Region: Ponder
Financial & listing details
- Price per square foot: $244/sqft
- Tax assessed value: $35,129
- Annual tax amount: $8,808
- Date on market: 5/29/2026
- Cumulative days on market: 120 days
- Listing terms: Cash,Conventional,VA Loan
Estimated market value
Not available
Estimated sales range
Not available
Not available
Price history
| Date | Event | Price |
|---|---|---|
| 7/30/2026 | Price change | $975,000-2.5%$244/sqft |
Source: NTREIS #21282414 Report a problem | ||
| 5/29/2026 | Listed for sale | $1,000,000+43.9%$250/sqft |
Source: NTREIS #21282414 Report a problem | ||
| 7/7/2025 | Sold | -- |
Source: NTREIS #20854332 Report a problem | ||
| 6/12/2025 | Pending sale | $695,000$174/sqft |
Source: NTREIS #20854332 Report a problem | ||
| 6/9/2025 | Listed for sale | $695,000$174/sqft |
Source: NTREIS #20854332 Report a problem | ||
| 6/3/2025 | Contingent | $695,000$174/sqft |
Source: NTREIS #20854332 Report a problem | ||
| 5/22/2025 | Price change | $695,000-6.7%$174/sqft |
Source: NTREIS #20854332 Report a problem | ||
| 3/24/2025 | Price change | $745,000-6.3%$186/sqft |
Source: NTREIS #20854332 Report a problem | ||
| 2/27/2025 | Listed for sale | $795,000-0.5%$199/sqft |
Source: NTREIS #20854332 Report a problem | ||
| 2/18/2025 | Listing removed | $799,000$200/sqft |
Source: NTREIS #20544829 Report a problem | ||
| 9/21/2024 | Listing removed | $799,000$200/sqft |
Source: NTREIS #20544829 Report a problem | ||
| 8/17/2024 | Price change | $799,000-8.1%$200/sqft |
Source: NTREIS #20544829 Report a problem | ||
| 7/21/2024 | Price change | $869,000-3.3%$217/sqft |
Source: NTREIS #20544829 Report a problem | ||
| 2/25/2024 | Listed for sale | $899,000$225/sqft |
Source: NTREIS #20544829 Report a problem | ||
| 2/24/2024 | Listing removed | -- |
Source: NTREIS #20439904 Report a problem | ||
| 9/27/2023 | Listed for sale | $899,000+200.7%$225/sqft |
Source: NTREIS #20439904 Report a problem | ||
| 5/29/2014 | Sold | -- |
Source: Agent Provided Report a problem | ||
| 3/13/2014 | Price change | $299,000-4.8%$75/sqft |
Source: Small World Realty LLC #12096764 Report a problem | ||
| 2/27/2014 | Listed for sale | $314,000-0.6%$79/sqft |
Source: Small World Realty LLC #12096764 Report a problem | ||
| 12/1/2013 | Listing removed | $316,000$79/sqft |
Source: Kinn Real Estate #11991462 Report a problem | ||
| 9/6/2013 | Price change | $316,000-1.6%$79/sqft |
Source: Kinn Real Estate #11991462 Report a problem | ||
| 7/18/2013 | Listed for sale | $321,000$80/sqft |
Source: Kinn Real Estate #11991462 Report a problem | ||
Public tax history
| Year | Property taxes | Tax assessment |
|---|---|---|
| 2025 | $24 -71.8% | $25,271 +10% |
| 2024 | $86 | $22,974 +10% |
| 2023 | $86 -50.4% | $20,885 +10% |
| 2022 | $172 | $18,986 +10% |
| 2021 | $172 | $17,260 +27.1% |
| 2020 | -- | $13,575 -21.3% |
| 2019 | $172 +1.4% | $17,260 +53.8% |
| 2018 | $170 | $11,219 |
| 2017 | -- | $11,219 |
| 2016 | -- | $11,219 |
| 2015 | -- | $11,219 -96.1% |
| 2014 | $4,196 | $287,026 +1.2% |
| 2013 | $4,196 | $283,668 -0.8% |
| 2012 | -- | $285,891 -0.8% |
| 2011 | -- | $288,114 0% |
| 2010 | -- | $288,215 |
Find assessor info on the county website
Monthly payment
Est. payment
Payment breakdown
Explore the cost of this home by adjusting the details. Changes won't be saved.Climate risks
Neighborhood: 76259
Nearby schools
Schools provided by the listing agent
- Elementary: Ponder
- Middle: Ponder
- High: Ponder
- District: Ponder ISD
Source: NTREIS. This data may not be complete. We recommend contacting the local school district to confirm school assignments for this home.
Similar homes
- $925,0004 bd3 ba3k sqft5750 High Mesa Dr, Justin, TX 76247For Sale
 MLS ID #21370592, Kim Drees. NTREIS
 - $610,0004 bd4 ba3.3k sqft13408 Summer Moon Trl, Ponder, TX 76259For Sale
 MLS ID #21322727, Amy Berry. NTREIS
 - $665,0004 bd2 ba2.3k sqft111 Petes Ct, Ponder, TX 76259For Sale
 MLS ID #21312720, Courtney Wood. NTREIS
 - $795,0006 bd5 ba3.4k sqft7271 Michelle Point, Krum, TX 76249For Sale
 MLS ID #21348127, Peter Phouthavong. NTREIS
