Unique opportunity to own 5.53 beautiful acres featuring two separate living spaces, offering endless possibilities for multi-generational living, guest accommodations, or a potential Airbnb investment! Surrounded by mature trees and wooded acreage, this property offers beautiful views and a peaceful setting. The main residence features an open-concept layout with a downstairs primary suite for added privacy, two additional spacious bedrooms, kitchen, living room, and dining area. The second living space offers two bedrooms, one bath, a kitchen, and a spacious sunroom with floor-to-ceiling windows overlooking the covered patio and pool. Enjoy the shared outdoor living areas, complete with multiple patios, an inground pool, and fire pit, perfect for entertaining and relaxing. Additional improvements include an 18x21 two-story workshop with electricity, a 34x36 three-stall barn, and a storage shed. Gated entry provides added privacy. A rare combination of acreage, flexibility, and outdoor amenities!
For sale
$819,000
7078 Indian Wells Rd, Sanger, TX 76266
5beds
4,749sqft
Single Family Residence
Built in 1999
5.54 Acres Lot
$790,900 Zestimate®
$172/sqft
$-- HOA
What's special
Dining areaTwo separate living spacesInground poolCovered patioTwo additional spacious bedroomsFire pitOpen-concept layout
- 11 days
- 731
- 118
Likely to sell faster than
Zillow last checked:
Listing updated:
Listed by:
Jeff Higgs 0594143 (940)565-8326,
Newland Real Estate, Inc. 940-565-8326
Source: NTREIS,MLS#: 21423766
Facts & features
Interior
Bedrooms & bathrooms
- Bedrooms: 5
- Bathrooms: 4
- Full bathrooms: 4
Primary bedroom
- Level: First
- Dimensions: 18 x 18
Bedroom
- Features: Walk-In Closet(s)
- Level: Second
- Dimensions: 18 x 14
Bedroom
- Features: Built-in Features, Walk-In Closet(s)
- Level: Second
- Dimensions: 24 x 21
Bedroom
- Level: First
- Dimensions: 17 x 14
Bedroom
- Level: First
- Dimensions: 18 x 16
Dining room
- Level: First
- Dimensions: 13 x 17
Other
- Features: Separate Shower
- Level: First
- Dimensions: 14 x 14
Other
- Features: Built-in Features
- Level: Second
- Dimensions: 9 x 8
Other
- Features: Built-in Features
- Level: Second
- Dimensions: 9 x 8
Other
- Features: Built-in Features, Linen Closet
- Level: First
- Dimensions: 8 x 7
Kitchen
- Features: Breakfast Bar, Built-in Features, Walk-In Pantry
- Level: First
- Dimensions: 13 x 16
Kitchen
- Features: Breakfast Bar, Built-in Features
- Level: First
- Dimensions: 15 x 10
Living room
- Level: First
- Dimensions: 28 x 17
Living room
- Level: First
- Dimensions: 18 x 27
Sunroom
- Level: First
- Dimensions: 18 x 27
Utility room
- Features: Built-in Features
- Level: First
- Dimensions: 10 x 4
Utility room
- Features: Built-in Features
- Level: First
- Dimensions: 6 x 8
Heating
- Central, Electric, Propane
Cooling
- Central Air, Ceiling Fan(s), Electric
Appliances
- Included: Dishwasher, Electric Range
Features
- Decorative/Designer Lighting Fixtures, Other, Vaulted Ceiling(s)
- Flooring: Concrete, Wood
- Has basement: No
- Has fireplace: No
Interior area
- Total interior livable area: 4,749 sqft
Video & virtual tour
Property
Parking
- Parking features: Circular Driveway, Open, Other
- Has uncovered spaces: Yes
Features
- Levels: Two
- Stories: 2
- Patio & porch: Patio, Covered
- Exterior features: Fire Pit, Outdoor Living Area, Rain Gutters
- Pool features: Fenced, In Ground, Pool
- Fencing: Barbed Wire,Chain Link,Gate
Lot
- Size: 5.54 Acres
- Features: Acreage, Pond on Lot, Few Trees
- Residential vegetation: Partially Wooded
Details
- Additional structures: Workshop, Barn(s), Stable(s)
- Parcel number: R159035
- Horse amenities: Loafing Shed
Construction
Type & style
- Home type: SingleFamily
- Architectural style: Farmhouse
- Property subtype: Single Family Residence
Materials
- Brick
- Foundation: Slab
- Roof: Metal
Condition
- Resale
- Year built: 1999
Utilities & green energy
- Sewer: Septic Tank
- Water: Community/Coop
- Utilities for property: Propane, Septic Available, Water Available
Community & HOA
Community
- Security: Smoke Detector(s)
- Subdivision: Jagoe
HOA
- Has HOA: No
Location
- Region: Sanger
Financial & listing details
- Price per square foot: $172/sqft
- Tax assessed value: $780,082
- Annual tax amount: $10,565
- Date on market: 10/30/2026
- Cumulative days on market: 12 days
Estimated market value
$790,900
$751,000 - $830,000
$5,157/mo
Price history
| Date | Event | Price |
|---|---|---|
| 10/30/2026 | Listed for sale | $819,000-8.9%$172/sqft |
Source: NTREIS #21423766 Report a problem | ||
| 4/6/2023 | Listing removed | -- |
Source: NTREIS #20199943 Report a problem | ||
| 11/22/2022 | Listing removed | $899,000$189/sqft |
Source: NTREIS #20199943 Report a problem | ||
| 11/3/2022 | Listed for sale | $899,000$189/sqft |
Source: NTREIS #20199943 Report a problem | ||
Public tax history
| Year | Property taxes | Tax assessment |
|---|---|---|
| 2025 | $10,565 -12.1% | $780,082 -11.9% |
| 2024 | $12,018 -1.4% | $885,490 -0.9% |
| 2023 | $12,191 -16.4% | $893,211 +1.6% |
| 2022 | $14,575 +61.1% | $878,732 +37.2% |
| 2021 | $9,045 -1.1% | $640,635 +2.2% |
| 2020 | $9,145 +11.9% | $626,768 +20.5% |
| 2019 | $8,170 -4% | $520,000 |
| 2018 | $8,511 +3.9% | $520,000 -6.7% |
| 2017 | $8,189 | $557,516 +13.1% |
| 2016 | $8,189 +21.2% | $493,152 -15.6% |
| 2015 | $6,757 | $583,998 |
Find assessor info on the county website
Monthly payment
Est. payment
Payment breakdown
Explore the cost of this home by adjusting the details. Changes won't be saved.Climate risks
Neighborhood: 76266
Nearby schools
Schools provided by the listing agent
- Elementary: Butterfield
- Middle: Sanger
- High: Sanger
- District: Sanger ISD
Source: NTREIS. This data may not be complete. We recommend contacting the local school district to confirm school assignments for this home.
Similar homes
- $765,0004 bd4 ba2.4k sqft11225 Mesquite Hill Rd, Sanger, TX 76266For Sale
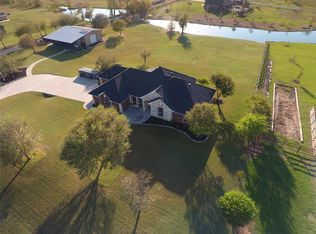 MLS ID #21288435, Brent Dubberley. NTREIS
- $840,0004 bd4 ba3.5k sqft459 Lakeview Blvd, Denton, TX 76208For Sale
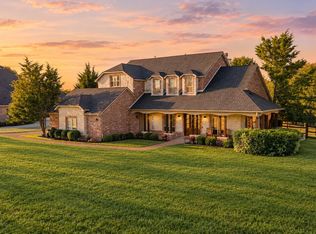 MLS ID #21423543, Christie Cannon. NTREIS
- $719,0003 bd2 ba2.8k sqft1690 Lawlis Ln, Sanger, TX 76266For Sale
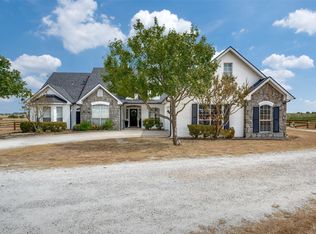 MLS ID #21384545, J.D. Walker. NTREIS
- $799,0005 bd5 ba4.1k sqft5480 Bridle Path, Aubrey, TX 76227For Sale
 MLS ID #21282400, Jenn Henricksen. NTREIS
