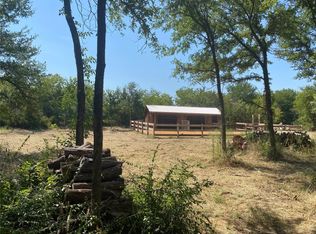
A multi-generational estate on 10 acres — priced below recent appraised value! TWO full-size homes: primary residence 4,276 sqft + second home 2,982 sqft, over 7,250 sqft combined. The main home consist of 4 bedrooms and 3.5 baths with lots of extra living space and the second house consist of 3 bedrooms and 3 bath with one bath handicap accessible. Perfect for extended family, guests, or income potential. Equestrian-ready 4-stall barn plus space for horses, livestock, or outdoor pursuits. Room to garden, build, or simply spread out. Exceptional value on square footage and acreage.
For sale
Price cut: $60K (9/10)
$1,390,000
6942 Indian Wells Rd, Sanger, TX 76266
7beds
7,258sqft
Single Family Residence
Built in 1987
10 Acres Lot
$-- Zestimate®
$192/sqft
$-- HOA
What's special
Room to gardenOne bath handicap accessible
- 35 days
- 697
- 46
Zillow last checked:
Listing updated:
Listed by:
Kate McCoy 0593615,
Link'd Real Estate LLC 817-809-6399,
Marcie Michaels 0793628 972-342-5010,
Link'd Real Estate LLC
Source: NTREIS,MLS#: 21360826
Facts & features
Interior
Bedrooms & bathrooms
- Bedrooms: 7
- Bathrooms: 7
- Full bathrooms: 6
- 1/2 bathrooms: 1
Primary bedroom
- Features: Ceiling Fan(s), Linen Closet, Walk-In Closet(s)
- Level: Second
- Dimensions: 18 x 12
Primary bedroom
- Features: Walk-In Closet(s)
- Level: First
- Dimensions: 22 x 17
Bedroom
- Features: Ceiling Fan(s), En Suite Bathroom, Walk-In Closet(s)
- Level: Second
- Dimensions: 16 x 12
Bedroom
- Features: En Suite Bathroom, Walk-In Closet(s)
- Level: Second
- Dimensions: 18 x 12
Bedroom
- Features: En Suite Bathroom, Walk-In Closet(s)
- Level: First
- Dimensions: 15 x 17
Bedroom
- Features: En Suite Bathroom, Walk-In Closet(s)
- Level: First
- Dimensions: 13 x 11
Primary bathroom
- Features: Built-in Features, Dual Sinks, Solid Surface Counters, Separate Shower
- Level: Second
- Dimensions: 9 x 18
Breakfast room nook
- Level: First
- Dimensions: 15 x 13
Dining room
- Features: Fireplace
- Level: First
- Dimensions: 18 x 17
Dining room
- Features: Built-in Features
- Level: First
- Dimensions: 12 x 13
Kitchen
- Features: Breakfast Bar, Built-in Features, Kitchen Island, Pantry, Walk-In Pantry
- Level: First
- Dimensions: 25 x 13
Kitchen
- Features: Breakfast Bar, Built-in Features, Pantry
- Level: First
- Dimensions: 15 x 13
Laundry
- Features: Built-in Features
- Level: First
- Dimensions: 12 x 7
Laundry
- Level: First
- Dimensions: 13 x 7
Living room
- Features: Ceiling Fan(s), Fireplace
- Level: First
- Dimensions: 17 x 18
Living room
- Level: Second
- Dimensions: 27 x 25
Loft
- Level: First
- Dimensions: 13 x 22
Loft
- Level: Second
- Dimensions: 22 x 16
Media room
- Level: First
- Dimensions: 19 x 28
Office
- Features: Fireplace
- Level: Second
- Dimensions: 16 x 12
Heating
- Central, Propane
Cooling
- Central Air, Electric
Appliances
- Included: Dishwasher, Electric Cooktop, Electric Oven, Disposal, Wine Cooler
- Laundry: Washer Hookup, Dryer Hookup, ElectricDryer Hookup, Laundry in Utility Room
Features
- Chandelier, Double Vanity, High Speed Internet, Loft, Multiple Master Suites, Multiple Staircases, Pantry, Walk-In Closet(s)
- Flooring: Carpet, Ceramic Tile, Laminate
- Windows: Window Coverings
- Has basement: No
- Number of fireplaces: 3
- Fireplace features: Dining Room, Family Room, Gas, Masonry, Wood Burning
Interior area
- Total interior livable area: 7,258 sqft
Property
Parking
- Total spaces: 7
- Parking features: Door-Multi, Garage, Garage Door Opener
- Attached garage spaces: 3
- Carport spaces: 4
- Covered spaces: 7
Accessibility
- Accessibility features: Accessible Full Bath, Accessible Bedroom, Accessible Kitchen, Accessible Doors, Accessible Entrance, Accessible Hallway(s)
Features
- Levels: Two
- Stories: 2
- Patio & porch: Rear Porch, Deck, Enclosed, Screened, Covered
- Exterior features: Lighting, Rain Gutters, Storage
- Pool features: None
- Fencing: Back Yard,Chain Link,Fenced,Gate
Lot
- Size: 10 Acres
- Features: Many Trees
- Residential vegetation: Partially Wooded
Details
- Additional structures: Garage(s), Guest House, Outbuilding, Poultry Coop, Second Residence, Shed(s), Storage, Workshop, Barn(s), Stable(s)
- Parcel number: R113077
Construction
Type & style
- Home type: SingleFamily
- Architectural style: Traditional,Detached
- Property subtype: Single Family Residence
Materials
- Brick
- Foundation: Pillar/Post/Pier, Slab
- Roof: Composition
Condition
- Resale
- Year built: 1987
Utilities & green energy
- Sewer: Septic Tank
- Utilities for property: Propane, Septic Available
Community & HOA
Community
- Security: Security System, Smoke Detector(s)
- Subdivision: Patton
HOA
- Has HOA: No
Location
- Region: Sanger
Financial & listing details
- Price per square foot: $192/sqft
- Tax assessed value: $1,103,798
- Annual tax amount: $13,324
- Date on market: 8/21/2026
- Cumulative days on market: 37 days
- Listing terms: Cash,Conventional,USDA Loan,VA Loan
- Exclusions: island in main house kitchen, Starlink, microwave, curtains in guest house.
- Road surface type: Gravel
Estimated market value
Not available
Estimated sales range
Not available
Not available
Price history
| Date | Event | Price |
|---|---|---|
| 9/10/2026 | Price change | $1,390,000-4.1%$192/sqft |
Source: NTREIS #21360826 Report a problem | ||
| 8/21/2026 | Listed for sale | $1,450,000+209.2%$200/sqft |
Source: NTREIS #21360826 Report a problem | ||
| 2/11/2011 | Listing removed | $469,000$65/sqft |
Source: RE/MAX Advantage #11496783 Report a problem | ||
| 12/24/2010 | Price change | $469,000-1.3%$65/sqft |
Source: RE/MAX Advantage #11496783 Report a problem | ||
| 10/31/2010 | Listed for sale | $475,000$65/sqft |
Source: RE/MAX Advantage #11496783 Report a problem | ||
Public tax history
| Year | Property taxes | Tax assessment |
|---|---|---|
| 2025 | $2,133 -32.3% | $983,765 +10% |
| 2024 | $3,149 -0.8% | $894,332 +4.6% |
| 2023 | $3,172 -51.8% | $855,225 +10% |
| 2022 | $6,586 -0.3% | $777,477 +10% |
| 2021 | $6,607 +0.1% | $706,797 +1.4% |
| 2020 | $6,603 +0.1% | $696,891 -1.9% |
| 2019 | $6,595 +2.3% | $710,665 +18.9% |
| 2018 | $6,449 | $597,579 +10% |
| 2017 | -- | $543,254 +10% |
| 2016 | $6,279 | $493,867 -0.3% |
| 2015 | -- | $495,315 +10% |
| 2014 | -- | $450,286 +10% |
| 2013 | -- | $409,351 +1.1% |
| 2012 | -- | $404,958 +55.5% |
| 2011 | -- | $260,436 +10% |
| 2010 | -- | $236,760 -2.4% |
| 2009 | -- | $242,598 -1.4% |
| 2007 | $4,544 +30.1% | $246,085 +35% |
| 2006 | $3,491 +0.3% | $182,313 +0.4% |
| 2005 | $3,482 | $181,524 -0.6% |
| 2004 | -- | $182,640 +5.3% |
| 2003 | -- | $173,403 -2.1% |
| 2002 | -- | $177,086 +8.2% |
| 2001 | -- | $163,598 |
Find assessor info on the county website
Monthly payment
Est. payment
Payment breakdown
Explore the cost of this home by adjusting the details. Changes won't be saved.Climate risks
Neighborhood: 76266
Nearby schools
Schools provided by the listing agent
- Elementary: Butterfield
- Middle: Sanger
- High: Sanger
- District: Sanger ISD
Source: NTREIS. This data may not be complete. We recommend contacting the local school district to confirm school assignments for this home.
Similar homes
- $1,449,0004 bd5 ba5.1k sqft2380 W Sherman Dr, Aubrey, TX 76227For Sale
 MLS ID #21359887, Jeff Higgs. NTREIS
 - $2,000,0007 bd4 ba5.3k sqft12190 Marion Rd, Sanger, TX 76266For Sale
 MLS ID #21377181, Trisha Simms. NTREIS
 - $1,100,0005 bd4 ba3.8k sqft4790 Austin Cir, Sanger, TX 76266For Sale
 MLS ID #21306658, Ivan Castellon. NTREIS
 - $1,299,9905 bd5 ba4.3k sqft9674 Oak Meadow Ln, Pilot Point, TX 76258For Sale
 MLS ID #21339406, Abby Selman. NTREIS
