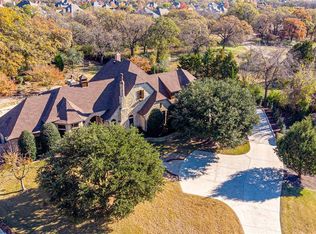
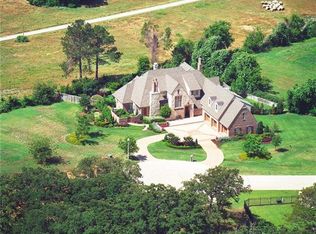
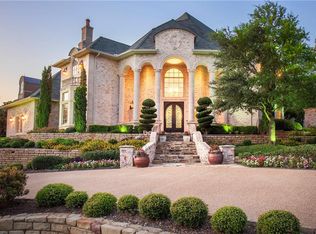
Discover an extraordinary blend of timeless architecture, refined luxury, and effortless livability at 200 Regency Court. Situated on an impressive 1.4-acre cul-de-sac lot, this exceptional estate offers the rare combination of expansive single-level living, sophisticated interior appointments, and a private outdoor retreat designed for both grand entertaining and everyday enjoyment. With more than 4,000 square feet of beautifully appointed and masterfully crafted living space on one level, every detail reflects a thoughtful commitment to comfort, craftsmanship, hosting memorable events and embracing an elevated lifestyle.
For sale
$1,400,000
200 Regency Ct, Denton, TX 76210
4beds
4,352sqft
Single Family Residence
Built in 2015
1.41 Acres Lot
$-- Zestimate®
$322/sqft
$-- HOA
What's special
Sophisticated interior appointmentsPrivate outdoor retreatExpansive single-level living
- 10 days
- 803
- 53
Likely to sell faster than
Zillow last checked:
Listing updated:
Listed by:
Christopher Mays 0661648,
Briggs Freeman Sotheby's Int'l 214-350-0400
Source: NTREIS,MLS#: 21418169
Facts & features
Interior
Bedrooms & bathrooms
- Bedrooms: 4
- Bathrooms: 5
- Full bathrooms: 5
Primary bedroom
- Features: Closet Cabinetry, Dual Sinks, En Suite Bathroom, Garden Tub/Roman Tub, Sitting Area in Primary, Separate Shower, Walk-In Closet(s)
- Level: First
- Dimensions: 18 x 22
Bedroom
- Features: Ceiling Fan(s), En Suite Bathroom, Split Bedrooms, Walk-In Closet(s)
- Level: First
- Dimensions: 15 x 12
Bedroom
- Features: Ceiling Fan(s), En Suite Bathroom, Walk-In Closet(s)
- Level: First
- Dimensions: 14 x 15
Bedroom
- Features: Closet Cabinetry, En Suite Bathroom, Split Bedrooms
- Level: First
- Dimensions: 20 x 16
Primary bathroom
- Features: Built-in Features, Closet Cabinetry, Dual Sinks, En Suite Bathroom, Garden Tub/Roman Tub, Linen Closet, Stone Counters, Sitting Area in Primary, Separate Shower
- Level: First
- Dimensions: 14 x 12
Other
- Level: First
- Dimensions: 9 x 6
Other
- Level: First
- Dimensions: 10 x 6
Other
- Level: First
- Dimensions: 10 x 5
Other
- Level: First
- Dimensions: 8 x 6
Game room
- Level: First
- Dimensions: 17 x 16
Living room
- Level: First
- Dimensions: 0 x 0
Utility room
- Features: Built-in Features
- Level: First
- Dimensions: 11 x 10
Cooling
- Multi Units
Appliances
- Included: Built-In Gas Range, Built-in Coffee Maker, Built-In Refrigerator, Double Oven, Dishwasher, Electric Oven, Gas Cooktop, Disposal, Microwave, Range, Some Commercial Grade, Tankless Water Heater
- Laundry: Washer Hookup, Laundry in Utility Room
Features
- Chandelier, Cathedral Ceiling(s), Dry Bar, Decorative/Designer Lighting Fixtures, Double Vanity, Eat-in Kitchen, Granite Counters, High Speed Internet, In-Law Floorplan, Kitchen Island, Multiple Master Suites, Open Floorplan, Other, Pantry, Vaulted Ceiling(s), Walk-In Closet(s), Wired for Sound
- Flooring: Combination, Hardwood, Stone, Travertine, Wood
- Has basement: No
- Number of fireplaces: 1
- Fireplace features: Living Room, Raised Hearth, Stone
Interior area
- Total interior livable area: 4,352 sqft
Video & virtual tour
Property
Parking
- Total spaces: 4
- Parking features: Additional Parking, Concrete, Door-Multi, Driveway, Garage, Kitchen Level, Lighted, Oversized, Parking Pad, Private, Garage Faces Side, Secured, Storage, Workshop in Garage
- Attached garage spaces: 4
Features
- Levels: One
- Stories: 1
- Patio & porch: Covered
- Exterior features: Built-in Barbecue, Barbecue, Gas Grill, Lighting, Outdoor Grill, Playground, Private Yard, Rain Gutters, Storage
- Has private pool: Yes
- Pool features: In Ground, Outdoor Pool, Pool Cover, Pool, Private, Pool Sweep, Water Feature
- Fencing: Metal
Lot
- Size: 1.41 Acres
- Features: Acreage, Back Yard, Cul-De-Sac, Hardwood Trees, Irregular Lot, Lawn, Landscaped, Subdivision, Sloped, Sprinkler System
- Residential vegetation: Grassed
Details
- Parcel number: R243337
Construction
Type & style
- Home type: SingleFamily
- Architectural style: Craftsman,Other,Traditional,Detached
- Property subtype: Single Family Residence
Materials
- Brick, Stone Veneer
- Foundation: Slab
- Roof: Composition
Condition
- Resale
- Year built: 2015
Utilities & green energy
- Sewer: Public Sewer
- Water: Public
- Utilities for property: Electricity Connected, Natural Gas Available, Sewer Available, Separate Meters, Water Available
Community & HOA
Community
- Security: Prewired
- Subdivision: Key & Irwin Add
HOA
- Has HOA: No
Location
- Region: Denton
Financial & listing details
- Price per square foot: $322/sqft
- Tax assessed value: $916,227
- Annual tax amount: $18,217
- Date on market: 10/22/2026
- Cumulative days on market: 10 days
- Listing terms: Cash,Conventional
Estimated market value
Not available
Estimated sales range
Not available
Not available
Price history
| Date | Event | Price |
|---|---|---|
| 10/22/2026 | Listed for sale | $1,400,000$322/sqft |
Source: NTREIS #21418169 Report a problem | ||
Public tax history
| Year | Property taxes | Tax assessment |
|---|---|---|
| 2025 | $8,527 -10.9% | $916,227 +4.1% |
| 2024 | $9,568 -0.2% | $880,461 +10% |
| 2023 | $9,584 -25.4% | $800,419 +10% |
| 2022 | $12,842 -3.9% | $727,654 +10% |
| 2021 | $13,363 +5.8% | $661,504 |
| 2020 | $12,636 -0.1% | $661,504 +0.1% |
| 2019 | $12,648 +1.1% | $660,922 +6.2% |
| 2018 | $12,505 -3.8% | $622,227 -5.8% |
| 2017 | $12,996 | $660,760 +6.1% |
| 2016 | $12,996 | $622,844 +260.3% |
| 2015 | -- | $172,889 |
Find assessor info on the county website
Monthly payment
Est. payment
Payment breakdown
Explore the cost of this home by adjusting the details. Changes won't be saved.Climate risks
Neighborhood: Forrestridge
Nearby schools
Schools provided by the listing agent
- Elementary: Ryanws
- Middle: Mcmath
- High: Denton
- District: Denton ISD
Source: NTREIS. This data may not be complete. We recommend contacting the local school district to confirm school assignments for this home.
Similar homes
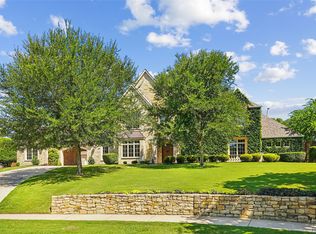
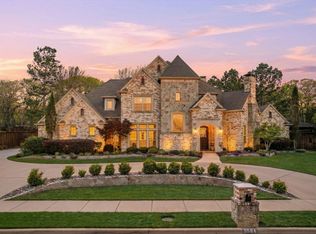
- $1,199,0005 bd4 ba5.8k sqft3112 Belmont St, Denton, TX 76210For Sale
 MLS ID #21256216, Stacy Beavers. NTREIS
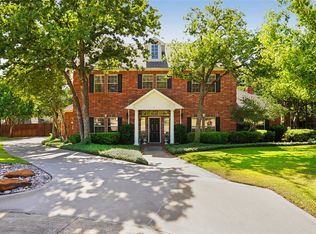
- $999,0004 bd4 ba4k sqft3504 Falcon Ct, Denton, TX 76210For Sale
 MLS ID #21228345, John Winfree. NTREIS
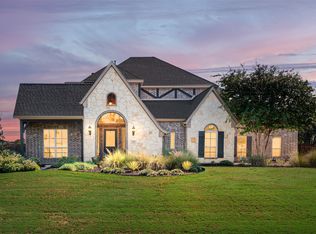
- $850,0005 bd4 ba4.2k sqft27 Oak Forrest Cir, Denton, TX 76210For Sale
 MLS ID #21358899, Chrissy Mallouf. NTREIS
- $1,334,9996 bd5 ba4.3k sqft185 Whistling Duck Ln, Double Oak, TX 75077For Sale
 MLS ID #21397566, Shari Reimer. NTREIS
