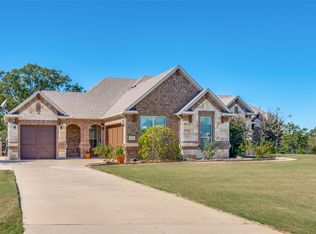
Situated on an expansive private acre lot in the gated community of Forest Hills, 1270 Stone Trail offers a CUSTOM single-story layout where high-end finishes & architectural character take center stage. The residence is defined by its open-concept design, anchored by a primary living space featuring a coffered wood ceiling, fireplace, built-ins & rich, hand scraped wood floors that flow throughout the main areas. Amazing views from every window to private backyard lined with trees. The kitchen is a chef’s centerpiece, featuring a large central island & Viking Appliances, dual sinks, wet bar with wine fridge & butler's pantry. Exposed wood beams frame the kitchen along with custom cabinetry & sleek countertops that provide both beauty & utility, while the adjacent living area is framed by a soaring cathedral ceiling with fireplace & built-ins, adding a sense of refined craftsmanship to the heart of the home. The primary suite serves as a quiet retreat, complete with an ENORMOUS L-shaped walk-in closet with an adjacent shoe closet & a private ensuite bathroom. Additional 4 bedrooms are generously proportioned & split, offering the flexibility needed for a home office or guest quarters. Outside, the Texas sized covered patio & property’s significant acreage provide a versatile canvas for outdoor living, with ample room for a future pool, garden, or custom kitchen. The private irrigation well is a bonus that ensures a reliable & zero-cost watering capability regardless of drought conditions or local restrictions. This home combines the tranquility of a spacious lot with convenient access to retail & dining. Truly custom home in a sought after community!
For sale
$1,200,000
1270 Stone Trail Ln, Crossroads, TX 76227
5beds
4,139sqft
Single Family Residence
Built in 2007
1.01 Acres Lot
$1,151,500 Zestimate®
$290/sqft
$84/mo HOA
What's special
Texas sized covered patioSleek countertopsPrivate ensuite bathroomPrivate irrigation wellLarge central islandExpansive private acre lotDual sinks
- 15 days
- 246
- 12
Likely to sell faster than
Zillow last checked:
Listing updated:
Listed by:
Jenny Fox Miles 0617542 214-693-5383,
Compass RE Texas, LLC 214-814-8100
Source: NTREIS,MLS#: 21399146
Facts & features
Interior
Bedrooms & bathrooms
- Bedrooms: 5
- Bathrooms: 4
- Full bathrooms: 4
Primary bedroom
- Features: Built-in Features, Closet Cabinetry, Dual Sinks, Jetted Tub, Separate Shower, Walk-In Closet(s)
- Level: First
- Dimensions: 31 x 15
Bedroom
- Features: Walk-In Closet(s)
- Level: First
- Dimensions: 13 x 12
Bedroom
- Features: Walk-In Closet(s)
- Level: First
- Dimensions: 14 x 11
Bedroom
- Level: First
- Dimensions: 14 x 11
Bedroom
- Level: First
- Dimensions: 12 x 11
Breakfast room nook
- Level: First
- Dimensions: 18 x 11
Dining room
- Features: Butler's Pantry
- Level: First
- Dimensions: 16 x 12
Kitchen
- Features: Breakfast Bar, Built-in Features, Butler's Pantry, Dual Sinks, Eat-in Kitchen, Granite Counters, Sink
- Level: First
- Dimensions: 18 x 16
Living room
- Features: Built-in Features, Fireplace
- Level: First
- Dimensions: 24 x 22
Living room
- Features: Built-in Features, Fireplace
- Level: First
- Dimensions: 21 x 18
Utility room
- Features: Built-in Features
- Level: First
- Dimensions: 12 x 6
Heating
- Central, Natural Gas, Zoned
Cooling
- Central Air, Ceiling Fan(s), Electric, Zoned
Appliances
- Included: Some Gas Appliances, Built-In Gas Range, Built-In Refrigerator, Convection Oven, Double Oven, Dishwasher, Disposal, Gas Range, Ice Maker, Microwave, Plumbed For Gas, Range, Some Commercial Grade, Vented Exhaust Fan, Wine Cooler
- Laundry: Laundry in Utility Room
Features
- Wet Bar, Built-in Features, Cathedral Ceiling(s), Decorative/Designer Lighting Fixtures, Eat-in Kitchen, Granite Counters, High Speed Internet, Kitchen Island, Paneling/Wainscoting, Natural Woodwork, Walk-In Closet(s)
- Flooring: Carpet, Ceramic Tile, Travertine, Wood
- Windows: Shutters, Window Coverings
- Has basement: No
- Number of fireplaces: 2
- Fireplace features: Gas Log, Gas Starter
Interior area
- Total interior livable area: 4,139 sqft
Video & virtual tour
Property
Parking
- Total spaces: 3
- Parking features: Door-Multi, Door-Single, Garage, Garage Door Opener, Oversized, Garage Faces Side
- Attached garage spaces: 3
Features
- Levels: One
- Stories: 1
- Patio & porch: Covered
- Exterior features: Fire Pit, Lighting, Rain Gutters
- Pool features: None
- Fencing: Metal,Wood
Lot
- Size: 1.01 Acres
- Features: Acreage, Back Yard, Greenbelt, Interior Lot, Lawn, Landscaped, Many Trees, Sprinkler System
Details
- Parcel number: R308304
- Other equipment: Irrigation Equipment
Construction
Type & style
- Home type: SingleFamily
- Architectural style: Traditional,Detached
- Property subtype: Single Family Residence
Materials
- Brick, Rock, Stone
- Foundation: Slab
- Roof: Composition
Condition
- Year built: 2007
Utilities & green energy
- Sewer: Aerobic Septic
- Water: Community/Coop, Well
- Utilities for property: Electricity Available, Septic Available, Underground Utilities, Water Available
Community & HOA
Community
- Features: Gated
- Security: Security System
- Subdivision: Forest Hills
HOA
- Has HOA: Yes
- Services included: Association Management
- HOA fee: $505 semi-annually
- HOA name: Secure Association Management
- HOA phone: 940-497-7328
Location
- Region: Crossroads
Financial & listing details
- Price per square foot: $290/sqft
- Tax assessed value: $1,022,762
- Annual tax amount: $14,127
- Date on market: 10/24/2026
- Cumulative days on market: 16 days
- Listing terms: Cash,Conventional,VA Loan
Estimated market value
$1,151,500
$1.09M - $1.21M
$4,455/mo
Price history
| Date | Event | Price |
|---|---|---|
| 10/24/2026 | Listed for sale | $1,200,000+71.4%$290/sqft |
Source: NTREIS #21399146 Report a problem | ||
| 12/31/2019 | Sold | -- |
Source: Agent Provided Report a problem | ||
| 12/28/2019 | Pending sale | $700,000$169/sqft |
Source: Jeff Scott Realty #14223746 Report a problem | ||
| 11/8/2019 | Price change | $700,000+1.4%$169/sqft |
Source: Jeff Scott Realty #14223746 Report a problem | ||
| 10/2/2019 | Listed for sale | $690,000-1.3%$167/sqft |
Source: Owner Report a problem | ||
| 1/1/2018 | Listing removed | $699,000$169/sqft |
Source: Ebby Halliday, REALTORS #13598821 Report a problem | ||
| 11/29/2017 | Price change | $699,000-1.5%$169/sqft |
Source: Ebby Halliday, REALTORS #13598821 Report a problem | ||
| 10/31/2017 | Price change | $710,000-2.1%$172/sqft |
Source: Ebby Halliday, REALTORS #13598821 Report a problem | ||
| 9/6/2017 | Price change | $725,000-1%$175/sqft |
Source: Ebby Halliday, REALTORS #13598821 Report a problem | ||
| 8/11/2017 | Price change | $732,000-0.4%$177/sqft |
Source: Ebby Halliday, REALTORS #13598821 Report a problem | ||
| 6/13/2017 | Price change | $735,000-0.7%$178/sqft |
Source: Ebby Halliday, REALTORS #13598821 Report a problem | ||
| 5/25/2017 | Listed for sale | $740,000-1.4%$179/sqft |
Source: Ebby Halliday, REALTORS #13598821 Report a problem | ||
| 1/20/2017 | Listing removed | $750,500$181/sqft |
Source: Realty Associates #13436831 Report a problem | ||
| 10/30/2016 | Price change | $750,500+0.1%$181/sqft |
Source: Realty Associates #13436831 Report a problem | ||
| 9/20/2016 | Price change | $749,9990%$181/sqft |
Source: Realty Associates #13436831 Report a problem | ||
| 8/6/2016 | Listed for sale | $750,000$181/sqft |
Source: Realty Associates #13436831 Report a problem | ||
Public tax history
| Year | Property taxes | Tax assessment |
|---|---|---|
| 2025 | $6,840 -13.2% | $1,014,269 +10% |
| 2024 | $7,881 -0.2% | $922,063 +10% |
| 2023 | $7,898 -23.5% | $838,239 +10% |
| 2022 | $10,322 | $762,035 +10% |
| 2021 | $10,322 -4.3% | $692,759 +4.8% |
| 2020 | $10,791 +5.5% | $660,963 +5.8% |
| 2019 | $10,228 -3.5% | $625,000 +0.5% |
| 2018 | $10,597 +9.5% | $621,998 +0.5% |
| 2017 | $9,676 | $618,830 +10% |
| 2016 | $9,676 +18.1% | $562,573 +10% |
| 2015 | $8,195 | $511,430 +10% |
| 2014 | $8,195 | $464,936 -2.1% |
| 2013 | $8,195 | $475,000 |
| 2012 | -- | $475,000 |
| 2011 | -- | $475,000 |
| 2010 | -- | $475,000 +60.6% |
| 2009 | -- | $295,843 +503.8% |
| 2007 | -- | $49,000 |
Find assessor info on the county website
Monthly payment
Est. payment
Payment breakdown
Explore the cost of this home by adjusting the details. Changes won't be saved.Climate risks
Neighborhood: 76227
Nearby schools
Schools provided by the listing agent
- Elementary: Providence
- Middle: Rodriguez
- High: Ray Braswell
- District: Denton ISD
Source: NTREIS. This data may not be complete. We recommend contacting the local school district to confirm school assignments for this home.

Similar homes
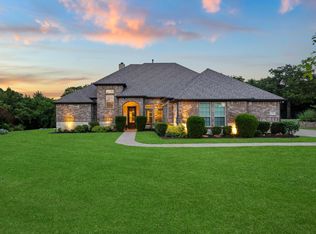
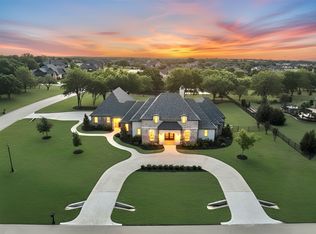
- $1,180,0005 bd4 ba4.4k sqft2890 Forest Hill Dr, Aubrey, TX 76227For Sale
 MLS ID #21380222, Gaylene Anders. NTREIS
- $1,185,9905 bd3 ba4.5k sqft2050 E Oak Shores Dr, Crossroads, TX 76227For Sale
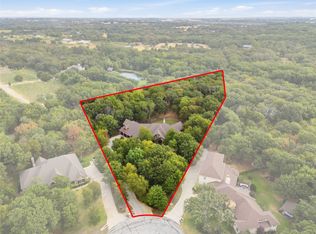 MLS ID #21387682, Hunter Hardin. NTREIS
- $1,249,9004 bd6 ba4.5k sqft6751 Robinson Canyon Rd, Aubrey, TX 76227For Sale
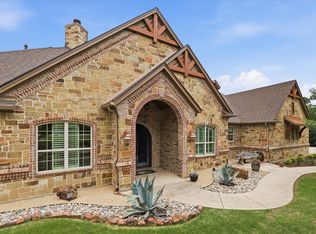 MLS ID #21252392, Melinda Hammonds. NTREIS
- $880,0003 bd3 ba2.8k sqft1450 Woodland Dr, Crossroads, TX 76227For Sale
 MLS ID #21178937, Maria Orr. NTREIS
