Skip main navigation
Sold
  • Price Unknown

    1450 Stone Trail Ln, Crossroads, TX 76227

    4beds
    4,351sqft
    Single Family Residence
    Built in 2015
    1.04 Acres Lot
    $1,066,100 Zestimate®
    $--/sqft
    $7,170 Estimated rent

    Home value

    $1,066,100

    $970,000 - $1.17M

    $7,170/mo

    Zestimate® history
    Loading
    Loading...

    Owner options

    List your home for rent

    $7,170/mo

    Rent Zestimate®

    Find your next renter with Zillow Rental Manager. Plus, with online applications, you can quickly screen prospective tenants – for free.

    Learn more

    $7,170/mo

    Rent Zestimate®

    Refinance and save

    $505/mo

    Est. payment

    Refinancing to a lower rate could help reduce your monthly payments and save thousands over the life of the loan.

    See today's rates

    $505/mo

    Est. payment

    Explore your selling options

    Work with a Zillow partner agent

    Leverage their expertise and Zillow's premium Showcase listings to get your home seen by more buyers.

    Get started

    List with your own agent

    Get your home in front of millions of buyers by listing it on Zillow.

    Learn how to do it

    Sell it yourself

    Take full control of how buyers see your home on Zillow by listing For Sale by Owner (FSBO).

    List your home

    What's special

    Heated poolStylish farmhouse-inspired lightingElegant finishesBackyard oasisStainless steel appliancesCustom window casingsQuartz countertops
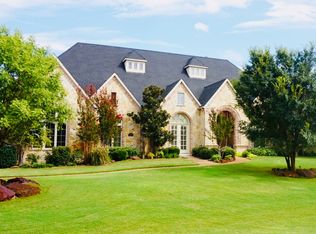
    RARE FIND! Stunning Custom One-and-a-Half Story Home on Over an Acre in the Gated Community of Forest Hills. Welcome to this exceptional 4-bedroom, 4.5-bathroom custom residence, featuring a private study and a versatile flex room—ideal for a game room or second office. Nestled on a spacious acre-plus lot, this home offers the perfect blend of luxury, comfort, and functionality. From the moment you arrive, the striking curb appeal draws you in with a grand Texas-sized front porch, classic brick accented with Milsap chopped stone, and meticulous architectural detailing. Step inside to a wide, light-filled foyer that flows seamlessly into expansive open-concept living and dining areas—perfect for entertaining. Elegant finishes abound, including thick baseboards, crown molding, plantation shutters, custom window casings, and stylish farmhouse-inspired lighting. At the heart of the home lies a dream kitchen designed to inspire. Featuring dual islands, quartz countertops, glass subway tile backsplash, stainless steel appliances, a double oven, wine cooler, Sonic ice maker, and a 6-burner gas cooktop—all surrounded by an abundance of cabinetry. Unwind in your own backyard oasis with a heated pool, relaxing spa, cozy covered patio, and an outdoor fireplace—your personal paradise for year-round enjoyment. This is more than a home—it's a lifestyle. Don't miss this rare opportunity in Forest Hills!

    Zillow last checked:

    Listing updated:

    Listed by:

    Telethia Hurley 0540935 469-868-6124,

    Lanee Scott Realtors, LLC 469-868-6124,

    Mallane Scott 0429923 469-688-7738,

    Lanee Scott Realtors, LLC

    Bought with:

    Charlotte J Wilcox

    All City Real Estate Ltd. Co

    Source: NTREIS,MLS#: 20937166

    Facts & features

    Interior

    Bedrooms & bathrooms
    • Bedrooms: 4
    • Bathrooms: 5
    • Full bathrooms: 4
    • 1/2 bathrooms: 1
    Primary bedroom
    • Features: Ceiling Fan(s), Double Vanity, En Suite Bathroom, Jetted Tub, Linen Closet
    • Level: First
    • Dimensions: 19 x 18
    Bedroom
    • Features: Ceiling Fan(s), Split Bedrooms, Walk-In Closet(s)
    • Level: First
    • Dimensions: 15 x 14
    Bedroom
    • Features: Ceiling Fan(s), En Suite Bathroom, Split Bedrooms, Walk-In Closet(s)
    • Level: First
    • Dimensions: 14 x 14
    Bedroom
    • Features: Ceiling Fan(s), En Suite Bathroom, Walk-In Closet(s)
    • Level: Second
    • Dimensions: 15 x 14
    Breakfast room nook
    • Level: First
    • Dimensions: 16 x 14
    Family room
    • Level: First
    • Dimensions: 26 x 22
    Game room
    • Level: First
    • Dimensions: 18 x 17
    Kitchen
    • Features: Breakfast Bar, Built-in Features, Eat-in Kitchen, Solid Surface Counters
    • Level: First
    • Dimensions: 22 x 16
    Living room
    • Level: First
    • Dimensions: 16 x 16
    Utility room
    • Features: Built-in Features
    • Level: First
    • Dimensions: 20 x 8
    Heating
    • Central, Fireplace(s), Natural Gas, Zoned
    Cooling
    • Central Air, Ceiling Fan(s), Electric, Multi Units, Zoned
    Appliances
    • Included: Dishwasher, Disposal, Wine Cooler
    Features
    • Built-in Features, Cathedral Ceiling(s), Decorative/Designer Lighting Fixtures, Eat-in Kitchen, High Speed Internet, Kitchen Island, Loft, Open Floorplan, Pantry, Cable TV, Vaulted Ceiling(s), Walk-In Closet(s), Wired for Sound
    • Has basement: No
    • Number of fireplaces: 3
    • Fireplace features: Glass Doors, Gas Starter, Great Room, Living Room, Outside, Raised Hearth, Stone, Wood Burning
    Interior area
    • Total interior livable area: 4,351 sqft

    Property

    Parking
    • Total spaces: 6
    • Parking features: Additional Parking, Aggregate, Door-Single, Driveway, Garage, Garage Door Opener, Garage Faces Side
    • Attached garage spaces: 3
    • Carport spaces: 3
    • Covered spaces: 6
    • Has uncovered spaces: Yes
    Features
    • Levels: One and One Half
    • Stories: 1
    • Patio & porch: Covered
    • Exterior features: Lighting, Outdoor Living Area, Playground, Private Yard, Rain Gutters
    • Pool features: Fenced, Gunite, In Ground, Pool, Waterfall
    • Fencing: Wrought Iron
    Lot
    • Size: 1.04 Acres
    • Features: Acreage, Back Yard, Interior Lot, Lawn, Subdivision, Sprinkler System
    Details
    • Parcel number: R308305

    Construction

    Type & style
    • Home type: SingleFamily
    • Architectural style: Traditional,Detached
    • Property subtype: Single Family Residence
    Materials
    • Brick, Rock, Stone
    • Foundation: Combination
    Condition
    • Year built: 2015

    Utilities & green energy

    • Sewer: Aerobic Septic
    • Water: Public
    • Utilities for property: Natural Gas Available, Septic Available, Separate Meters, Underground Utilities, Water Available, Cable Available

    Community & neighborhood

    Community
    • Community features: Community Mailbox
    Location
    • Region: Crossroads
    • Subdivision: Forest Hills

    HOA & financial

    HOA
    • Has HOA: Yes
    • HOA fee: $505 semi-annually
    • Services included: Association Management
    • Association name: Forest Hills Residential Assoc.
    • Association phone: 940-497-7328

    Other

    Other facts
    • Listing terms: Cash,Conventional,FHA,Other,VA Loan

    Price history

    DateEventPrice
    8/29/2025Sold--
    Source: NTREIS #20937166 Report a problem
    8/27/2025Pending sale$1,040,000$239/sqft
    Source: NTREIS #20937166 Report a problem
    8/7/2025Contingent$1,040,000$239/sqft
    Source: NTREIS #20937166 Report a problem
    7/17/2025Price change$1,040,000-11.5%$239/sqft
    Source: NTREIS #20937166 Report a problem
    5/15/2025Listed for sale$1,175,000-9.6%$270/sqft
    Source: NTREIS #20937166 Report a problem
    9/30/2024Listing removed$1,299,900$299/sqft
    Source: NTREIS #20658212 Report a problem
    8/8/2024Price change$1,299,900-3.6%$299/sqft
    Source: NTREIS #20658212 Report a problem
    6/27/2024Listed for sale$1,348,500+12.4%$310/sqft
    Source: NTREIS #20658212 Report a problem
    5/12/2023Sold--
    Source: NTREIS #20292268 Report a problem
    5/12/2023Listed for sale$1,200,000$276/sqft
    Source: Coldwell Banker Apex, Realtors #20292268 Report a problem
    4/8/2023Pending sale$1,200,000$276/sqft
    Source: Coldwell Banker Apex, Realtors #20292268 Report a problem
    4/8/2023Contingent$1,200,000$276/sqft
    Source: NTREIS #20292268 Report a problem
    3/31/2023Listed for sale$1,200,000+1500%$276/sqft
    Source: NTREIS #20292268 Report a problem
    2/7/2014Listing removed$75,000$17/sqft
    Source: REAL T TEAM - AUBREY #12063231 Report a problem
    12/11/2013Listed for sale$75,000$17/sqft
    Source: REAL T TEAM - AUBREY #12063231 Report a problem

    Public tax history

    YearProperty taxesTax assessment
    2025$9,232 -10.1%$1,196,687 +25.5%
    2024$10,273 -2.3%$953,621 +10%
    2023$10,511 -10.6%$866,928 +10%
    2022$11,756 +6.2%$788,116 +10%
    2021$11,071 +3.4%$716,469 +5.6%
    2020$10,710 +2.8%$678,519 +6.6%
    2019$10,419 -0.5%$636,284 +3.5%
    2018$10,473 -8.6%$615,012 -6.2%
    2017$11,455 $655,826 -0.9%
    2016$11,455 +723%$662,045 +761.9%
    2015$1,392 $76,809 -56.2%
    2010-- $175,233
    2009-- $175,233 +257.6%
    2007-- $49,000

    Find assessor info on the county website

    Neighborhood: 76227

    Nearby schools

    GreatSchools rating
    Schools provided by the listing agent
    • Elementary: Providence
    • Middle: Rodriguez
    • High: Ray Braswell
    • District: Denton ISD

    Source: NTREIS. This data may not be complete. We recommend contacting the local school district to confirm school assignments for this home.

    Get a cash offer in 3 minutes
    Find out how much your home could sell for in as little as 3 minutes with a no-obligation cash offer.
    Estimated market value
    $1,066,100
    Get a cash offer in 3 minutes
    Find out how much your home could sell for in as little as 3 minutes with a no-obligation cash offer.
    Estimated market value
    $1,066,100