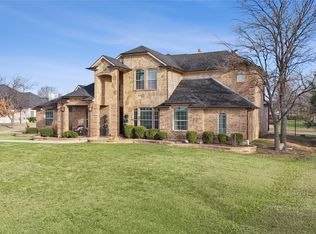
Welcome to this stunning custom home filled with mature trees in The Gates of Waters Edge, an exclusive gated community. It is designed for entertaining in mind as it has a private backyard paradise with covered veranda, outdoor kitchen and fireplace, lush lawn and easy access to Lake Lewisville. The interior features extensive rich hardwood floors and soaring ceilings. The heart of the home is the gourmet kitchen, featuring stainless steel appliances, granite countertops and custom cabinetry. Kitchen opens to family room with stone fireplace, French doors, with walls of windows looking out to the expansive backyard paradise. The primary suite is spacious and has a luxurious bath with separate vanities and a soaking tub. A guest suite down and dining room with walk in wine storage completes the first floor. Upstairs you will find an oversized executive study with built ins. A large Game room wet bar, Media room and two additional bedrooms that feel like your own private retreat. Minutes from Little Elm Beach Park and boat ramp, central to Frisco and Denton and close to DFW airport.
For sale
$1,195,000
141 W Waters Edge Way, Little Elm, TX 75068
4beds
5,124sqft
Single Family Residence
Built in 2008
0.82 Acres Lot
$-- Zestimate®
$233/sqft
$129/mo HOA
What's special
Stone fireplaceOutdoor kitchen and fireplacePrivate backyard paradiseStainless steel appliancesGranite countertopsExtensive rich hardwood floorsCovered veranda
- 236 days
- 890
- 18
Zillow last checked:
Listing updated:
Listed by:
Paulette Greene 0401881 214-957-3372,
Ebby Halliday Realtors 972-335-6564
Source: NTREIS,MLS#: 21180843
Facts & features
Interior
Bedrooms & bathrooms
- Bedrooms: 4
- Bathrooms: 5
- Full bathrooms: 4
- 1/2 bathrooms: 1
Primary bedroom
- Features: En Suite Bathroom, Walk-In Closet(s)
- Level: First
- Dimensions: 20 x 16
Bedroom
- Level: First
- Dimensions: 14 x 13
Bedroom
- Level: Second
- Dimensions: 13 x 12
Bedroom
- Level: Second
- Dimensions: 16 x 14
Breakfast room nook
- Level: First
- Dimensions: 14 x 12
Dining room
- Level: First
- Dimensions: 14 x 13
Game room
- Level: Second
- Dimensions: 26 x 25
Kitchen
- Features: Breakfast Bar, Eat-in Kitchen, Granite Counters, Kitchen Island, Walk-In Pantry
- Level: First
- Dimensions: 20 x 16
Living room
- Level: First
- Dimensions: 21 x 14
Media room
- Level: Second
- Dimensions: 20 x 14
Utility room
- Features: Utility Sink
- Level: First
- Dimensions: 15 x 7
Heating
- Central, Natural Gas, Zoned
Cooling
- Central Air, Ceiling Fan(s), Electric, Zoned
Appliances
- Included: Built-In Refrigerator, Double Oven, Dishwasher, Gas Cooktop, Disposal, Gas Oven, Microwave
- Laundry: Laundry in Utility Room
Features
- Wet Bar, Decorative/Designer Lighting Fixtures, Cable TV, Vaulted Ceiling(s), Wired for Sound
- Flooring: Carpet, Slate, Wood
- Windows: Window Coverings
- Has basement: No
- Number of fireplaces: 2
- Fireplace features: Gas Starter, Stone, Wood Burning
Interior area
- Total interior livable area: 5,124 sqft
Video & virtual tour
Property
Parking
- Total spaces: 3
- Parking features: Garage, Garage Door Opener
- Attached garage spaces: 3
Features
- Levels: Two
- Stories: 2
- Patio & porch: Patio, Covered
- Exterior features: Rain Gutters
- Pool features: None
- Fencing: Wood
- Has view: Yes
- View description: Water
- Has water view: Yes
Lot
- Size: 0.82 Acres
- Features: Backs to Greenbelt/Park, Interior Lot, Landscaped, Subdivision, Sprinkler System, Few Trees
Details
- Parcel number: R526906
Construction
Type & style
- Home type: SingleFamily
- Architectural style: Traditional,Detached
- Property subtype: Single Family Residence
Materials
- Brick
- Foundation: Slab
- Roof: Composition
Condition
- Year built: 2008
Utilities & green energy
- Sewer: Public Sewer
- Utilities for property: Sewer Available, Cable Available
Community & HOA
Community
- Features: Gated, Other, Trails/Paths, Curbs
- Security: Security System Owned, Security System, Fire Alarm, Smoke Detector(s)
- Subdivision: The Gates Of Waters Edge
HOA
- Has HOA: Yes
- Services included: Association Management
- HOA fee: $1,547 annually
- HOA name: Goodwin
- HOA phone: 214-845-6165
Location
- Region: Little Elm
Financial & listing details
- Price per square foot: $233/sqft
- Annual tax amount: $18,726
- Date on market: 2/18/2026
- Cumulative days on market: 237 days
- Listing terms: Cash,Conventional,FHA,VA Loan
Estimated market value
Not available
Estimated sales range
Not available
Not available
Price history
| Date | Event | Price |
|---|---|---|
| 7/6/2026 | Price change | $1,195,000-4.4%$233/sqft |
Source: NTREIS #21180843 Report a problem | ||
| 3/23/2026 | Price change | $1,250,000-7.4%$244/sqft |
Source: NTREIS #21180843 Report a problem | ||
| 2/18/2026 | Listed for sale | $1,350,000$263/sqft |
Source: NTREIS #21180843 Report a problem | ||
Public tax history
Tax history is unavailable.
Monthly payment
Est. payment
Payment breakdown
Explore the cost of this home by adjusting the details. Changes won't be saved.Climate risks
Neighborhood: 75068
Nearby schools
Schools provided by the listing agent
- Elementary: Oak Point
- Middle: Lakeside
- High: Little Elm
- District: Little Elm ISD
Source: NTREIS. This data may not be complete. We recommend contacting the local school district to confirm school assignments for this home.
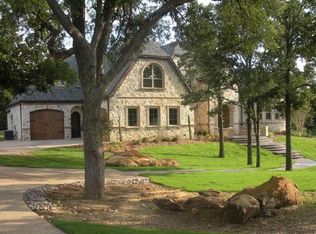
- $1,253,6004 bd4 ba5.1k sqft141 Waters Edge Way, Oak Point, TX 75068Off Market
- $891,8005 bd4 ba3.7k sqft121 W Waters Edge Way, Oak Point, TX 75068Off Market
- $901,4005 bd4 ba3.7k sqft121 Waters Edge Way, Little Elm, TX 75068Off Market
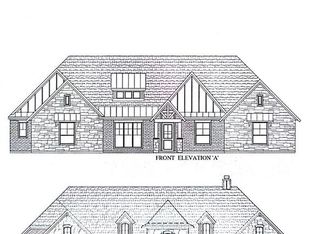
- $1,209,3003 bd3 ba4.3k sqft161 W Waters Edge Way, Little Elm, TX 75068Off Market
Similar homes
- $1,199,9995 bd3 ba4.5k sqft2050 E Oak Shores Dr, Crossroads, TX 76227For Sale
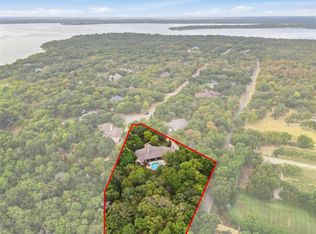 MLS ID #21387682, Hunter Hardin. NTREIS
 - $1,195,0004 bd3 ba3.4k sqft730 Peninsula Bnd, Shady Shores, TX 76208For Sale
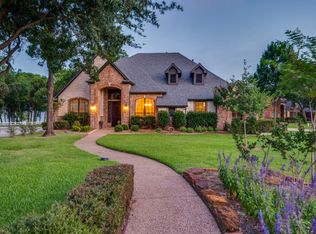 MLS ID #21279164, Hudson Floyd. NTREIS
 - $860,0005 bd3 ba3k sqft3541 Pinnacle Bay Point, Little Elm, TX 75068For Sale
 MLS ID #21190299, Ivon Yanes. NTREIS
 - $1,180,0005 bd4 ba4.4k sqft2890 Forest Hill Dr, Aubrey, TX 76227For Sale
 MLS ID #21380222, Gaylene Anders. NTREIS
