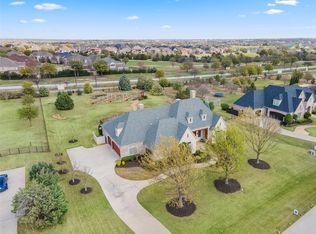
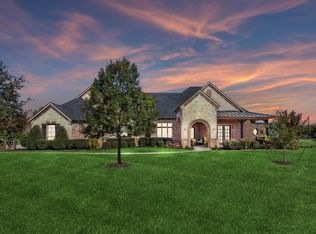
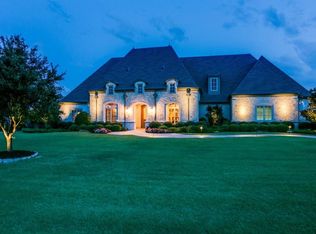
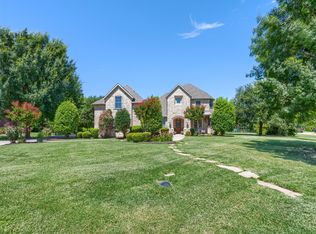
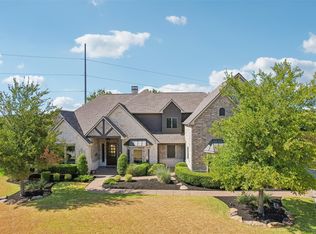
Set on a gorgeous one-acre lot in Whispering Farms - one of Prosper’s most sought-after neighborhoods known for its expansive homesites and luxury properties - this Alford Homes custom-built residence pairs elevated curb appeal with an estate-like feel. Nearly every window overlooks park-like grounds with mature trees and manicured landscaping, creating a serene backdrop throughout the home. Inside, the layout offers easy day-to-day comfort, yet the home’s elevated character creates a memorable setting for gatherings and leaves an impression that guests won't soon forget. The elegant living room features a soaring vaulted ceiling accented with rich wood beams and a beautiful fireplace, setting the tone for the home’s thoughtful craftsmanship. Hardwood floors, crown molding, designer lighting, and tailored cabinetry continue that level of detail throughout. The kitchen stands out with abundant cabinetry, modern countertops, a stylish backsplash, a large island, and a bar that seats several. Additional touches—including a dry bar, built-in desk in the kitchen, and a coat-and-backpack nook—add practical functionality without sacrificing style. All of the bedrooms are generously sized, including the first-floor primary suite with a well-appointed en suite bathroom. A sizeable unfinished attic offers an easy opportunity to expand the home’s living space—ideal for a future media room, playroom, bedroom or private office. Outside, the expansive backyard provides exceptional flexibility, with ample room for a pool, sport court, or guest house, allowing buyers to create a personalized luxury retreat that complements the home’s already impressive setting. Zoned to highly coveted Prosper ISD and Walnut Grove High School, this home blends elevated construction, beautiful design, and an exceptional location into a standout offering.
For sale
$1,399,999
2741 Vista View Ln, Prosper, TX 75078
4beds
3,781sqft
Single Family Residence
Built in 2007
1.1 Acres Lot
$-- Zestimate®
$370/sqft
$100/mo HOA
What's special
Beautiful fireplaceStylish backsplashThoughtful craftsmanshipHardwood floorsGorgeous one-acre lotElevated curb appealDry bar
- 17 days
- 1,325
- 96
Likely to sell faster than
Zillow last checked:
Listing updated:
Listed by:
Allison Keegan 0593552 972-382-8882,
Keller Williams Prosper Celina 972-382-8882
Source: NTREIS,MLS#: 21395121
Facts & features
Interior
Bedrooms & bathrooms
- Bedrooms: 4
- Bathrooms: 5
- Full bathrooms: 4
- 1/2 bathrooms: 1
Primary bedroom
- Features: Dual Sinks, Jetted Tub, Linen Closet, Sitting Area in Primary, Separate Shower, Walk-In Closet(s)
- Level: First
- Dimensions: 18 x 16
Bedroom
- Features: Split Bedrooms, Walk-In Closet(s)
- Level: First
- Dimensions: 12 x 14
Bedroom
- Features: Walk-In Closet(s)
- Level: Second
- Dimensions: 12 x 15
Bedroom
- Features: Walk-In Closet(s)
- Level: Second
- Dimensions: 12 x 13
Breakfast room nook
- Level: First
- Dimensions: 17 x 13
Den
- Features: Built-in Features
- Level: First
- Dimensions: 14 x 12
Dining room
- Features: Built-in Features
- Level: First
- Dimensions: 15 x 14
Kitchen
- Features: Breakfast Bar, Built-in Features, Butler's Pantry, Eat-in Kitchen, Kitchen Island, Pot Filler, Stone Counters, Walk-In Pantry
- Level: First
- Dimensions: 17 x 18
Living room
- Level: First
- Dimensions: 21 x 21
Media room
- Level: Second
- Dimensions: 17 x 14
Utility room
- Features: Utility Room, Utility Sink
- Level: First
- Dimensions: 9 x 7
Heating
- Central, Natural Gas
Cooling
- Central Air, Ceiling Fan(s), Electric
Appliances
- Included: Built-In Refrigerator, Double Oven, Dishwasher, Gas Cooktop, Disposal, Gas Water Heater, Microwave, Range, Some Commercial Grade, Vented Exhaust Fan
- Laundry: Washer Hookup, Dryer Hookup, Laundry in Utility Room
Features
- Built-in Features, Chandelier, Dry Bar, Decorative/Designer Lighting Fixtures, High Speed Internet, Kitchen Island, Multiple Staircases, Open Floorplan, Pantry, Smart Home, Cable TV, Vaulted Ceiling(s), Walk-In Closet(s), Wired for Sound
- Flooring: Carpet, Ceramic Tile, Hardwood, Wood
- Windows: Window Coverings
- Has basement: No
- Number of fireplaces: 2
- Fireplace features: Decorative, Gas Log, Gas Starter, Masonry, Wood Burning
Interior area
- Total interior livable area: 3,781 sqft
Video & virtual tour
Property
Parking
- Total spaces: 3
- Parking features: Driveway, Garage, Garage Door Opener
- Attached garage spaces: 3
Features
- Levels: Two
- Stories: 2
- Patio & porch: Patio, Covered
- Exterior features: Gas Grill, Lighting, Private Yard, Rain Gutters
- Pool features: None
- Fencing: Back Yard,Fenced,Metal
Lot
- Size: 1.1 Acres
- Features: Acreage, Back Yard, Interior Lot, Lawn, Landscaped, Level, Many Trees, Subdivision, Sprinkler System
Details
- Parcel number: R846900C00301
Construction
Type & style
- Home type: SingleFamily
- Architectural style: Traditional,Detached
- Property subtype: Single Family Residence
Materials
- Brick
- Foundation: Slab
- Roof: Composition
Condition
- Resale
- Year built: 2007
Utilities & green energy
- Sewer: Septic Tank
- Water: Public
- Utilities for property: Septic Available, Water Available, Cable Available
Green energy
- Energy efficient items: Insulation, Thermostat, Windows
Community & HOA
Community
- Security: Smoke Detector(s)
- Subdivision: Whispering Farms - Ph I
HOA
- Has HOA: Yes
- Services included: All Facilities, Association Management
- HOA fee: $1,200 annually
- HOA name: Whispering Farms Hoa
- HOA phone: 972-960-2800
Location
- Region: Prosper
Financial & listing details
- Price per square foot: $370/sqft
- Tax assessed value: $1,392,827
- Annual tax amount: $23,068
- Date on market: 10/5/2026
- Cumulative days on market: 18 days
- Listing terms: Cash,Conventional,VA Loan
Estimated market value
Not available
Estimated sales range
Not available
Not available
Price history
| Date | Event | Price |
|---|---|---|
| 10/5/2026 | Listed for sale | $1,399,999+89.4%$370/sqft |
Source: NTREIS #21395121 Report a problem | ||
| 10/30/2018 | Sold | -- |
Source: Agent Provided Report a problem | ||
| 9/7/2018 | Pending sale | $739,000$195/sqft |
Source: Ebby Halliday, REALTORS Plano #13881505 Report a problem | ||
| 8/24/2018 | Price change | $739,000-1.5%$195/sqft |
Source: Ebby Halliday Realtors #13881505 Report a problem | ||
| 7/24/2018 | Price change | $749,900-3.8%$198/sqft |
Source: Ebby Halliday Realtors #13881505 Report a problem | ||
| 7/3/2018 | Listed for sale | $779,900+56.4%$206/sqft |
Source: Ebby Halliday, REALTORS Plano #13881505 Report a problem | ||
| 10/18/2012 | Sold | -- |
Source: Agent Provided Report a problem | ||
| 8/19/2012 | Price change | $498,500-3.2%$132/sqft |
Source: Keller Williams Realty #11709600 Report a problem | ||
| 4/20/2012 | Price change | $514,900-1.9%$136/sqft |
Source: Keller Williams - Dallas Preston Road #11709600 Report a problem | ||
| 3/30/2012 | Price change | $524,900-2.3%$139/sqft |
Source: Keller Williams - Dallas Preston Road #11709600 Report a problem | ||
| 2/4/2012 | Price change | $537,500-2.3%$142/sqft |
Source: Keller Williams - Dallas Preston Road #11709600 Report a problem | ||
| 8/19/2011 | Price change | $549,900-4.4%$145/sqft |
Source: Keller Williams - Dallas Preston Road #11629723 Report a problem | ||
| 7/20/2011 | Listed for sale | $575,000$152/sqft |
Source: William Davis #11629723 Report a problem | ||
| 1/12/2009 | Sold | -- |
Source: Agent Provided Report a problem | ||
Public tax history
| Year | Property taxes | Tax assessment |
|---|---|---|
| 2026 | -- | $1,301,517 +10% |
| 2025 | $19,903 +5.3% | $1,183,197 +10% |
| 2024 | $18,901 +11.1% | $1,075,634 +10% |
| 2023 | $17,017 -5.8% | $977,849 +10% |
| 2022 | $18,057 +5.7% | $888,954 +10% |
| 2021 | $17,086 +7.1% | $808,140 +9.1% |
| 2020 | $15,957 -1.7% | $740,589 +1.7% |
| 2019 | $16,229 -6.3% | $728,070 +3.1% |
| 2018 | $17,321 +19.3% | $706,391 +9.1% |
| 2017 | $14,520 | $647,467 +10.6% |
| 2016 | $14,520 +8.2% | $585,559 +3.8% |
| 2015 | $13,420 | $564,092 +5.4% |
| 2014 | $13,420 | $535,298 +5.9% |
| 2013 | -- | $505,545 -12.4% |
| 2012 | -- | $577,086 +0.2% |
| 2011 | -- | $575,736 -6.7% |
| 2010 | -- | $617,124 +61.9% |
| 2009 | -- | $381,163 -27.1% |
| 2008 | -- | $522,943 +385.4% |
| 2007 | -- | $107,730 +3.8% |
| 2006 | -- | $103,740 +59.6% |
| 2005 | -- | $65,000 |
Find assessor info on the county website
Monthly payment
Est. payment
Payment breakdown
Explore the cost of this home by adjusting the details. Changes won't be saved.Climate risks
Neighborhood: Whispering Farms
Nearby schools
Schools provided by the listing agent
- Elementary: Cynthia A Cockrell
- Middle: Lorene Rogers
- High: Walnut Grove
- District: Prosper ISD
Source: NTREIS. This data may not be complete. We recommend contacting the local school district to confirm school assignments for this home.

Similar homes
- $1,449,0004 bd5 ba5.3k sqft1751 Silverleaf Ct, Prosper, TX 75078For Sale
 MLS ID #21218387, Kristin Stogner. NTREIS
- $1,449,9005 bd5 ba4.4k sqft2821 Winding Creek Rd, Prosper, TX 75078For Sale
 MLS ID #21338174, Nancy Floyd. NTREIS
- $1,125,0004 bd4 ba4k sqft1761 Elmhurst Ct, Prosper, TX 75078For Sale
 MLS ID #21395031, Hunter Dehn. NTREIS
- $1,185,0004 bd4 ba3.7k sqft1360 Blue Forest Dr, Prosper, TX 75078For Sale
 MLS ID #21273004, Michelle Burden. NTREIS
