Welcome to your private retreat in the prestigious gated community of Forest Hills. Nestled on a serene cul-de-sac, this 1.049-acre property offers unmatched privacy and convenience—just minutes from Denton, Little Elm, and Frisco, and only 40 minutes to DFW Airport. This beautifully maintained home features an open layout with oak wood floors throughout, a spacious living room with a stone gas fireplace, and a gourmet kitchen equipped with stainless steel appliances, granite countertops, island with second sink, and walk-in pantry. The primary suite boasts dual vanities, a walk-in shower, and a generous closet. Secondary bedrooms share a Jack & Jill bath, and a dedicated office provides flexible space for work. Step outside to your personal oasis: a custom pool and spa with tanning ledge and waterfall, surrounded by forest views. The expansive covered patio includes a double-sided stone fireplace, built-in grill, rain shower feature, radiant heat lamps, and electric screens—perfect for year-round entertaining. Recent upgrades (2022–2025) include two new HVAC systems, PebbleTec pool resurfacing and modernization, new pool motor, irrigation system, and whole-home repaint. A rare blend of comfort, quality, and style in a premier location close to Lake Lewisville and Lake Ray Roberts.
For sale
Price cut: $10K (7/31)
$914,900
1450 Woodland Dr, Crossroads, TX 76227
3beds
2,802sqft
Single Family Residence
Built in 2014
1.05 Acres Lot
$898,800 Zestimate®
$327/sqft
$84/mo HOA
What's special
Stone gas fireplaceDouble-sided stone fireplaceDedicated officeBuilt-in grillOak wood floors throughoutStainless steel appliancesElectric screens
- 187 days |
- 209 |
- 11 |
Zillow last checked:
Listing updated:
Listed by:
Maria Orr 0429583 214-369-6000,
Dave Perry Miller Real Estate 214-369-6000
Source: NTREIS,MLS#: 21178937
Facts & features
Interior
Bedrooms & bathrooms
- Bedrooms: 3
- Bathrooms: 3
- Full bathrooms: 2
- 1/2 bathrooms: 1
Primary bedroom
- Features: Closet Cabinetry, Ceiling Fan(s), Dual Sinks, Double Vanity, En Suite Bathroom, Jetted Tub, Separate Shower, Walk-In Closet(s)
- Level: First
- Dimensions: 20 x 13
Bedroom
- Features: Ceiling Fan(s), En Suite Bathroom, Walk-In Closet(s)
- Level: First
- Dimensions: 14 x 14
Bedroom
- Features: Ceiling Fan(s), En Suite Bathroom, Walk-In Closet(s)
- Level: First
- Dimensions: 15 x 12
Breakfast room nook
- Level: First
- Dimensions: 10 x 10
Dining room
- Level: First
- Dimensions: 12 x 12
Kitchen
- Features: Breakfast Bar, Built-in Features, Granite Counters, Kitchen Island, Pantry, Sink
- Level: First
- Dimensions: 16 x 16
Living room
- Features: Built-in Features, Ceiling Fan(s), Fireplace
- Level: First
- Dimensions: 18 x 19
Office
- Level: First
- Dimensions: 11 x 11
Utility room
- Features: Sink, Utility Room, Utility Sink
- Level: First
- Dimensions: 10 x 8
Appliances
- Included: Dishwasher, Electric Oven, Gas Cooktop, Disposal, Ice Maker, Some Commercial Grade, Vented Exhaust Fan
- Laundry: Washer Hookup, Dryer Hookup, Laundry in Utility Room
Features
- Decorative/Designer Lighting Fixtures, Double Vanity, Eat-in Kitchen, Granite Counters, High Speed Internet, Kitchen Island, Open Floorplan, Pantry, Cable TV, Walk-In Closet(s)
- Flooring: Carpet, Tile, Wood
- Has basement: No
- Number of fireplaces: 2
- Fireplace features: Double Sided, Family Room, Gas Log, Gas Starter, Masonry, Stone, Wood Burning
Interior area
- Total interior livable area: 2,802 sqft
Video & virtual tour
Property
Parking
- Total spaces: 3
- Parking features: Additional Parking, Covered, Door-Single, Driveway, Enclosed, Garage Faces Front, Garage, Garage Door Opener, Inside Entrance, Kitchen Level, Private, Garage Faces Side, Side By Side
- Attached garage spaces: 3
Features
- Levels: One
- Stories: 1
- Patio & porch: Covered
- Exterior features: Barbecue, Gas Grill, Lighting, Outdoor Grill, Outdoor Kitchen, Outdoor Living Area, Other, Private Yard, Rain Gutters
- Has private pool: Yes
- Pool features: Fenced, In Ground, Outdoor Pool, Pool, Private, Pool Sweep, Pool/Spa Combo, Waterfall, Water Feature
- Fencing: Back Yard,Gate,Metal
Lot
- Size: 1.05 Acres
- Features: Acreage, Back Yard, Cul-De-Sac, Interior Lot, Lawn, Landscaped, Many Trees, Sprinkler System
Details
- Parcel number: R308288
Construction
Type & style
- Home type: SingleFamily
- Architectural style: Traditional,Detached
- Property subtype: Single Family Residence
Materials
- Brick, Rock, Stone, Wood Siding
- Foundation: Slab
- Roof: Composition
Condition
- Year built: 2014
Utilities & green energy
- Sewer: Public Sewer
- Water: Public
- Utilities for property: Electricity Available, Natural Gas Available, Sewer Available, Separate Meters, Water Available, Cable Available
Community & HOA
Community
- Features: Gated
- Security: Security System, Security Gate, Gated Community, Smoke Detector(s)
- Subdivision: Forest Hills
HOA
- Has HOA: Yes
- Services included: Association Management
- HOA fee: $505 semi-annually
- HOA name: Secure Association Management
- HOA phone: 940-497-7328
Location
- Region: Crossroads
Financial & listing details
- Price per square foot: $327/sqft
- Tax assessed value: $921,751
- Annual tax amount: $11,483
- Date on market: 2/13/2026
- Cumulative days on market: 182 days
- Listing terms: Cash,Conventional
Estimated market value
$898,800
$854,000 - $944,000
$3,861/mo
Price history
| Date | Event | Price |
|---|---|---|
| 7/31/2026 | Price change | $914,900-1.1%$327/sqft |
Source: NTREIS #21178937 Report a problem | ||
| 6/19/2026 | Price change | $924,900-2.5%$330/sqft |
Source: NTREIS #21178937 Report a problem | ||
| 4/8/2026 | Price change | $949,000-3%$339/sqft |
Source: NTREIS #21178937 Report a problem | ||
| 2/13/2026 | Listed for sale | $978,000$349/sqft |
Source: NTREIS #21178937 Report a problem | ||
| 12/13/2025 | Listing removed | $978,000$349/sqft |
Source:  Dave Perry Miller & Associates - An Ebby Halliday Company #21104535 Report a problem Dave Perry Miller & Associates - An Ebby Halliday Company #21104535 Report a problem | ||
| 11/5/2025 | Listed for sale | $978,000+22.3%$349/sqft |
Source: NTREIS #21104535 Report a problem | ||
| 4/6/2022 | Sold | -- |
Source: NTREIS #14764984 Report a problem | ||
| 3/7/2022 | Pending sale | $799,990$286/sqft |
Source: NTREIS #14764984 Report a problem | ||
| 3/4/2022 | Listed for sale | $799,990+63.3%$286/sqft |
Source: NTREIS #14764984 Report a problem | ||
| 6/1/2016 | Sold | -- |
Source: Agent Provided Report a problem | ||
| 4/21/2016 | Pending sale | $490,000$175/sqft |
Source: KELLER WILLIAMS REALTY DENTON #13281503 Report a problem | ||
| 3/14/2016 | Price change | $490,000-2%$175/sqft |
Source: KELLER WILLIAMS REALTY DENTON #13281503 Report a problem | ||
| 3/7/2016 | Listed for sale | $500,000$178/sqft |
Source: KELLER WILLIAMS REALTY DENTON #13281503 Report a problem | ||
Public tax history
| Year | Property taxes | Tax assessment |
|---|---|---|
| 2025 | $9,777 -20.3% | $824,467 -9.6% |
| 2024 | $12,271 +2.8% | $912,489 +3.1% |
| 2023 | $11,934 +54.6% | $884,883 +62.2% |
| 2022 | $7,718 +2.1% | $545,600 +2.9% |
| 2021 | $7,559 +0.1% | $530,236 +9.3% |
| 2020 | $7,555 -4.9% | $485,000 -1% |
| 2019 | $7,941 +0.1% | $490,122 +4% |
| 2018 | $7,934 +7.8% | $471,183 -1.8% |
| 2017 | $7,361 | $480,000 +10.8% |
| 2016 | $7,361 +427.7% | $433,104 +10% |
| 2015 | $1,395 | $393,731 +411.5% |
| 2014 | $1,395 | $76,977 +66.7% |
| 2013 | -- | $46,186 +42% |
| 2012 | -- | $32,515 |
| 2011 | -- | $32,515 -28.7% |
| 2010 | -- | $45,635 -3.7% |
| 2009 | -- | $47,390 -3.3% |
| 2007 | -- | $49,000 |
Find assessor info on the county website
Monthly payment
Est. payment
Payment breakdown
Explore the cost of this home by adjusting the details. Changes won't be saved.Climate risks
Neighborhood: 76227
Nearby schools
GreatSchools rating
- 3/10Providence Elementary SchoolGrades: PK-5Distance: 3.1 mi
- 5/10Rodriguez MiddleGrades: 6-8Distance: 3.5 mi
- 4/10Ray E Braswell High SchoolGrades: 9-12Distance: 5.4 mi
Schools provided by the listing agent
- Elementary: Providence
- Middle: Navo
- High: Ray Braswell
- District: Denton ISD
Source: NTREIS. This data may not be complete. We recommend contacting the local school district to confirm school assignments for this home.
- $816,1003 bd2 ba3.2k sqft1630 Woodland Dr, Crossroads, TX 76227Off Market
- $1,658,3005 bd5 ba5.8k sqft1270 Woodland Dr, Crossroads, TX 76227Off Market
- $101,764 sqftWaterstone, Aubrey, TX 76227Off Market
- $1,273,5004 bd4 ba5k sqft1265 Woodland Dr, Crossroads, TX 76227Off Market
- $961,8004 bd3 ba3.6k sqftForest Hills Dr, Aubrey, TX 76227Off Market
- $--1.07 acres1085 Forest Hill, Cross Roads, TX 76227Off Market
- $1,204,2005 bd5 ba4.4k sqft1090 Woodland Dr, Crossroads, TX 76227Off Market
- $226,8171.21 acresWoodland Dr, Aubrey, TX 76227Off Market
A local agent can set up tours, give advice and negotiate with sellers.
Similar homes
- $925,0004 bd4 ba3.5k sqft3536 Bay Rdg, Little Elm, TX 75068For Sale
 MLS ID #21306406, Shane Yarbrough. NTREIS
 - $840,0004 bd4 ba3.1k sqft508 Ambergate Dr, Shady Shores, TX 76208For Sale
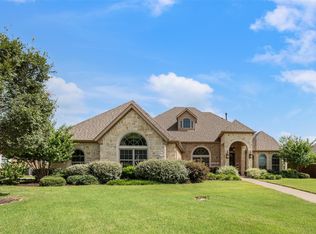 MLS ID #21318971, Douglas Shanahan. NTREIS
 - $990,0004 bd4 ba3.5k sqft2841 Winding Creek Rd, Prosper, TX 75078For Sale
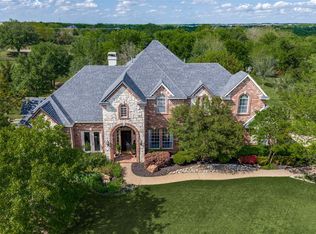 MLS ID #21352986, Nancy Floyd. NTREIS
 - $850,0004 bd4 ba3.9k sqft2012 Winthrop Hill Rd, Argyle, TX 76226For Sale
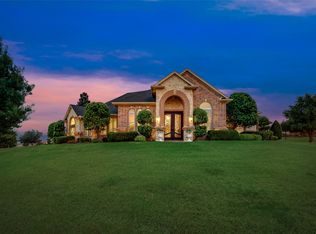 MLS ID #21287614, Lily Moore. NTREIS
 - $940,0004 bd3 ba3.6k sqft2151 Lariat Trl, Celina, TX 75009For SaleMLS ID #21341430, Crystal Segal. NTREIS
- $909,9004 bd4 ba3k sqft4711 Alyssa Ln, Celina, TX 75009For SaleMLS ID #21237313, Sharon Cash. NTREIS
- $725,0003 bd3 ba3k sqft730 Dentwood Trl, Prosper, TX 75078For SaleMLS ID #21356452, Tammy Watson. NTREIS
- $925,0004 bd4 ba3.2k sqft5120 Remington Park Dr, Flower Mound, TX 75028For SaleMLS ID #21255024, Stacey Sauer. NTREIS
- $895,0004 bd3 ba3.2k sqft6448 Fire Creek Trl, Frisco, TX 75036For SaleMLS ID #21306684, Angela Yi. NTREIS
- $899,9994 bd4 ba3.8k sqft6808 Saint Phils St, Frisco, TX 75035For SaleMLS ID #21288915, Shane Funk. NTREIS
- $875,0004 bd3 ba3.3k sqft308 Boonesville Bnd, Argyle, TX 76226For SaleMLS ID #21260815, Becky Broadhurst. NTREIS
- $899,9004 bd4 ba4.1k sqft821 Kiowa Dr, Prosper, TX 75078For SaleMLS ID #21289029, Mitchell Gropper. NTREIS
- $1,025,0005 bd4 ba3.7k sqft2000 Fair Oaks Ln, Prosper, TX 75078For SaleMLS ID #21255635, Ericka Hardin. NTREIS
- $799,9005 bd4 ba3.7k sqft13921 Sparrow Hill Dr, Little Elm, TX 75068For SaleMLS ID #21356712, Michael Doherty. NTREIS
- $575,0005 bd4 ba3.3k sqft821 Patio St, Little Elm, TX 76227For SaleMLS ID #21266935, Pete Brandt. NTREIS
- $1,195,0004 bd3 ba3.4k sqft730 Peninsula Bnd, Shady Shores, TX 76208For SaleMLS ID #21279164, Hudson Floyd. NTREIS
- $924,9004 bd4 ba4k sqft4615 Wild Honey Ct, Flower Mound, TX 75022For SaleMLS ID #21259004, Hannah Gigley. NTREIS
- $785,0004 bd4 ba3.6k sqft8700 Scarlet Trl, Argyle, TX 76226For SaleMLS ID #21333525, Lori Jacobson. NTREIS
- $639,0003 bd3 ba2.7k sqft7018 New Castle Ln, Sanger, TX 76266For SaleMLS ID #21350836, Ravi Raghavan. NTREIS
- $965,0004 bd4 ba3.6k sqft7184 Shingle Mill Rd, Frisco, TX 75036For SaleMLS ID #21295708, Tommy Apligian. NTREIS
