Seller looking to relocate closer to family. Pristine home in excellent condition. Nestled within the secure, gated community of Forest Hills, this home offers a rare combination of luxury and the kind of community where neighbors become lifelong friends. Imagine a lifestyle where golf carts are the preferred way to visit, children play safely in the streets. This beautifully maintained estate is designed for connection, whether you are hosting a holiday gathering or enjoying a peaceful morning on the expansive back porch.
The interior is both grand and functional, featuring five spacious bedrooms and three elegant baths. The primary suite is conveniently located on the main level for ultimate privacy, while the upper floor houses a second generous living area perfect for a media room or play space. A standout feature of the upstairs level is the addition of walk-in closets in the bedrooms, providing ample storage for a growing family. Throughout the home, touches of Southern charm and premium finishes—including a kitchen equipped with a gas stove—create an atmosphere that is as inviting as it is sophisticated.
Beyond the walls of the home, the lifestyle continues with a private upstairs balcony overlooking the landscaped backyard and frequent community events that bring the neighborhood to life. Positioned just 20 minutes from the vibrant dining and shopping of Frisco and Denton, you have the advantage of top-tier schools and city amenities while being able to retreat to your own private haven at the end of the day. This isn't just a house; it’s an invitation to a lifestyle defined by comfort, security, and genuine connection.
Sold
Price Unknown
1090 Stone Trail Ln, Crossroads, TX 76227
5beds
3,209sqft
Single Family Residence
Built in 2017
1.03 Acres Lot
$718,700 Zestimate®
$--/sqft
$3,847 Estimated rent
Home value
$718,700
$683,000 - $755,000
$3,847/mo
Zestimate® history
Owner options
List your home for rent
$3,847/mo
Rent Zestimate®
Find your next renter with Zillow Rental Manager. Plus, with online applications, you can quickly screen prospective tenants – for free.
$3,847/mo
Rent Zestimate®
Refinance and save
$81/mo
Est. payment
Refinancing to a lower rate could help reduce your monthly payments and save thousands over the life of the loan.
$81/mo
Est. payment
Explore your selling options
Work with a Zillow partner agent
Leverage their expertise and Zillow's premium Showcase listings to get your home seen by more buyers.
Get startedList with your own agent
Get your home in front of millions of buyers by listing it on Zillow.
Learn how to do itSell it yourself
Take full control of how buyers see your home on Zillow by listing For Sale by Owner (FSBO).
List your homeWhat's special
Landscaped backyardExpansive back porchFive spacious bedroomsThree elegant baths
Zillow last checked:
Listing updated:
Listed by:
Zac Hamilton 0802605 903-818-6079,
Hamilton & Co. Real Estate, LLC - Premium Service 972-322-6722
Bought with:
Carrie Oakley, 0600294
Ebby Halliday, REALTORS
Source: NTREIS,MLS#: 21206371
Facts & features
Interior
Bedrooms & bathrooms
- Bedrooms: 5
- Bathrooms: 3
- Full bathrooms: 3
Primary bedroom
- Features: Dual Sinks, Garden Tub/Roman Tub, Separate Shower
- Level: First
- Dimensions: 17 x 17
Bedroom
- Level: First
- Dimensions: 13 x 13
Bedroom
- Level: Second
- Dimensions: 12 x 12
Bedroom
- Level: Second
- Dimensions: 13 x 12
Bedroom
- Level: Second
- Dimensions: 12 x 11
Game room
- Level: Second
- Dimensions: 24 x 18
Kitchen
- Features: Breakfast Bar, Built-in Features, Eat-in Kitchen, Pantry
- Level: First
- Dimensions: 14 x 12
Living room
- Features: Fireplace
- Level: First
- Dimensions: 18 x 18
Appliances
- Included: Double Oven, Gas Cooktop, Range, Some Commercial Grade, Vented Exhaust Fan
Features
- Built-in Features, Eat-in Kitchen, Granite Counters, Kitchen Island, Open Floorplan, Pantry, Vaulted Ceiling(s), Walk-In Closet(s)
- Has basement: No
- Number of fireplaces: 1
- Fireplace features: Gas
Interior area
- Total interior livable area: 3,209 sqft
Property
Parking
- Total spaces: 3
- Parking features: Garage
- Attached garage spaces: 3
Features
- Levels: Two
- Stories: 2
- Patio & porch: Balcony
- Exterior features: Balcony
- Pool features: None
Lot
- Size: 1.03 Acres
Details
- Parcel number: R308303
Construction
Type & style
- Home type: SingleFamily
- Architectural style: Detached
- Property subtype: Single Family Residence
Condition
- Year built: 2017
Utilities & green energy
- Water: Public
- Utilities for property: Electricity Available, Natural Gas Available, Separate Meters, Water Available
Community & HOA
Community
- Subdivision: Forest Hills
HOA
- Has HOA: Yes
- Services included: Association Management
- HOA fee: $81 monthly
- HOA name: Secure Association Management
- HOA phone: 940-497-7328
Location
- Region: Crossroads
Financial & listing details
- Tax assessed value: $980,211
- Annual tax amount: $10,352
- Date on market: 3/13/2026
- Cumulative days on market: 122 days
Price history
| Date | Event | Price |
|---|---|---|
| 8/7/2026 | Sold | -- |
Source: NTREIS #21206371 Report a problem | ||
| 7/19/2026 | Pending sale | $725,000$226/sqft |
Source: NTREIS #21206371 Report a problem | ||
| 7/13/2026 | Contingent | $725,000$226/sqft |
Source: NTREIS #21206371 Report a problem | ||
| 6/18/2026 | Price change | $725,000-9.4%$226/sqft |
Source: NTREIS #21206371 Report a problem | ||
| 5/11/2026 | Price change | $799,999-5.9%$249/sqft |
Source: NTREIS #21206371 Report a problem | ||
| 4/30/2026 | Price change | $849,999-2.9%$265/sqft |
Source: NTREIS #21206371 Report a problem | ||
| 3/13/2026 | Listed for sale | $875,000-2.8%$273/sqft |
Source: NTREIS #21206371 Report a problem | ||
| 1/5/2026 | Listing removed | $899,999$280/sqft |
Source: NTREIS #20981869 Report a problem | ||
| 7/31/2025 | Price change | $899,999-3.2%$280/sqft |
Source: NTREIS #20981869 Report a problem | ||
| 6/30/2025 | Listed for sale | $929,9990%$290/sqft |
Source: NTREIS #20981869 Report a problem | ||
| 6/24/2025 | Listing removed | $930,000$290/sqft |
Source: NTREIS #20649459 Report a problem | ||
| 3/15/2025 | Price change | $930,000-1.1%$290/sqft |
Source: NTREIS #20649459 Report a problem | ||
| 10/22/2024 | Price change | $940,000-0.5%$293/sqft |
Source: NTREIS #20649459 Report a problem | ||
| 9/30/2024 | Listed for sale | $945,150$295/sqft |
Source: NTREIS #20649459 Report a problem | ||
| 9/11/2024 | Listing removed | $945,150-0.5%$295/sqft |
Source: NTREIS #20649459 Report a problem | ||
| 8/20/2024 | Price change | $949,900-6.8%$296/sqft |
Source: NTREIS #20649459 Report a problem | ||
| 6/19/2024 | Listed for sale | $1,019,000+13.2%$318/sqft |
Source: NTREIS #20649459 Report a problem | ||
| 9/16/2022 | Sold | -- |
Source: NTREIS #20070204 Report a problem | ||
| 9/6/2022 | Pending sale | $899,900$280/sqft |
Source: NTREIS #20070204 Report a problem | ||
| 8/29/2022 | Contingent | $899,900$280/sqft |
Source: NTREIS #20070204 Report a problem | ||
| 8/15/2022 | Price change | $899,900-9.9%$280/sqft |
Source: NTREIS #20070204 Report a problem | ||
| 6/20/2022 | Listed for sale | $999,000+75.3%$311/sqft |
Source: NTREIS #20070204 Report a problem | ||
| 4/30/2020 | Sold | -- |
Source: Agent Provided Report a problem | ||
| 4/9/2020 | Pending sale | $570,000$178/sqft |
Source: Jeff Scott Realty #14241507 Report a problem | ||
| 4/4/2020 | Price change | $570,000+1.8%$178/sqft |
Source: Jeff Scott Realty #14241507 Report a problem | ||
| 3/12/2020 | Price change | $559,900-1.8%$174/sqft |
Source: Jeff Scott Realty #14241507 Report a problem | ||
| 12/13/2019 | Listed for sale | $569,900$178/sqft |
Source: Coldwell Banker Apex, Realtors #14167726 Report a problem | ||
Public tax history
| Year | Property taxes | Tax assessment |
|---|---|---|
| 2025 | $10,352 -9.1% | $980,211 0% |
| 2024 | $11,393 -11.1% | $980,400 +3.2% |
| 2023 | $12,810 +26.7% | $949,812 +46.7% |
| 2022 | $10,113 +13.6% | $647,356 +16% |
| 2021 | $8,905 +11.4% | $558,295 +5.4% |
| 2020 | $7,995 -0.9% | $529,591 +3.1% |
| 2019 | $8,069 -1.4% | $513,638 +2.5% |
| 2018 | $8,184 +297.9% | $501,098 +315.7% |
| 2017 | $2,057 | $120,557 +4.8% |
| 2016 | $2,057 | $115,000 +49.9% |
| 2015 | -- | $76,718 |
| 2014 | -- | $76,718 +56.6% |
| 2007 | -- | $49,000 |
Find assessor info on the county website
Neighborhood: 76227
Nearby homes
- $900,0003 bd3 ba3.1k sqft1810 Sunset Pointe, Crossroads, TX 76227Off Market
- $952,0005 bd4 ba4.1k sqft1270 Stone Trail Ln, Crossroads, TX 76227Off Market
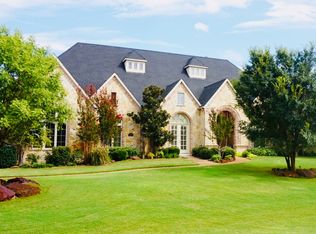
- $859,6004 bd3 ba3.3k sqft1701 Mossy Rock Cir, Crossroads, TX 76227Off Market
- $--4 bd4 ba3.6k sqft1805 Sunset Pointe, Aubrey, TX 76227Sold
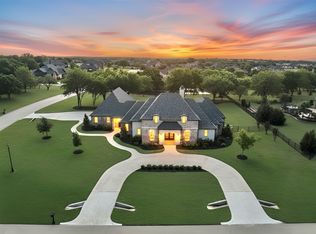
- $971,5004 bd4 ba4.3k sqft1630 Sunset Pointe, Crossroads, TX 76227Off Market
- $843,6004 bd4 ba3.4k sqft2501 Spring Mountain Rd, Crossroads, TX 76227Off Market
- $--6 bd5 ba5.2k sqft1751 Spring Mountain Rd, Crossroads, TX 76227Sold
- $--4 bd5 ba4.3k sqft1450 Stone Trail Ln, Crossroads, TX 76227Sold
Nearby schools
GreatSchools rating
- 3/10Providence Elementary SchoolGrades: PK-5Distance: 2.9 mi
- 5/10Rodriguez MiddleGrades: 6-8Distance: 3.6 mi
- 4/10Ray E Braswell High SchoolGrades: 9-12Distance: 5.2 mi
Schools provided by the listing agent
- Elementary: Providence
- Middle: Rodriguez
- High: Ray Braswell
- District: Denton ISD
Source: NTREIS. This data may not be complete. We recommend contacting the local school district to confirm school assignments for this home.
Get a cash offer in 3 minutes
Find out how much your home could sell for in as little as 3 minutes with a no-obligation cash offer.
Estimated market value
$718,700
Get a cash offer in 3 minutes
Find out how much your home could sell for in as little as 3 minutes with a no-obligation cash offer.
Estimated market value
$718,700
- Texas
- Denton County
- Cross Roads
- 76227
- 1090 Stone Trail Ln
