SELLER IS OFFERING $25,000 TOWARDS BUYERS CLOSING COST OR RATE BUY DOWN! Stunning single-story Huntington home on a large corner lot overlooking a scenic greenbelt in sought-after Windsong Ranch. Featuring 4 bedrooms, 4 full baths and a powder bath, this home offers sophisticated finishes and an exceptional floor plan for everyday living and entertaining. Inside, wood flooring, designer lighting and plantation shutters create an elevated feel. Rich wood ceiling beams accent the spacious family room, where a striking stone fireplace provides a beautiful focal point and large windows bring in abundant natural light. The gourmet kitchen features an oversized island, farmhouse sink, built-in refrigerator, double ovens, abundant cabinetry and walk in pantry. A butler’s pantry connects to the formal dining room, currently used as a living area. A private study with custom built-ins provides an ideal workspace, while the dedicated media room is perfect for movie nights and entertaining. The spacious primary suite features wood flooring and sitting area. The spa-inspired bath offers dual vanities, large walk-in shower, abundant storage and generous walk-in closet. Three secondary bedrooms each include an en-suite bath, providing privacy for family and guests. The backyard is designed for entertaining with a sparkling pool and spa with water features, fire pit, covered patio and fully equipped outdoor kitchen. The oversized yard provides additional green space for pets and play. Additional highlights include security cameras, a three-car garage and roof and gutters replaced in 2024. Located in award-winning Windsong Ranch and Prosper ISD, residents enjoy an exceptional lifestyle highlighted by THE LAGOON, a five-acre crystal-clear lagoon with white-sand beaches for swimming, paddleboarding and relaxing. Community amenities include resort-style pools, fitness facilities, sports courts, parks, playgrounds, walking and biking trails, green spaces, a cafe and year-round events.
For sale
Price cut: $25K (10/14)
$1,125,000
4401 Jasmine Way, Prosper, TX 75078
4beds
3,711sqft
Single Family Residence
Built in 2016
0.3 Acres Lot
$-- Zestimate®
$303/sqft
$210/mo HOA
What's special
Striking stone fireplaceSophisticated finishesWood flooringFully equipped outdoor kitchenFormal dining roomSpacious family roomThree-car garage
- 31 days
- 789
- 75
Zillow last checked:
Listing updated:
Listed by:
Nicholas Nordman 0494022 972-893-3130,
Ebby Halliday, REALTORS 972-893-3130,
Natalie Nordman 0534960 469-964-1184,
Ebby Halliday, REALTORS
Source: NTREIS,MLS#: 21393634
Facts & features
Interior
Bedrooms & bathrooms
- Bedrooms: 4
- Bathrooms: 5
- Full bathrooms: 4
- 1/2 bathrooms: 1
Primary bedroom
- Features: Dual Sinks, En Suite Bathroom, Separate Shower, Walk-In Closet(s)
- Level: First
- Dimensions: 21 x 17
Bedroom
- Features: En Suite Bathroom, Split Bedrooms
- Level: First
- Dimensions: 13 x 11
Bedroom
- Features: Ceiling Fan(s), En Suite Bathroom, Split Bedrooms
- Level: First
- Dimensions: 15 x 11
Bedroom
- Features: En Suite Bathroom, Split Bedrooms
- Level: First
- Dimensions: 13 x 11
Breakfast room nook
- Level: First
- Dimensions: 11 x 9
Dining room
- Level: First
- Dimensions: 16 x 12
Kitchen
- Features: Breakfast Bar, Built-in Features, Kitchen Island, Solid Surface Counters, Walk-In Pantry
- Level: First
- Dimensions: 21 x 12
Living room
- Features: Ceiling Fan(s), Fireplace
- Level: First
- Dimensions: 24 x 18
Media room
- Level: First
- Dimensions: 19 x 13
Office
- Features: Built-in Features
- Level: First
- Dimensions: 16 x 12
Utility room
- Features: Built-in Features, Utility Room, Utility Sink
- Level: First
- Dimensions: 13 x 6
Heating
- Central, Natural Gas
Cooling
- Central Air, Ceiling Fan(s), Electric
Appliances
- Included: Built-In Refrigerator, Double Oven, Dishwasher, Gas Cooktop, Disposal, Microwave
- Laundry: Washer Hookup, Dryer Hookup, Laundry in Utility Room
Features
- Chandelier, Decorative/Designer Lighting Fixtures, Granite Counters, High Speed Internet, Kitchen Island, Open Floorplan, Pantry, Cable TV, Vaulted Ceiling(s), Walk-In Closet(s)
- Flooring: Carpet, Ceramic Tile, Wood
- Windows: Shutters
- Has basement: No
- Number of fireplaces: 1
- Fireplace features: Family Room, Gas, Glass Doors, Gas Log, Gas Starter, Stone
Interior area
- Total interior livable area: 3,711 sqft
Video & virtual tour
Property
Parking
- Total spaces: 3
- Parking features: Door-Multi, Door-Single, Driveway, Garage Faces Front, Garage, Garage Door Opener, Lighted, Garage Faces Side
- Attached garage spaces: 3
Features
- Levels: One
- Stories: 1
- Patio & porch: Rear Porch, Patio, Covered
- Exterior features: Built-in Barbecue, Barbecue, Fire Pit, Lighting, Outdoor Grill, Private Yard, Rain Gutters
- Has private pool: Yes
- Pool features: Gunite, Heated, In Ground, Pool, Private, Pool/Spa Combo, Water Feature, Community
- Fencing: Wood
Lot
- Size: 0.3 Acres
- Features: Corner Lot, Greenbelt, Interior Lot, Landscaped, Subdivision, Sprinkler System
Details
- Parcel number: R656938
Construction
Type & style
- Home type: SingleFamily
- Architectural style: Traditional,Detached
- Property subtype: Single Family Residence
Materials
- Brick
- Foundation: Slab
- Roof: Composition
Condition
- Resale
- Year built: 2016
Utilities & green energy
- Sewer: Public Sewer
- Water: Public
- Utilities for property: Electricity Connected, Natural Gas Available, Sewer Available, Separate Meters, Underground Utilities, Water Available, Cable Available
Community & HOA
Community
- Features: Clubhouse, Fitness Center, Fishing, Lake, Playground, Park, Pickleball, Pool, Restaurant, Tennis Court(s), Trails/Paths, Curbs, Sidewalks
- Security: Smoke Detector(s)
- Subdivision: Windsong Ranch
HOA
- Has HOA: Yes
- Services included: All Facilities, Association Management
- HOA fee: $630 quarterly
- HOA name: Windsong Ranch Community Association
- HOA phone: 972-347-9270
Location
- Region: Prosper
Financial & listing details
- Price per square foot: $303/sqft
- Tax assessed value: $1,320,004
- Annual tax amount: $16,671
- Date on market: 9/25/2026
- Cumulative days on market: 31 days
- Listing terms: Cash,Conventional
- Exclusions: All media Equipment, Projector, Screen, all media room speakers, All Flat screen TV's.
Estimated market value
Not available
Estimated sales range
Not available
Not available
Price history
| Date | Event | Price |
|---|---|---|
| 10/14/2026 | Price change | $1,125,000-2.2%$303/sqft |
Source: NTREIS #21393634 Report a problem | ||
| 9/25/2026 | Listed for sale | $1,150,000-4.2%$310/sqft |
Source: NTREIS #21393634 Report a problem | ||
| 5/7/2025 | Listing removed | $1,200,000$323/sqft |
Source:  Ebby Halliday Realtors #20836422 Report a problem | ||
| 4/7/2025 | Price change | $1,200,000-4%$323/sqft |
Source: NTREIS #20836422 Report a problem | ||
| 3/18/2025 | Price change | $1,250,000-2%$337/sqft |
Source: NTREIS #20836422 Report a problem | ||
| 2/13/2025 | Listed for sale | $1,275,000-1%$344/sqft |
Source: NTREIS #20836422 Report a problem | ||
| 7/6/2024 | Listing removed | -- |
Source: NTREIS #20651339 Report a problem | ||
| 6/20/2024 | Listed for sale | $1,287,500+1%$347/sqft |
Source: NTREIS #20651339 Report a problem | ||
| 11/10/2022 | Sold | -- |
Source: NTREIS #20155486 Report a problem | ||
| 10/16/2022 | Pending sale | $1,275,000$344/sqft |
Source: NTREIS #20155486 Report a problem | ||
| 10/11/2022 | Contingent | $1,275,000$344/sqft |
Source: NTREIS #20155486 Report a problem | ||
| 9/25/2022 | Price change | $1,275,000-1.2%$344/sqft |
Source: NTREIS #20155486 Report a problem | ||
| 9/2/2022 | Listed for sale | $1,290,000$348/sqft |
Source: NTREIS #20155486 Report a problem | ||
| 11/18/2021 | Sold | -- |
Source: NTREIS #14702121 Report a problem | ||
| 11/9/2021 | Contingent | $1,290,000$348/sqft |
Source: NTREIS #14702121 Report a problem | ||
| 11/3/2021 | Listed for sale | $1,290,000$348/sqft |
Source: NTREIS #14702121 Report a problem | ||
Public tax history
| Year | Property taxes | Tax assessment |
|---|---|---|
| 2025 | $16,671 +5.1% | $1,320,004 +4.1% |
| 2024 | $15,866 -4.4% | $1,267,629 +3% |
| 2023 | $16,601 +3.3% | $1,230,895 +19.6% |
| 2022 | $16,076 +61.5% | $1,029,127 +59.2% |
| 2021 | $9,955 +4.8% | $646,393 +6.9% |
| 2020 | $9,502 -1.1% | $604,436 +2.7% |
| 2019 | $9,606 -6.8% | $588,307 -2.8% |
| 2018 | $10,305 +346.1% | $605,460 +6.1% |
| 2017 | $2,310 | $570,653 +356.2% |
| 2016 | $2,310 | $125,080 +33.3% |
| 2015 | -- | $93,810 |
Find assessor info on the county website
Monthly payment
Est. payment
Payment breakdown
Explore the cost of this home by adjusting the details. Changes won't be saved.Climate risks
Neighborhood: Windsong Ranch
Nearby schools
Schools provided by the listing agent
- Elementary: Windsong Ranch
- Middle: William Rushing
- High: Richland
- District: Prosper ISD
Source: NTREIS. This data may not be complete. We recommend contacting the local school district to confirm school assignments for this home.

Similar homes
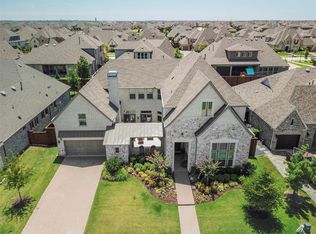
- $999,0004 bd4 ba3.5k sqft441 Centenary Dr, Prosper, TX 75078For Sale
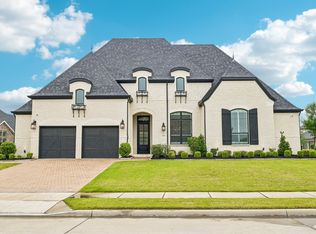 MLS ID #21416643, James Williams. NTREIS
- $1,125,0005 bd5 ba4.2k sqft1500 Ashton Ridge Dr, Prosper, TX 75078For Sale
 MLS ID #21378608, Nancy Highers. NTREIS
- $1,100,0004 bd3 ba3.1k sqft1820 Blue Forest Dr, Prosper, TX 75078For Sale
 MLS ID #21311527, Kristi Reinertsen. NTREIS
- $1,039,9994 bd5 ba3.5k sqft841 Ivy Glen Ct, Prosper, TX 75078For Sale
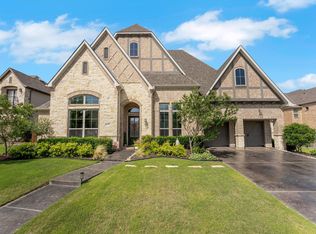 MLS ID #21371492, Robert Luecke. NTREIS
