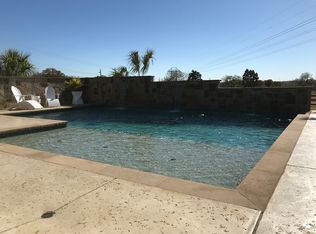
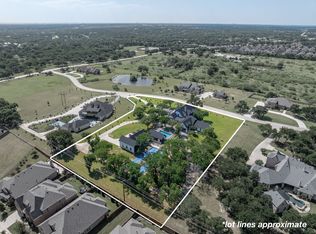
Experience refined Texas living at 115 Quiet Hill Circle, a stunning custom residence situated on approximately two acres in the prestigious Quiet Hill Estates of Copper Canyon. Set along a peaceful cul-de-sac surrounded by impressive custom homes, this exceptional property offers beautiful pond views, generous living spaces, and an ideal setting for both elegant entertaining and relaxed everyday living.
A striking stone-and-stucco exterior and grand iron double-door entry introduce a thoughtfully designed interior featuring hand-scraped hardwood floors, decorative exposed wood beams, and a dramatic family-room fireplace. The expansive island kitchen overlooks the family and dining areas and is appointed with stainless steel appliances, abundant cabinetry, and ample space for gathering with family and friends.
The single-story floor plan offers five spacious bedrooms, including one currently used as a private office, four full bathrooms, three living areas, two dining areas, and two laundry rooms. Every room is generously proportioned, providing the comfort and flexibility expected in a luxury Texas home.
Designed for entertaining, the large covered patio includes a built-in outdoor grill and overlooks the property’s serene surroundings. The home also offers exceptional garage accommodations, including an oversized attached garage and a detached boat and RV garage capable of housing a recreational vehicle or boat up to approximately 30 feet.
The detached garage also includes the fifth bedroom, a ground level private apartment offering additional living space for extended family, guests, a caregiver, or multigenerational living. With its impressive design, quality finishes, flexible accommodations, and peaceful two-acre setting, this remarkable Copper Canyon property delivers an exceptional combination of luxury, privacy, and functionality.
For sale
$1,789,000
115 Quiet Hill Cir, Argyle, TX 76226
5beds
4,144sqft
Single Family Residence
Built in 2016
2 Acres Lot
$1,700,900 Zestimate®
$432/sqft
$75/mo HOA
What's special
Dramatic family-room fireplaceOversized attached garageBuilt-in outdoor grillHand-scraped hardwood floorsLarge covered patioStainless steel appliancesGenerous living spaces
- 20 days |
- 1,096 |
- 68 |
Zillow last checked:
Listing updated:
Listed by:
Charles Horton 0546099 469-363-0209,
The Michael Group Real Estate 817-577-9000,
Laura Horton 0546101 214-909-4205,
The Michael Group Real Estate
Source: NTREIS,MLS#: 21348697
Facts & features
Interior
Bedrooms & bathrooms
- Bedrooms: 5
- Bathrooms: 4
- Full bathrooms: 4
Primary bedroom
- Level: First
- Dimensions: 20 x 17
Bedroom
- Level: First
- Dimensions: 14 x 12
Bedroom
- Level: First
- Dimensions: 16 x 14
Bedroom
- Level: First
- Dimensions: 13 x 13
Dining room
- Level: First
- Dimensions: 19 x 16
Family room
- Level: First
- Dimensions: 19 x 16
Kitchen
- Level: First
- Dimensions: 21 x 17
Laundry
- Level: First
- Dimensions: 9 x 9
Laundry
- Level: First
- Dimensions: 5 x 5
Living room
- Level: First
- Dimensions: 24 x 24
Living room
- Level: First
- Dimensions: 21 x 13
Office
- Features: Built-in Features, Ceiling Fan(s)
- Level: First
- Dimensions: 16 x 12
Heating
- Central
Cooling
- Central Air
Appliances
- Included: Dishwasher, Disposal
Features
- Decorative/Designer Lighting Fixtures, High Speed Internet
- Flooring: Carpet, Ceramic Tile, Wood
- Has basement: No
- Number of fireplaces: 1
- Fireplace features: Living Room
Interior area
- Total interior livable area: 4,144 sqft
Video & virtual tour
Property
Parking
- Total spaces: 4
- Parking features: Additional Parking, Boat, Garage, Garage Door Opener, Oversized, RV Garage, RV Access/Parking, Storage
- Attached garage spaces: 4
Features
- Levels: One
- Stories: 1
- Pool features: None
- Has view: Yes
- View description: Water
- Has water view: Yes
Lot
- Size: 2 Acres
Details
- Parcel number: R1014158
Construction
Type & style
- Home type: SingleFamily
- Architectural style: Traditional,Detached
- Property subtype: Single Family Residence
Materials
- Brick
- Foundation: Slab
- Roof: Composition
Condition
- Year built: 2016
Utilities & green energy
- Sewer: Aerobic Septic
- Water: Public
- Utilities for property: Septic Available, Water Available
Community & HOA
Community
- Subdivision: Quiet Hill Estates
HOA
- Has HOA: Yes
- Services included: Association Management
- HOA fee: $900 annually
- HOA name: Accelerate Management
- HOA phone: 972-372-0752
Location
- Region: Argyle
Financial & listing details
- Price per square foot: $432/sqft
- Tax assessed value: $1,609,000
- Annual tax amount: $22,449
- Date on market: 8/4/2026
- Cumulative days on market: 21 days
- Exclusions: refrigerator, washer, dryer, tools and all personal property
Estimated market value
$1,700,900
$1.62M - $1.79M
$4,567/mo
Price history
| Date | Event | Price |
|---|---|---|
| 8/4/2026 | Listed for sale | $1,789,000$432/sqft |
Source: NTREIS #21348697 Report a problem | ||
Public tax history
| Year | Property taxes | Tax assessment |
|---|---|---|
| 2025 | $10,483 -7.8% | $1,234,263 +10% |
| 2024 | $11,375 -13.2% | $1,122,057 +10% |
| 2023 | $13,108 | $1,020,052 |
Find assessor info on the county website
Monthly payment
Est. payment
Payment breakdown
Explore the cost of this home by adjusting the details. Changes won't be saved.Climate risks
Neighborhood: 76226
Nearby schools
GreatSchools rating
- 8/10Dorothy P Adkins Elementary SchoolGrades: PK-5Distance: 2.1 mi
- 9/10Harpool Middle SchoolGrades: 6-8Distance: 1 mi
- 7/10Guyer High SchoolGrades: 9-12Distance: 2 mi
Schools provided by the listing agent
- Elementary: Dorothy P Adkins
- Middle: Tom Harpool
- High: Guyer
- District: Denton ISD
Source: NTREIS. This data may not be complete. We recommend contacting the local school district to confirm school assignments for this home.
- $1,305,7064 bd4 ba4.1k sqft115 Quiet Hill Cres, Argyle, TX 76226Off Market
- $1,528,2004 bd5 ba4.3k sqft105 Quiet Hill Cir, Argyle, TX 76226Off Market
- $1,521,0003 bd4 ba3.5k sqft125 Quiet Hill Cres, Argyle, TX 76226Off Market
- $2,999,9906 bd7 ba7.7k sqft110 Quiet Hill Cir, Argyle, TX 76226For Sale
- $1,166,0003 bd3 ba4.1k sqft110 Quiet Hill Circle, Copper Canyon, TX 76226Off Market
- $2,124,5005 bd4 ba5.4k sqft120 Quiet Hill Cres, Argyle, TX 76226Off Market
- $--5 bd5 ba6.2k sqft120 Quiet Hill Cir, Argyle, TX 76226Sold
- $1,664,0004 bd5 ba4.3k sqft105 Quiet Hill Cres, Argyle, TX 76226Off Market
A local agent can set up tours, give advice and negotiate with sellers.
Similar homes
- $1,925,0005 bd6 ba5.5k sqft1311 Appaloosa Cir, Bartonville, TX 76226For Sale
 MLS ID #21239924, Elle Lugo. NTREIS
 - $899,0005 bd4 ba4.1k sqft9161 Cedar Rdg, Lantana, TX 76226For Sale
 MLS ID #21339059, Sunny Darden. NTREIS
 - $1,350,0005 bd4 ba5.8k sqft915 Skyline Dr, Argyle, TX 76226For Sale
 MLS ID #21289183, Amy Cook. NTREIS
 - $1,599,9004 bd5 ba5k sqft7400 Arabian Cir, Flower Mound, TX 75022For Sale
 MLS ID #21355363, Beverly Spillyards. NTREIS
 - $1,260,0005 bd5 ba4k sqft508 Westcreek Ln, Northlake, TX 76226For SaleMLS ID #21312971, Jordyn Miller. NTREIS
- $1,799,0005 bd5 ba5.1k sqft6804 Brahms Rd, Colleyville, TX 76034For SaleMLS ID #21362157, Brenda Blaser. NTREIS
- $1,350,0005 bd6 ba4.8k sqft3101 Stardust Ln, Northlake, TX 76226For SaleMLS ID #21301062, Melanie Gresham. NTREIS
- $1,150,0004 bd3 ba3.5k sqft201 Morning Dove Ct, Argyle, TX 76226For SaleMLS ID #21251283, Amy Turner. NTREIS
- $1,500,0005 bd5 ba5k sqft5504 Lake Geneva Ct, Flower Mound, TX 75022For SaleMLS ID #21347168, Rachel Moussa. NTREIS
- $1,249,9994 bd5 ba3.6k sqft1449 Flanagan Farm Dr, Northlake, TX 76226For SaleMLS ID #21243319, Heather Ogg. NTREIS
- $1,174,0004 bd4 ba4.3k sqft2924 Prairie View Dr, Northlake, TX 76226For SaleMLS ID #21194383, Jan Davis. NTREIS
- $2,549,0005 bd7 ba5.1k sqft111 Stonecrest Rd, Argyle, TX 76226For SaleMLS ID #21237706, Gina Mullen. NTREIS
- $900,0004 bd3 ba2.6k sqft175 Porter Rd, Bartonville, TX 76226For SaleMLS ID #21237310, Beth Gaskill. NTREIS
- $914,0003 bd3 ba3.5k sqft528 Ellison Trce, Argyle, TX 76226For SaleMLS ID #21291327, Rebecca Willett. NTREIS
- $1,149,8994 bd5 ba3.8k sqft11416 Hickory Falls Dr, Argyle, TX 76226For SaleMLS ID #21275550, Karina Smith. NTREIS
- $1,549,0004 bd5 ba5.1k sqft2380 W Sherman Dr, Aubrey, TX 76227For SaleMLS ID #21359887, Jeff Higgs. NTREIS
- $1,025,0004 bd3 ba3.6k sqft122 W Carruth Ln, Double Oak, TX 75077For SaleMLS ID #21332932, Holly Torri. NTREIS
- $1,100,0004 bd5 ba4.4k sqft3305 Club View Dr, Argyle, TX 76226For SaleMLS ID #21187582, John Ellig. NTREIS
- $1,550,0003 bd4 ba3.4k sqft120 Hidden Valley Airpark, Shady Shores, TX 76208For SaleMLS ID #21258980, Tonia Crews. NTREIS
- $1,722,0005 bd6 ba4.2k sqft5550 Donald Rd, Krum, TX 76249For SaleMLS ID #21332419, Amy Cook. NTREIS
