Stunning Bud Bartley home on one of the largest lots in Oaks of Argyle. Quietly nestled near the park, this masterfully upgraded beauty boasts wood beams, custom barndoors, brick and wood wall accents, upgraded carpet, 12 ft. ceilings and 8 ft. solid core doors. The kitchen is a chef's dream with a Silestone farmhouse sink, stunning marble island, leathered granite countertops and a magnificent Bertazzoni gas range. The main floor bonus media has custom cabinetry, black out shades and a bi-fold window that allows for the party to extend outdoors! Backyard is the perfect size for a pool with an outdoor bar and covered living space. Upstairs attic has foam insulation and is ready to finish out. Three car garage. Argyle ISD.
Sold
Price Unknown
528 Ellison Trce, Argyle, TX 76226
3beds
3,215sqft
Single Family Residence
Built in 2015
0.35 Acres Lot
$886,300 Zestimate®
$--/sqft
$3,787 Estimated rent
Home value
$886,300
$842,000 - $931,000
$3,787/mo
Zestimate® history
Owner options
List your home for rent
$3,787/mo
Rent Zestimate®
Find your next renter with Zillow Rental Manager. Plus, with online applications, you can quickly screen prospective tenants – for free.
$3,787/mo
Rent Zestimate®
Refinance and save
$815/mo
Est. payment
Refinancing to a lower rate could help reduce your monthly payments and save thousands over the life of the loan.
$815/mo
Est. payment
Explore your selling options
Work with a Zillow partner agent
Leverage their expertise and Zillow's premium Showcase listings to get your home seen by more buyers.
Get startedList with your own agent
Get your home in front of millions of buyers by listing it on Zillow.
Learn how to do itSell it yourself
Take full control of how buyers see your home on Zillow by listing For Sale by Owner (FSBO).
List your homeWhat's special
Zillow last checked:
Listing updated:
Listed by:
Sarah Pierce 0681389,
Ebby Halliday, REALTORS 817-481-5882
Bought with:
Katherine Gee
Keller Williams Realty
Source: NTREIS,MLS#: 20670946
Facts & features
Interior
Bedrooms & bathrooms
- Bedrooms: 3
- Bathrooms: 3
- Full bathrooms: 3
Primary bedroom
- Level: First
Primary bedroom
- Level: Second
Living room
- Level: First
Appliances
- Included: Built-In Gas Range
Features
- Built-in Features, Cathedral Ceiling(s), Decorative/Designer Lighting Fixtures, Eat-in Kitchen, Granite Counters, High Speed Internet, Kitchen Island, Open Floorplan, Pantry, Cable TV, Vaulted Ceiling(s), Walk-In Closet(s)
- Has basement: No
- Number of fireplaces: 1
- Fireplace features: Living Room
Interior area
- Total interior livable area: 3,215 sqft
Property
Parking
- Total spaces: 3
- Parking features: Garage Faces Front, Garage, Garage Faces Side
- Attached garage spaces: 3
Features
- Levels: Two
- Stories: 2
- Pool features: None
Lot
- Size: 0.35 Acres
Details
- Parcel number: R655999
Construction
Type & style
- Home type: SingleFamily
- Architectural style: Traditional,Detached
- Property subtype: Single Family Residence
- Attached to another structure: Yes
Materials
- Roof: Composition
Condition
- Year built: 2015
Utilities & green energy
- Sewer: Public Sewer
- Water: Public
- Utilities for property: Electricity Connected, Natural Gas Available, Sewer Available, Separate Meters, Water Available, Cable Available
Community & HOA
Community
- Features: Curbs
- Subdivision: The Oaks Ph Two
HOA
- Has HOA: Yes
- Services included: Maintenance Grounds
- HOA fee: $815 annually
- HOA name: The Oaks of Argyle
- HOA phone: 940-497-7328
Location
- Region: Argyle
Financial & listing details
- Tax assessed value: $855,000
- Annual tax amount: $15,013
- Date on market: 7/20/2024
- Listing terms: Cash,Conventional,FHA,VA Loan
- Electric utility on property: Yes
Price history
| Date | Event | Price |
|---|---|---|
| 9/9/2026 | Listing removed | $914,000$284/sqft |
Source: NTREIS #21291327 Report a problem | ||
| 7/25/2026 | Price change | $914,000-1.2%$284/sqft |
Source: NTREIS #21291327 Report a problem | ||
| 6/26/2026 | Price change | $925,000-2.6%$288/sqft |
Source: NTREIS #21291327 Report a problem | ||
| 6/9/2026 | Listed for sale | $950,000+8.6%$295/sqft |
Source: NTREIS #21291327 Report a problem | ||
| 7/29/2024 | Sold | -- |
Source: NTREIS #20670946 Report a problem | ||
| 7/22/2024 | Pending sale | $875,000$272/sqft |
Source: NTREIS #20670946 Report a problem | ||
| 7/20/2024 | Contingent | $875,000$272/sqft |
Source: NTREIS #20670946 Report a problem | ||
| 7/15/2024 | Price change | $875,000+41.4%$272/sqft |
Source: NTREIS #20670946 Report a problem | ||
| 11/3/2020 | Pending sale | $619,000$193/sqft |
Source: NTREIS #14457074 Report a problem | ||
| 10/20/2020 | Listed for sale | $619,000$193/sqft |
Source: Chateau Realty #14457074 Report a problem | ||
Public tax history
| Year | Property taxes | Tax assessment |
|---|---|---|
| 2025 | $14,231 -14.9% | $855,000 +1.1% |
| 2024 | $16,723 +11.4% | $845,508 +2.8% |
| 2023 | $15,013 +10.1% | $822,595 +25.2% |
| 2022 | $13,630 +15.6% | $657,243 +17.3% |
| 2021 | $11,789 +2% | $560,410 +2.9% |
| 2020 | $11,554 -4.6% | $544,539 +0.3% |
| 2019 | $12,113 -1.7% | $543,000 +1.7% |
| 2018 | $12,320 | $533,751 +4.5% |
| 2017 | -- | $510,608 +120.2% |
| 2016 | -- | $231,841 +239.9% |
| 2015 | -- | $68,201 |
Find assessor info on the county website
Neighborhood: 76226
Nearby homes
- $--4 bd5 ba3.9k sqft524 Ellison Trce, Argyle, TX 76226Sold
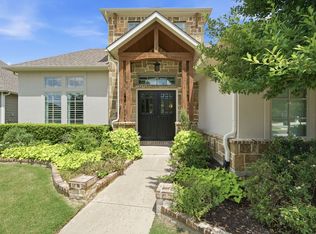
- $1,070,9004 bd4 ba3.8k sqft532 Ellison Trce, Argyle, TX 76226Off Market
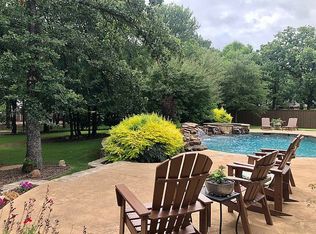
- $527,5003 bd2 ba1.8k sqft406 Ben Boyd Rd, Argyle, TX 76226Off Market
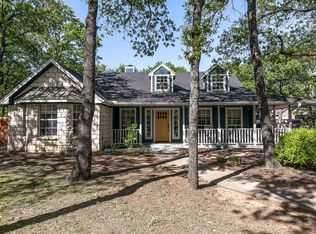
- $810,800-- bd-- ba3k sqft520 Ellison Trce, Argyle, TX 76226Off Market
- $895,0004 bd3 ba3.3k sqft421 Nora Ln, Argyle, TX 76226Off Market
- $511,8003 bd2 ba2k sqft402 Ben Boyd Rd, Argyle, TX 76226Off Market
- $965,4004 bd4 ba3.4k sqft416 Ellison Trce, Argyle, TX 76226Off Market
- $943,1004 bd3 ba3.5k sqft516 Boonesville Bnd, Argyle, TX 76226Off Market
Nearby schools
GreatSchools rating
- 9/10Argyle Intermediate SchoolGrades: 6Distance: 1.4 mi
- 9/10Argyle High SchoolGrades: 9-12Distance: 2.7 mi
- 9/10Argyle Middle SchoolGrades: 7-8Distance: 0.3 mi
Schools provided by the listing agent
- Elementary: Hilltop
- Middle: Argyle
- High: Argyle
- District: Argyle ISD
Source: NTREIS. This data may not be complete. We recommend contacting the local school district to confirm school assignments for this home.
Get a cash offer in 3 minutes
Find out how much your home could sell for in as little as 3 minutes with a no-obligation cash offer.
Estimated market value
$886,300
Get a cash offer in 3 minutes
Find out how much your home could sell for in as little as 3 minutes with a no-obligation cash offer.
Estimated market value
$886,300
- Texas
- Denton County
- Argyle
- 76226
- 528 Ellison Trce
