Custom-built home and perfectly placed in this gorgeous neighborhood. This is the one you've been waiting for in ARGYLE ISD. Surrounded by towering oak trees in one of Argyle's most coveted communities, this stunning custom Bud Bartley home offers the perfect blend of luxury, comfort, and timeless design. Just a short walk to Argyle Middle School and close proximity to Liberty Christian School.
This thoughtfully designed custom home features 4 spacious bedrooms, 3 full baths, and 2 half baths, offering tons of space for family and guests . The premium finish outs include designer lighting, wood floors, solid core doors, high end kitchen appliances , and lots of custom wood work. Updates that elevate every room, creating a sophisticated, curated aesthetic that feels both elegant and inviting. A gorgeous front office overlooking the property with tall wooden barn doors and a light-filled space to work from home in style. Upstairs, you'll find a dedicated media room perfect for movie nights and a spacious game room ideal for entertaining, play room or for school work. Downstairs the open-concept design seamlessly connects the kitchen with tons of cabinets and gorgeous countertops to the living area, creating a natural gathering space that's perfect for hosting family and friends.
Step outside to your beautiful backyard oasis complete with mature landscaping, towering oak trees with a pool and spa combo perfect for cooling off on warm Texas afternoons. You can gather with loved ones around the outdoor fireplace and sitting area or cook out on the covered patio with built in grill. Whether you're hosting a summer pool party or enjoying a quiet evening by the fire, this backyard was built for making memories.
524 Ellison Trace offers a rare combination of custom craftsmanship,high-end designer touches, and an unbeatable setting among the oaks neighborhood, this location within Argyle ISD makes this home a true gem. Don't miss your chance to make it yours.
Sold
Price Unknown
524 Ellison Trce, Argyle, TX 76226
4beds
3,917sqft
Single Family Residence
Built in 2015
0.28 Acres Lot
$1,040,000 Zestimate®
$--/sqft
$4,965 Estimated rent
Home value
$1,040,000
$988,000 - $1.09M
$4,965/mo
Zestimate® history
Owner options
List your home for rent
$4,965/mo
Rent Zestimate®
Find your next renter with Zillow Rental Manager. Plus, with online applications, you can quickly screen prospective tenants – for free.
$4,965/mo
Rent Zestimate®
Refinance and save
$1,200/mo
Est. payment
Refinancing to a lower rate could help reduce your monthly payments and save thousands over the life of the loan.
$1,200/mo
Est. payment
Explore your selling options
Work with a Zillow partner agent
Leverage their expertise and Zillow's premium Showcase listings to get your home seen by more buyers.
Get startedList with your own agent
Get your home in front of millions of buyers by listing it on Zillow.
Learn how to do itSell it yourself
Take full control of how buyers see your home on Zillow by listing For Sale by Owner (FSBO).
List your homeWhat's special
Towering oak treesWood floorsBeautiful backyard oasisSolid core doorsDedicated media roomHigh end kitchen appliancesDesigner lighting
Zillow last checked:
Listing updated:
Listed by:
Ashley Griggs 0733502 940-464-1111,
Real Estate Station LLC 940-464-1111,
Christina Boyett 0764521 817-715-1984,
Real Estate Station LLC
Bought with:
Jeremy Vaughn, 0749387
SULLIVAUGHN REAL ESTATE LLC
Source: NTREIS,MLS#: 21329000
Facts & features
Interior
Bedrooms & bathrooms
- Bedrooms: 4
- Bathrooms: 5
- Full bathrooms: 3
- 1/2 bathrooms: 2
Primary bedroom
- Features: Dual Sinks, En Suite Bathroom, Walk-In Closet(s)
- Level: First
- Dimensions: 14 x 19
Bedroom
- Features: Ceiling Fan(s), En Suite Bathroom, Walk-In Closet(s)
- Level: First
- Dimensions: 11 x 12
Bedroom
- Features: En Suite Bathroom, Split Bedrooms, Walk-In Closet(s)
- Level: Second
- Dimensions: 16 x 13
Bedroom
- Features: Ceiling Fan(s), En Suite Bathroom, Split Bedrooms, Walk-In Closet(s)
- Level: Second
- Dimensions: 12 x 14
Primary bathroom
- Features: Built-in Features, Dual Sinks, En Suite Bathroom, Granite Counters
- Level: First
- Dimensions: 12 x 16
Dining room
- Level: First
- Dimensions: 11 x 13
Other
- Features: Built-in Features, En Suite Bathroom, Granite Counters
- Level: First
- Dimensions: 5 x 9
Other
- Features: Built-in Features, Dual Sinks, En Suite Bathroom, Garden Tub/Roman Tub
- Level: Second
- Dimensions: 8 x 5
Game room
- Features: Ceiling Fan(s)
- Level: Second
- Dimensions: 20 x 14
Half bath
- Level: First
- Dimensions: 7 x 5
Half bath
- Features: Granite Counters
- Level: Second
- Dimensions: 6 x 6
Kitchen
- Features: Breakfast Bar, Built-in Features, Eat-in Kitchen, Kitchen Island, Pantry, Stone Counters
- Level: First
- Dimensions: 19 x 12
Laundry
- Features: Built-in Features, Utility Sink
- Level: First
- Dimensions: 9 x 7
Living room
- Features: Built-in Features, Fireplace
- Level: First
- Dimensions: 18 x 19
Media room
- Level: Second
- Dimensions: 18 x 14
Mud room
- Features: Built-in Features
- Level: First
- Dimensions: 9 x 4
Office
- Features: Other
- Level: First
- Dimensions: 14 x 14
Heating
- Central, Natural Gas
Cooling
- Central Air, Electric
Appliances
- Included: Some Gas Appliances, Built-In Refrigerator, Double Oven, Dishwasher, Gas Cooktop, Disposal, Gas Oven, Gas Range, Microwave, Plumbed For Gas, Refrigerator
- Laundry: Laundry Chute, Common Area, Dryer Hookup, ElectricDryer Hookup
Features
- Built-in Features, Decorative/Designer Lighting Fixtures, Eat-in Kitchen, Granite Counters, High Speed Internet, Kitchen Island, Open Floorplan, Pantry, Paneling/Wainscoting, Vaulted Ceiling(s), Natural Woodwork, Walk-In Closet(s), Wired for Sound
- Flooring: Carpet, Ceramic Tile, Wood
- Windows: Shutters
- Has basement: No
- Number of fireplaces: 2
- Fireplace features: Gas Log, Gas Starter, Living Room, Stone
Interior area
- Total interior livable area: 3,917 sqft
Property
Parking
- Total spaces: 3
- Parking features: Door-Single, Driveway, Enclosed, Garage Faces Front, Garage, Golf Cart Garage, Garage Door Opener, Garage Faces Side
- Attached garage spaces: 3
Features
- Levels: Two
- Stories: 2
- Patio & porch: Covered
- Exterior features: Built-in Barbecue, Barbecue, Fire Pit, Lighting, Outdoor Grill, Outdoor Living Area, Private Yard, Rain Gutters
- Pool features: Gunite, In Ground, Pool, Pool/Spa Combo
- Fencing: Back Yard,Wood
Lot
- Size: 0.28 Acres
- Features: Landscaped, Native Plants, No Backyard Grass, Other, Many Trees, Subdivision, Sprinkler System, Few Trees
Details
- Parcel number: R656000
Construction
Type & style
- Home type: SingleFamily
- Architectural style: Traditional,Detached
- Property subtype: Single Family Residence
Materials
- Brick, Rock, Stone
- Foundation: Slab
- Roof: Composition
Condition
- Resale
- Year built: 2015
Utilities & green energy
- Sewer: Public Sewer
- Water: Public
- Utilities for property: Electricity Connected, Natural Gas Available, Sewer Available, Separate Meters, Water Available
Green energy
- Energy efficient items: Appliances, Insulation, Lighting
Community & HOA
Community
- Security: Prewired, Carbon Monoxide Detector(s)
- Subdivision: The Oaks Ph Two
HOA
- Has HOA: Yes
- Services included: Maintenance Grounds, Maintenance Structure, Security
- HOA fee: $1,200 annually
- HOA name: Secure Management Company
- HOA phone: 940-497-7328
Location
- Region: Argyle
Financial & listing details
- Tax assessed value: $1,007,479
- Annual tax amount: $17,440
- Date on market: 7/16/2026
- Cumulative days on market: 6 days
- Listing terms: Cash,Conventional,VA Loan
- Exclusions: SQUAT RACK. ALL TV AND TV MOUNTS
Price history
| Date | Event | Price |
|---|---|---|
| 8/21/2026 | Sold | -- |
Source: NTREIS #21329000 Report a problem | ||
| 8/15/2026 | Pending sale | $1,075,000$274/sqft |
Source: NTREIS #21329000 Report a problem | ||
| 7/25/2026 | Contingent | $1,075,000$274/sqft |
Source: NTREIS #21329000 Report a problem | ||
| 7/16/2026 | Listed for sale | $1,075,000+51.4%$274/sqft |
Source: NTREIS #21329000 Report a problem | ||
| 11/5/2020 | Sold | -- |
Source: Agent Provided Report a problem | ||
| 11/1/2020 | Pending sale | $710,000$181/sqft |
Source: KELLER WILLIAMS REALTY #14357185 Report a problem | ||
| 9/14/2020 | Price change | $710,000-1.4%$181/sqft |
Source: KELLER WILLIAMS REALTY #14357185 Report a problem | ||
| 7/30/2020 | Price change | $720,000-3.1%$184/sqft |
Source: KELLER WILLIAMS REALTY #14357185 Report a problem | ||
| 7/22/2020 | Price change | $743,000-0.3%$190/sqft |
Source: KELLER WILLIAMS REALTY #14357185 Report a problem | ||
| 6/23/2020 | Price change | $745,000-0.4%$190/sqft |
Source: KELLER WILLIAMS REALTY #14357185 Report a problem | ||
| 6/10/2020 | Listed for sale | $748,000+17%$191/sqft |
Source: KELLER WILLIAMS REALTY #14357185 Report a problem | ||
| 1/10/2017 | Sold | -- |
Source: Agent Provided Report a problem | ||
| 11/30/2016 | Pending sale | $639,500$163/sqft |
Source: Your Home Free LLC #13238891 Report a problem | ||
| 5/13/2016 | Price change | $639,500-1.6%$163/sqft |
Source: Your Home Free LLC #13238891 Report a problem | ||
| 9/16/2015 | Listed for sale | $649,900$166/sqft |
Source: Your Home Free LLC #13238891 Report a problem | ||
Public tax history
| Year | Property taxes | Tax assessment |
|---|---|---|
| 2025 | $15,745 +1.5% | $936,777 +10% |
| 2024 | $15,507 +20.5% | $851,615 +10% |
| 2023 | $12,868 -8% | $774,195 +10% |
| 2022 | $13,993 +11.5% | $703,814 +14.5% |
| 2021 | $12,547 +2.3% | $614,860 +3.1% |
| 2020 | $12,266 -9.1% | $596,480 -4.2% |
| 2019 | $13,492 +2.8% | $622,828 +6.1% |
| 2018 | $13,129 +101.8% | $587,031 +4.8% |
| 2017 | $6,505 | $560,169 +99.4% |
| 2016 | $6,505 | $280,882 +166.5% |
| 2015 | -- | $105,380 |
Find assessor info on the county website
Neighborhood: 76226
Nearby homes
- $810,800-- bd-- ba3k sqft520 Ellison Trce, Argyle, TX 76226Off Market
- $--3 bd3 ba3.2k sqft528 Ellison Trce, Argyle, TX 76226Sold
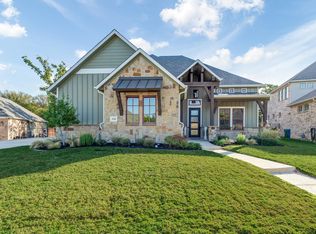
- $527,5003 bd2 ba1.8k sqft406 Ben Boyd Rd, Argyle, TX 76226Off Market
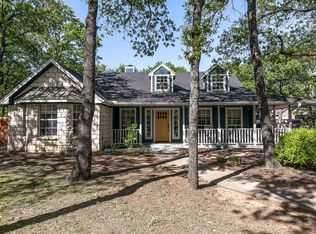
- $943,1004 bd3 ba3.5k sqft516 Boonesville Bnd, Argyle, TX 76226Off Market
- $895,0004 bd3 ba3.3k sqft421 Nora Ln, Argyle, TX 76226Off Market
- $1,070,9004 bd4 ba3.8k sqft532 Ellison Trce, Argyle, TX 76226Off Market
- $595,9003 bd3 ba2.1k sqft408 Ben Boyd Rd, Argyle, TX 76226Off Market
- $879,4004 bd3 ba3.2k sqft509 Boonesville Bnd, Argyle, TX 76226Off Market
Nearby schools
GreatSchools rating
- 9/10Argyle Intermediate SchoolGrades: 6Distance: 1.4 mi
- 9/10Argyle High SchoolGrades: 9-12Distance: 2.7 mi
- 9/10Argyle Middle SchoolGrades: 7-8Distance: 0.3 mi
Schools provided by the listing agent
- Elementary: Hilltop
- Middle: Argyle
- High: Argyle
- District: Argyle ISD
Source: NTREIS. This data may not be complete. We recommend contacting the local school district to confirm school assignments for this home.
Get a cash offer in 3 minutes
Find out how much your home could sell for in as little as 3 minutes with a no-obligation cash offer.
Estimated market value
$1,040,000
Get a cash offer in 3 minutes
Find out how much your home could sell for in as little as 3 minutes with a no-obligation cash offer.
Estimated market value
$1,040,000
- Texas
- Denton County
- Argyle
- 76226
- 524 Ellison Trce
