Stunning blend of luxury, space and privacy in this estate with hilltop views on 10 gorgeous rolling acres nestled privately in the country! Designed by the sellers and built by Truth Construction the property features a main home and attached mother in law suite with private entrances all with panoramic views of the sunrise over a private pool and outdoor entertainment area. Quiet comfort and close to I35, schools, Lake Ray Roberts and convenience to entertainment and shopping. Upscale design throughout this home with upstairs quiet privacy with 2 bedrooms and full bath and a gameroom and office area providing functionality for the owner to have endless options. Primary bedroom has private location on first floor with massive walk in closet and large views looking over the estate. Second first floor bedroom is privately situated with full bath. Open floorplan with large kitchen and island and informal dining and living area all with beautiful countryside views and exiting into your relaxing pool and patio oasis. Well designed kitchen is a chefs paradise with lots of counter space, cabinet storage, two ovens and large walk in pantry. Formal dining has functionality to be large office suite for the work from home owner or second gameroom area for the large family. The luxurious mother in law suite is a full 2 bedroom 1 bath with private entrances, a spacious open kitchen with island and large living area and it's own oversized laundry room with built ins. Outdoor pool and entertainment area has sweeping countryside views and large patio on the main house and large private patio on the mother in law suite. A short walk to the insulated shop allows for hobbies and storage of all needed equipment to maintain your estate and the perfect spot for all your fishing equipment which you will need for your stocked pond a short walk south of the home and barn. Gated private entrance with quiet privacy and off a paved county road makes this luxury estate one to see!
For sale
Price cut: $201K (8/5)
$1,799,000
6298 Belz Rd, Sanger, TX 76266
6beds
4,382sqft
Single Family Residence
Built in 2019
10 Acres Lot
$1,713,400 Zestimate®
$411/sqft
$-- HOA
What's special
- 50 days
- 280
- 7
Zillow last checked:
Listing updated:
Listed by:
Chad Mudd 0652467 940-565-8326,
Newland Real Estate, Inc. 940-565-8326
Source: NTREIS,MLS#: 21351715
Facts & features
Interior
Bedrooms & bathrooms
- Bedrooms: 6
- Bathrooms: 4
- Full bathrooms: 4
Primary bedroom
- Features: Ceiling Fan(s), Walk-In Closet(s)
- Level: First
- Dimensions: 15 x 16
Primary bedroom
- Level: First
- Dimensions: 18 x 16
Bedroom
- Level: First
- Dimensions: 11 x 12
Bedroom
- Features: Ceiling Fan(s)
- Level: Second
- Dimensions: 15 x 15
Bedroom
- Features: Ceiling Fan(s)
- Level: Second
- Dimensions: 13 x 13
Bedroom
- Features: Ceiling Fan(s)
- Level: First
- Dimensions: 12 x 11
Primary bathroom
- Features: Dual Sinks, Double Vanity, Granite Counters, Jetted Tub, Separate Shower
- Level: First
- Dimensions: 12 x 15
Dining room
- Level: First
- Dimensions: 15 x 14
Dining room
- Level: First
- Dimensions: 13 x 11
Family room
- Features: Ceiling Fan(s), Fireplace
- Level: First
- Dimensions: 16 x 18
Other
- Features: Granite Counters
- Level: First
- Dimensions: 8 x 5
Kitchen
- Features: Built-in Features, Eat-in Kitchen, Granite Counters, Kitchen Island, Walk-In Pantry
- Level: First
- Dimensions: 16 x 13
Kitchen
- Features: Built-in Features, Granite Counters, Kitchen Island, Stone Counters
- Level: First
- Dimensions: 16 x 9
Laundry
- Features: Built-in Features, Utility Sink
- Level: First
- Dimensions: 5 x 9
Laundry
- Features: Built-in Features
- Level: First
- Dimensions: 10 x 9
Living room
- Features: Ceiling Fan(s)
- Level: First
- Dimensions: 16 x 12
Media room
- Features: Ceiling Fan(s)
- Level: Second
- Dimensions: 21 x 17
Heating
- Electric
Cooling
- Central Air
Appliances
- Included: Double Oven, Dishwasher, Electric Cooktop, Electric Oven, Disposal
Features
- Built-in Features, Double Vanity, Granite Counters, Kitchen Island, Open Floorplan, Other, Vaulted Ceiling(s)
- Flooring: Carpet, Ceramic Tile, Wood
- Has basement: No
- Number of fireplaces: 1
- Fireplace features: Masonry, Wood Burning
Interior area
- Total interior livable area: 4,382 sqft
Video & virtual tour
Property
Parking
- Total spaces: 4
- Parking features: Additional Parking, Concrete, Garage, Garage Door Opener
- Attached garage spaces: 3
- Covered spaces: 4
Features
- Levels: Two
- Stories: 1
- Patio & porch: Covered
- Pool features: Gunite, In Ground, Pool, Salt Water, Water Feature
- Fencing: Barbed Wire,Cross Fenced,Wood
Lot
- Size: 10 Acres
- Features: Acreage, Pasture
Details
- Additional structures: Workshop
- Parcel number: R742090
Construction
Type & style
- Home type: SingleFamily
- Architectural style: Ranch,Southwestern,Detached
- Property subtype: Single Family Residence
- Attached to another structure: Yes
Materials
- Brick
- Foundation: Slab
- Roof: Composition
Condition
- Year built: 2019
Utilities & green energy
- Sewer: Aerobic Septic
- Water: Well
- Utilities for property: Electricity Available, Septic Available, Water Available
Community & HOA
Community
- Subdivision: Lynde Tract 25a
HOA
- Has HOA: No
Location
- Region: Sanger
Financial & listing details
- Price per square foot: $411/sqft
- Tax assessed value: $1,210,449
- Annual tax amount: $9,210
- Date on market: 8/5/2026
- Cumulative days on market: 51 days
- Listing terms: Cash,Conventional,FHA,Other,VA Loan
- Road surface type: Asphalt
Estimated market value
$1,713,400
$1.63M - $1.80M
$5,578/mo
Price history
| Date | Event | Price |
|---|---|---|
| 8/5/2026 | Price change | $1,799,000-10%$411/sqft |
Source: NTREIS #21351715 Report a problem | ||
| 5/12/2026 | Price change | $1,999,999-11.1%$456/sqft |
Source: NTREIS #21109198 Report a problem | ||
| 4/10/2026 | Price change | $2,250,000-6.2%$513/sqft |
Source: NTREIS #21109198 Report a problem | ||
| 2/12/2026 | Price change | $2,399,000-12.8%$547/sqft |
Source: REALSTACK #21109198 Report a problem | ||
| 11/13/2025 | Listed for sale | $2,750,000$628/sqft |
Source: REALSTACK #21109198 Report a problem | ||
Public tax history
| Year | Property taxes | Tax assessment |
|---|---|---|
| 2025 | $9,764 +6% | $840,356 -22.7% |
| 2024 | $9,211 +10.7% | $1,087,428 -7.7% |
| 2023 | $8,319 -29.1% | $1,177,792 +27.6% |
| 2022 | $11,739 +44.8% | $923,184 +21.8% |
| 2021 | $8,108 -2.8% | $757,761 +32.5% |
| 2020 | $8,342 +1275.5% | $571,687 +200.9% |
| 2019 | $606 | $190,000 |
Find assessor info on the county website
Monthly payment
Est. payment
Payment breakdown
Explore the cost of this home by adjusting the details. Changes won't be saved.Climate risks
Neighborhood: 76266
Nearby schools
Schools provided by the listing agent
- Elementary: Clear Creek
- Middle: Sanger
- High: Sanger
- District: Sanger ISD
Source: NTREIS. This data may not be complete. We recommend contacting the local school district to confirm school assignments for this home.
Similar homes

- $1,650,0005 bd4 ba3.6k sqft3007 McReynolds Rd, Sanger, TX 76266For Sale
 MLS ID #21303145, Cami Hobbs Riley. NTREIS
 - $1,950,0004 bd2 ba2.3k sqft5355 Hoehn Rd, Sanger, TX 76266For Sale
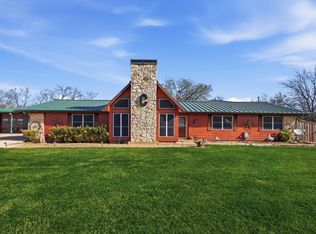 MLS ID #21212029, Patsi Cassidy. NTREIS
 - $1,670,0004 bd4 ba4.8k sqft10932 Gregory Rd, Sanger, TX 76266For Sale
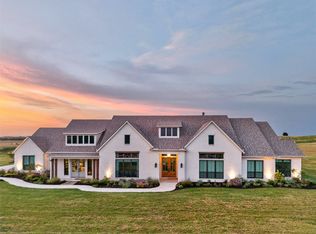 MLS ID #21360665, Rob Vaughan. NTREIS
 - $1,300,0004 bd4 ba3k sqft10240 Freeman Rd, Sanger, TX 76266For Sale
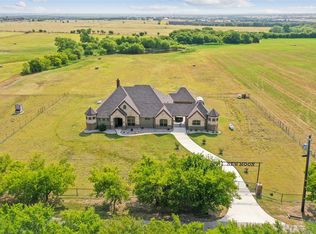 MLS ID #21351105, JUSTIN NEWLAND. NTREIS
