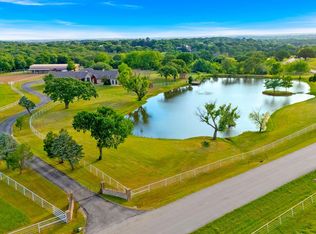
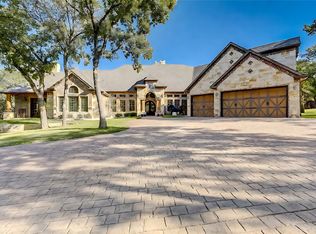
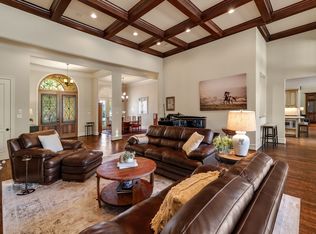
From the moment you pass through the private gate, this extraordinary 15-acre estate makes an unforgettable first impression. Wind past two scenic ponds and up through rolling, tree-lined hills to arrive at a 5,625 sq ft country home that perfectly balances grand scale with warm character. Soaring exposed beams, oversized rooms, and sweeping wraparound porches set the tone the instant you step inside. Inside, the open-concept gourmet kitchen features a professional Viking range, custom cabinetry, granite countertops, and stainless steel appliances. Expansive windows bathe the living areas in natural light while framing stunning views of the grounds, pool, and spa. Upstairs, a private home theater and dedicated office with a wrap-around balcony offer panoramic hilltop views — ideal for both relaxing and working in style. Step outside to the oversized patio for seamless outdoor entertaining around the in-ground pool. The 8-stall Morton-style barn includes a heated tack room and equipment shed. Above it, a 2-story barndominium with two full bathrooms serves beautifully as a guest house, caretaker quarters, or income-producing rental.
For sale
$2,100,000
6068 Northview Ct, Aubrey, TX 76227
5beds
5,625sqft
Farm, Single Family Residence
Built in 1994
14.64 Acres Lot
$1,918,000 Zestimate®
$373/sqft
$83/mo HOA
What's special
Private gateSweeping wraparound porchesOversized patioExpansive windowsStainless steel appliancesOversized roomsGranite countertops
- 199 days
- 205
- 16
Zillow last checked:
Listing updated:
Listed by:
Olga Lund 0605798 817-829-2386,
Lund Realty 817-829-2386
Source: NTREIS,MLS#: 21232189
Facts & features
Interior
Bedrooms & bathrooms
- Bedrooms: 5
- Bathrooms: 5
- Full bathrooms: 4
- 1/2 bathrooms: 1
Primary bedroom
- Features: Built-in Features, En Suite Bathroom, Walk-In Closet(s)
- Level: First
- Dimensions: 15 x 12
Primary bedroom
- Features: Built-in Features, Ceiling Fan(s), Dual Sinks, Double Vanity, En Suite Bathroom, Jetted Tub, Linen Closet, Separate Shower, Walk-In Closet(s)
- Level: Second
- Dimensions: 15 x 15
Bedroom
- Features: Built-in Features, Split Bedrooms, Walk-In Closet(s)
- Level: Second
- Dimensions: 19 x 15
Bedroom
- Features: Built-in Features
- Level: Second
- Dimensions: 25 x 12
Bedroom
- Features: En Suite Bathroom, Walk-In Closet(s)
- Level: First
- Dimensions: 20 x 20
Primary bathroom
- Features: Dual Sinks, Double Vanity, En Suite Bathroom, Jetted Tub, Stone Counters, Sitting Area in Primary, Sink, Separate Shower
- Level: First
- Dimensions: 20 x 13
Bonus room
- Level: Second
- Dimensions: 41 x 22
Dining room
- Level: First
- Dimensions: 19 x 12
Family room
- Features: Breakfast Bar
- Level: Second
- Dimensions: 25 x 20
Kitchen
- Features: Breakfast Bar, Built-in Features, Butler's Pantry, Granite Counters, Pantry, Stone Counters, Sink
- Level: First
- Dimensions: 15 x 10
Living room
- Level: First
- Dimensions: 17 x 15
Media room
- Features: Built-in Features
- Level: Second
- Dimensions: 18 x 15
Office
- Features: Other
- Level: Second
- Dimensions: 25 x 18
Utility room
- Features: Built-in Features, Closet, Dual Sinks, Linen Closet, Pantry, Utility Room, Utility Sink
- Level: First
- Dimensions: 23 x 12
Heating
- Central, Electric, Propane
Cooling
- Central Air, Electric
Appliances
- Included: Some Gas Appliances, Double Oven, Dryer, Dishwasher, Electric Oven, Disposal, Gas Oven, Gas Range, Microwave, Plumbed For Gas, Range, Some Commercial Grade, Washer
Features
- Wet Bar, Double Vanity, Granite Counters, In-Law Floorplan, Loft, Multiple Master Suites, Open Floorplan, Pantry, Vaulted Ceiling(s), Walk-In Closet(s)
- Has basement: No
- Number of fireplaces: 1
- Fireplace features: Gas
Interior area
- Total interior livable area: 5,625 sqft
Video & virtual tour
Property
Parking
- Total spaces: 7
- Parking features: Additional Parking, Circular Driveway
- Attached garage spaces: 4
- Carport spaces: 3
- Covered spaces: 5
Features
- Levels: Two
- Stories: 2
- Patio & porch: Balcony, Covered, Deck
- Exterior features: Balcony, Deck, Private Yard, Storage
- Pool features: Pool
- Fencing: Cross Fenced,Gate,Perimeter,Pipe
- Has view: Yes
- View description: Water
- Has water view: Yes
Lot
- Size: 14.64 Acres
- Features: Acreage, Pasture, Pond on Lot, Rolling Slope, Subdivision
- Topography: Hill
- Residential vegetation: Cleared, Grassed, Partially Wooded
Details
- Parcel number: R169156
Construction
Type & style
- Home type: SingleFamily
- Architectural style: Craftsman,Detached,Farmhouse
- Property subtype: Farm, Single Family Residence
Materials
- Brick, Fiber Cement, Rock, Stone
Condition
- Year built: 1994
Utilities & green energy
- Sewer: Aerobic Septic
- Water: Public, Well
- Utilities for property: Electricity Available, Septic Available, Water Available
Community & HOA
Community
- Subdivision: Mountain View Ranch Add
HOA
- Has HOA: Yes
- Services included: Association Management
- HOA fee: $1,000 annually
- HOA name: Mountainview
- HOA phone: 940-597-4935
Location
- Region: Aubrey
Financial & listing details
- Price per square foot: $373/sqft
- Tax assessed value: $1,377,920
- Annual tax amount: $9,405
- Date on market: 4/8/2026
- Cumulative days on market: 200 days
- Listing terms: Cash,Conventional,1031 Exchange
- Road surface type: Asphalt
Estimated market value
$1,918,000
$1.82M - $2.01M
$6,657/mo
Price history
| Date | Event | Price |
|---|---|---|
| 4/8/2026 | Listed for sale | $2,100,000+11.1%$373/sqft |
Source: NTREIS #21232189 Report a problem | ||
| 4/6/2023 | Listing removed | -- |
Source: NTREIS #20050284 Report a problem | ||
| 11/29/2022 | Listing removed | $1,890,000$336/sqft |
Source: NTREIS #20124064 Report a problem | ||
| 10/20/2022 | Price change | $1,890,000-10%$336/sqft |
Source: NTREIS #20124064 Report a problem | ||
| 7/26/2022 | Listed for sale | $2,100,000+7.7%$373/sqft |
Source: NTREIS #20124064 Report a problem | ||
| 7/11/2022 | Listing removed | $1,950,000$347/sqft |
Source: NTREIS #20050284 Report a problem | ||
| 6/9/2022 | Listed for sale | $1,950,000$347/sqft |
Source: NTREIS #20050284 Report a problem | ||
| 5/31/2022 | Contingent | $1,950,000$347/sqft |
Source: NTREIS #20050284 Report a problem | ||
| 5/22/2022 | Listed for sale | $1,950,000+77.3%$347/sqft |
Source: NTREIS #20050284 Report a problem | ||
| 5/4/2022 | Sold | -- |
Source: NTREIS #14740497 Report a problem | ||
| 4/12/2022 | Pending sale | $1,100,000$196/sqft |
Source: NTREIS #14740497 Report a problem | ||
| 1/15/2022 | Listed for sale | $1,100,000$196/sqft |
Source: NTREIS #14740497 Report a problem | ||
| 1/15/2022 | Pending sale | $1,100,000$196/sqft |
Source: NTREIS #14740497 Report a problem | ||
| 2/14/2008 | Sold | -- |
Source: Public Record Report a problem | ||
Public tax history
| Year | Property taxes | Tax assessment |
|---|---|---|
| 2025 | $19,440 +3.5% | $1,377,920 +5.8% |
| 2024 | $18,786 +20.6% | $1,301,782 +21% |
| 2023 | $15,570 +8.7% | $1,076,060 +24.8% |
| 2022 | $14,319 +6.6% | $862,373 +8.7% |
| 2021 | $13,438 +9.7% | $793,533 +12.3% |
| 2020 | $12,254 +48.8% | $706,803 -0.8% |
| 2019 | $8,233 +9.2% | $712,723 +42.2% |
| 2018 | $7,540 | $501,219 +16.5% |
| 2017 | -- | $430,199 +10.5% |
| 2016 | -- | $389,461 +1.9% |
| 2015 | -- | $382,263 |
Find assessor info on the county website
Monthly payment
Est. payment
Payment breakdown
Explore the cost of this home by adjusting the details. Changes won't be saved.Climate risks
Neighborhood: 76227
Nearby schools
Schools provided by the listing agent
- Elementary: Hl Brockett
- Middle: Aubrey
- High: Aubrey
- District: Aubrey ISD
Source: NTREIS. This data may not be complete. We recommend contacting the local school district to confirm school assignments for this home.
Similar homes
- $2,195,0004 bd5 ba4.4k sqft7583 Mountain View Rd, Crossroads, TX 76227For Sale
 MLS ID #21237050, DUTCH WIEMEYER. NTREIS
 - $1,898,0004 bd6 ba6.5k sqft6565 Rockridge Trl, Aubrey, TX 76227For Sale
 MLS ID #21073173, Chris Fetrow. NTREIS
 - $1,200,0005 bd4 ba4.1k sqft1270 Stone Trail Ln, Crossroads, TX 76227For Sale
 MLS ID #21399146, Jenny Fox Miles. NTREIS
 - $1,449,0004 bd5 ba5.1k sqft2380 W Sherman Dr, Aubrey, TX 76227For Sale
 MLS ID #21359887, Jeff Higgs. NTREIS
