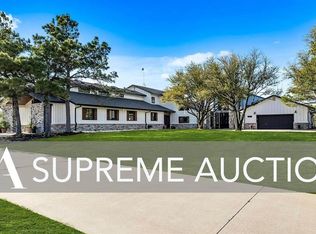
Welcome to this stunning custom home located on the exclusive St John Road. Situated on a sprawling Ag exempt 13-acre lot, this property offers privacy and tranquility in a picturesque setting.Boasting five bedrooms and four bathrooms, this spacious home provides ample room for a growing family or those who love to entertain. The open floor plan allows for seamless flow, creating a warm and inviting atmosphere.The heart of this home is the well-appointed kitchen, featuring modern appliances, ample storage space, and a large center island. With its elegant design and functional layout, it is sure to inspire your inner chefStep outside into your own private oasis, complete with a sparkling pool and spa. Whether you want to cool off on a hot summer day or relax after a long day's work, this outdoor space is perfect for unwinding and enjoying the beautiful Texas weather.For car enthusiasts or those with recreational vehicles, the separate four-car garage with an upstairs apartment offers plenty of space for storage or additional living quarters. Additionally, the property includes a 60-foot covered RV or bus storage area, providing convenience for those seeking adventure on Lake Ray Roberts.Conveniently located near Lake Ray Roberts, you'll have easy access to boating, fishing, and other water activities. Enjoy the serenity of country living while still being within reach of city amenitiesDon't miss out on this incredible opportunity to own a truly exceptional property. Schedule your private showing today and experience the charm and elegance that this home has to offer.
For sale
$2,500,000
12886 Saint John Rd, Pilot Point, TX 76258
5beds
3,137sqft
Single Family Residence
Built in 1995
13 Acres Lot
$2,272,600 Zestimate®
$797/sqft
$-- HOA
What's special
Sparkling pool and spaModern appliancesOpen floor planPrivate oasisFive bedroomsFour bathroomsSeparate four-car garage
- 465 days
- 263
- 10
Zillow last checked:
Listing updated:
Listed by:
Diane Luckey 0647682 469-621-0081,
C21 Fine Homes Judge Fite 469-621-0081
Source: NTREIS,MLS#: 20959815
Facts & features
Interior
Bedrooms & bathrooms
- Bedrooms: 5
- Bathrooms: 4
- Full bathrooms: 4
Primary bedroom
- Level: First
- Dimensions: 17 x 14
Bedroom
- Features: Walk-In Closet(s)
- Level: First
- Dimensions: 10 x 11
Bedroom
- Features: Walk-In Closet(s)
- Level: First
- Dimensions: 15 x 10
Bedroom
- Features: Walk-In Closet(s)
- Level: First
- Dimensions: 13 x 13
Bedroom
- Features: Walk-In Closet(s)
- Level: First
- Dimensions: 12 x 12
Primary bathroom
- Features: Built-in Features, En Suite Bathroom, Garden Tub/Roman Tub, Jetted Tub, Stone Counters, Separate Shower
- Level: First
- Dimensions: 13 x 10
Breakfast room nook
- Features: Breakfast Bar
- Level: First
- Dimensions: 11 x 12
Other
- Features: Built-in Features, Stone Counters, Separate Shower
- Level: First
- Dimensions: 9 x 5
Other
- Features: Built-in Features, Dual Sinks, Granite Counters, Jack and Jill Bath
- Level: First
- Dimensions: 9 x 5
Other
- Features: Built-in Features, Granite Counters
- Level: First
- Dimensions: 4 x 9
Kitchen
- Features: Breakfast Bar, Built-in Features, Eat-in Kitchen, Kitchen Island, Pantry, Stone Counters, Walk-In Pantry
- Level: First
- Dimensions: 15 x 12
Living room
- Features: Ceiling Fan(s), Fireplace
- Level: First
- Dimensions: 19 x 20
Media room
- Features: Ceiling Fan(s)
- Level: First
- Dimensions: 20 x 13
Office
- Features: Built-in Features, Ceiling Fan(s)
- Level: First
- Dimensions: 12 x 11
Heating
- Electric
Cooling
- Electric
Appliances
- Included: Built-In Refrigerator, Double Oven, Dishwasher, Electric Cooktop, Electric Oven, Electric Water Heater, Disposal, Microwave, Range, Some Commercial Grade
- Laundry: Washer Hookup, Electric Dryer Hookup, Laundry in Utility Room
Features
- Built-in Features, Decorative/Designer Lighting Fixtures, Double Vanity, Eat-in Kitchen, Granite Counters, High Speed Internet, Kitchen Island, Open Floorplan, Pantry, Walk-In Closet(s), Wired for Sound
- Flooring: Carpet, Tile, Travertine, Wood
- Has basement: No
- Number of fireplaces: 1
- Fireplace features: Living Room
Interior area
- Total interior livable area: 3,137 sqft
Video & virtual tour
Property
Parking
- Total spaces: 6
- Parking features: Additional Parking, Concrete, Covered, Carport, Door-Multi, Detached Carport, Direct Access, Door-Single, Driveway, Epoxy Flooring, Electric Gate, Enclosed, Garage, Garage Door Opener, Heated Garage, Inside Entrance, Kitchen Level, Lighted, Oversized, RV Carport
- Attached garage spaces: 5
- Carport spaces: 1
- Covered spaces: 6
Features
- Levels: One
- Stories: 1
- Patio & porch: Rear Porch, Front Porch, Patio, Covered, Mosquito System
- Exterior features: Lighting, Private Entrance, Rain Gutters, RV Hookup
- Pool features: Fenced, Gunite, In Ground, Outdoor Pool, Pool, Pool/Spa Combo
- Fencing: Cross Fenced,Fenced,Full,Gate,Metal,Pipe,Wrought Iron
Lot
- Size: 13 Acres
- Dimensions: 566,280
- Features: Acreage, Agricultural, Landscaped
- Residential vegetation: Grassed, Partially Wooded
Details
- Additional structures: Second Garage, Garage(s), Guest House, RV/Boat Storage, Shed(s)
- Parcel number: R179641
- Horses can be raised: Yes
- Horse amenities: Loafing Shed
Construction
Type & style
- Home type: SingleFamily
- Architectural style: Traditional,Detached,Farmhouse
- Property subtype: Single Family Residence
- Attached to another structure: Yes
Materials
- Brick
- Foundation: Slab
- Roof: Composition
Condition
- Resale
- Year built: 1995
Utilities & green energy
- Sewer: Septic Tank
- Water: Community/Coop, Well
- Utilities for property: Electricity Connected, Septic Available, Separate Meters, Water Available
Community & HOA
Community
- Security: Other
- Subdivision: W Whorton
HOA
- Has HOA: No
Location
- Region: Pilot Point
Financial & listing details
- Price per square foot: $797/sqft
- Tax assessed value: $2,034,332
- Annual tax amount: $14,183
- Date on market: 6/5/2025
- Cumulative days on market: 466 days
- Listing terms: Cash,Conventional,Owner Will Carry
- Road surface type: Asphalt
Estimated market value
$2,272,600
$2.16M - $2.39M
$4,855/mo
Price history
| Date | Event | Price |
|---|---|---|
| 6/5/2025 | Listed for sale | $2,500,000-10.7%$797/sqft |
Source: NTREIS #20959815 Report a problem | ||
| 4/18/2025 | Listing removed | $2,800,000$893/sqft |
Source: NTREIS #20527334 Report a problem | ||
| 2/4/2024 | Listed for sale | $2,800,000$893/sqft |
Source: NTREIS #20527334 Report a problem | ||
Public tax history
| Year | Property taxes | Tax assessment |
|---|---|---|
| 2025 | $12,666 -9.3% | $1,126,689 -45.2% |
| 2024 | $13,964 +15.7% | $2,057,430 +8.3% |
| 2023 | $12,065 +46.5% | $1,899,680 +96.5% |
| 2022 | $8,232 +26.5% | $966,923 +12.7% |
| 2021 | $6,508 -15% | $858,065 +61.7% |
| 2020 | $7,658 +4.8% | $530,495 +15% |
| 2019 | $7,306 +1% | $461,138 -9.5% |
| 2018 | $7,234 -2.2% | $509,575 +0.6% |
| 2017 | $7,399 | $506,769 +1.3% |
| 2016 | $7,399 +1.1% | $500,327 +6% |
| 2015 | $7,318 | $471,860 |
Find assessor info on the county website
Monthly payment
Est. payment
Payment breakdown
Explore the cost of this home by adjusting the details. Changes won't be saved.Climate risks
Neighborhood: 76258
Nearby schools
Schools provided by the listing agent
- Elementary: Pilot Point
- Middle: Pilot Point
- High: Pilot Point
- District: Pilot Point ISD
Source: NTREIS. This data may not be complete. We recommend contacting the local school district to confirm school assignments for this home.
- $999,200-- bd-- ba-- sqft10440 Parkside Ln, Pilot Point, TX 76258Off Market
- $1,025,800-- bd-- ba-- sqft10440 Parkside Ln, Pilot Point, TX 76258Off Market
- $746,0003 bd1 ba1.1k sqft12906 Saint John Rd, Pilot Point, TX 76258Off Market
- $2,391,0006 bd9 ba6.5k sqft12928 Saint John Rd, Pilot Point, TX 76258Off Market
Similar homes
- $2,825,0004 bd5 ba3.1k sqft10984 Stagecoach Pass, Pilot Point, TX 76258For Sale
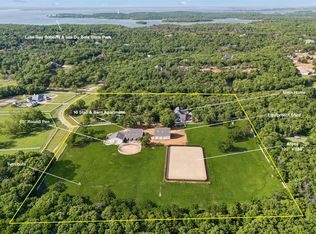 MLS ID #21215897, Sarah Elizabeth Boyd. NTREIS
 - $1,299,9905 bd5 ba4.3k sqft9674 Oak Meadow Ln, Pilot Point, TX 76258For Sale
 MLS ID #21339406, Abby Selman. NTREIS
 - $3,200,0004 bd4 ba3.3k sqft9722 Oak Creek Dr, Pilot Point, TX 76258For Sale
 MLS ID #21251387, Carrie Oakley. NTREIS
 - $2,500,0004 bd5 ba4.2k sqft12255 Strittmatter Rd, Pilot Pt, TX 76258For Sale
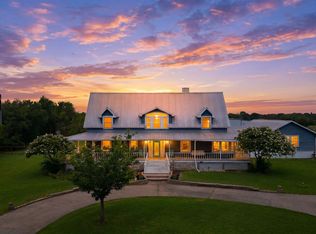 MLS ID #21319005, Jessica Self. NTREIS
