Located in one of North Texas' premier horse country settings, this equestrian property offers a unique combination of comfortable living and well-designed horse facilities.
The ranch-style home features quality craftsmanship throughout with custom woodwork, rich cabinetry, distressed wood flooring, and wood beam accents. Offering 4 bedrooms and 3.5 baths, the home provides an open layout suitable for both everyday living and entertaining.
Outdoor amenities include a pool with water features, outdoor fireplace, and pool house complete with a bathroom, shower, and bar area, creating an ideal space for relaxing and hosting guests.
Designed with the horseman in mind, the property includes a custom-built 10-stall barn, barn apartment, and a 100' x 150' covered arena for year-round riding and training. The barn setup offers flexibility for personal use, training operations, or accommodating guests and staff.
Currently under Ag Exemption, the property provides the functionality needed for an equestrian operation while maintaining the comfort and privacy of country living.
Conveniently located with easy access to nearby amenities, this property presents a rare opportunity to own a complete horse facility with quality improvements, comfortable living spaces, and the infrastructure to support a variety of equestrian pursuits.
For sale
$3,200,000
9722 Oak Creek Dr, Pilot Point, TX 76258
4beds
3,318sqft
Farm, Single Family Residence
Built in 2005
30.36 Acres Lot
$-- Zestimate®
$964/sqft
$-- HOA
What's special
Barn apartmentQuality craftsmanship throughoutDistressed wood flooringOutdoor fireplaceWood beam accentsCustom woodworkPool with water features
- 177 days
- 287
- 28
Zillow last checked:
Listing updated:
Listed by:
Carrie Oakley 0600294 (940)891-3229,
Ebby Halliday, REALTORS 940-891-3229
Source: NTREIS,MLS#: 21251387
Facts & features
Interior
Bedrooms & bathrooms
- Bedrooms: 4
- Bathrooms: 4
- Full bathrooms: 3
- 1/2 bathrooms: 1
Primary bedroom
- Level: First
- Dimensions: 16 x 18
Bedroom
- Level: First
- Dimensions: 14 x 14
Bedroom
- Level: First
- Dimensions: 14 x 18
Bedroom
- Level: Second
- Dimensions: 15 x 16
Dining room
- Level: First
- Dimensions: 15 x 16
Living room
- Features: Fireplace
- Level: First
- Dimensions: 24 x 18
Heating
- Central, Natural Gas, Zoned
Cooling
- Central Air, Ceiling Fan(s), Electric, Zoned
Appliances
- Included: Convection Oven, Double Oven, Dishwasher, Gas Cooktop, Disposal, Gas Water Heater, Microwave, Refrigerator
- Laundry: Washer Hookup, Electric Dryer Hookup, Laundry in Utility Room
Features
- Cathedral Ceiling(s), Decorative/Designer Lighting Fixtures, Eat-in Kitchen, Granite Counters, High Speed Internet, Cable TV, Vaulted Ceiling(s)
- Windows: Window Coverings
- Has basement: No
- Number of fireplaces: 1
- Fireplace features: Family Room, Gas Log, Stone, Wood Burning
Interior area
- Total interior livable area: 3,318 sqft
Video & virtual tour
Property
Parking
- Total spaces: 2
- Parking features: Concrete
- Attached garage spaces: 2
Features
- Levels: Two
- Stories: 1
- Patio & porch: Rear Porch, Front Porch, Covered
- Exterior features: Lighting, Outdoor Living Area, Rain Gutters, Storage
- Pool features: Cabana, Gunite, Heated, In Ground, Pool, Water Feature
- Fencing: Cross Fenced,Pipe
Lot
- Size: 30.36 Acres
- Features: Acreage, Agricultural, Back Yard, Corner Lot, Lawn, Landscaped, Pasture, Pond on Lot, Many Trees, Subdivision, Few Trees
Details
- Additional structures: Barn(s), Stable(s)
- Parcel number: R271978
- Other equipment: Call Listing Agent, Other
- Horses can be raised: Yes
- Horse amenities: Arena, Barn, Hay Storage, Tack Room, Wash Rack
Construction
Type & style
- Home type: SingleFamily
- Architectural style: Modern,Ranch,Farmhouse
- Property subtype: Farm, Single Family Residence
Materials
- Foundation: Slab
- Roof: Synthetic
Condition
- Resale
- Year built: 2005
Utilities & green energy
- Sewer: Aerobic Septic
- Utilities for property: Electricity Available, Septic Available, Underground Utilities, Cable Available
Community & HOA
Community
- Subdivision: The Oaks Pp Isd
HOA
- Has HOA: Yes
- HOA name: The Ranchesof The Oaks, Inc
- HOA phone: 972-571-5678
Location
- Region: Pilot Point
Financial & listing details
- Price per square foot: $964/sqft
- Tax assessed value: $3,847,882
- Annual tax amount: $15,273
- Date on market: 4/28/2026
- Cumulative days on market: 179 days
- Listing terms: Cash,Conventional,1031 Exchange
- Road surface type: Asphalt
Estimated market value
Not available
Estimated sales range
Not available
Not available
Price history
| Date | Event | Price |
|---|---|---|
| 6/13/2026 | Price change | $3,200,000-31.9%$964/sqft |
Source: NTREIS #21251387 Report a problem | ||
| 4/28/2026 | Listed for sale | $4,700,000$1,417/sqft |
Source: NTREIS #21251387 Report a problem | ||
Public tax history
| Year | Property taxes | Tax assessment |
|---|---|---|
| 2025 | $13,205 -13.1% | $1,358,618 -52% |
| 2024 | $15,198 +22.1% | $2,830,118 +21.8% |
| 2023 | $12,445 -11.6% | $2,322,647 +3.9% |
| 2022 | $14,085 -10.4% | $2,234,570 +19.7% |
| 2021 | $15,719 -2.3% | $1,867,391 +64.3% |
| 2020 | $16,086 +9.6% | $1,136,483 -35.5% |
| 2019 | $14,677 -2.4% | $1,762,000 +82.8% |
| 2018 | $15,040 | $964,059 -1.1% |
| 2017 | -- | $975,273 -4.1% |
| 2016 | $16,012 | $1,016,485 +6% |
| 2015 | -- | $959,077 |
Find assessor info on the county website
Monthly payment
Est. payment
Payment breakdown
Explore the cost of this home by adjusting the details. Changes won't be saved.Climate risks
Neighborhood: 76258
Nearby schools
Schools provided by the listing agent
- Elementary: Pilot Point
- Middle: Pilot Point
- High: Pilot Point
- District: Pilot Point ISD
Source: NTREIS. This data may not be complete. We recommend contacting the local school district to confirm school assignments for this home.
Similar homes
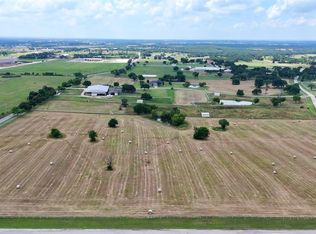
- $2,825,0004 bd5 ba3.1k sqft10984 Stagecoach Pass, Pilot Point, TX 76258For Sale
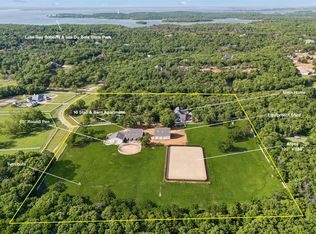 MLS ID #21215897, Sarah Elizabeth Boyd. NTREIS
 - $3,000,0002 bd2 ba2.2k sqft11176 Merrill Rd, Pilot Point, TX 76258For Sale
 MLS ID #21180711, Pam Florez. NTREIS
 - $2,500,0005 bd4 ba3.1k sqft12886 Saint John Rd, Pilot Point, TX 76258For Sale
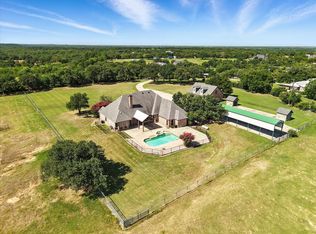 MLS ID #20959815, Diane Luckey. NTREIS
 - $3,875,0003 bd5 ba4.8k sqft10827 Saint John Rd, Pilot Point, TX 76258For Sale
 MLS ID #21335610, Mahnaz Mirzaie. NTREIS
