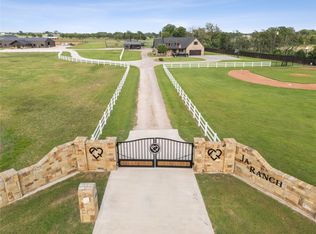
'LEGENDARY 'SMITH RANCH'...One of the Highest Point, Views in the entire area*Enjoy The View of Lake Ray Roberts*70 Acres of Lush Green Pastures with Bermuda Grass*4 Ponds Stocked*House was Remodeled in 2021*Vaulted Ceilings*Granite Countertops in Kitchen & Bathrooms*Outside Paint & Inside Paint updated in 2024*Flooring Updated in 2024*2 Showers Downstairs, 1 Tub*Woodburning Stone Fireplace in Living Area*Triple Pane Windows 2021-2023*All Updated Exterior Doors Updated in 2021*Updated Cabinets in 2021*3 HVAC's 2021-22*Gameroom with Epoxy Floor Covering with Minisplit across Carport*Firepit for Entertaining in Backyard*Covered Front & Back Patio's*2 Car Carport plus a Additional 4 Car Carport with storage*Plus another storage building 25'x15'*Archery & Shooting Range*No Restrictions on the front & middle 50 Acres*Restrictions on the back 19.618 Acres, if you don't want 69.618 acres, the sellers will split the back 19.618 Acres off known as 400 Smith Ranch Road*Ashphalt Driveway, Concrete in the Back by Carports
For sale
Price cut: $284.8K (9/10)
$2,999,500
360 Pop Noah Rd, Collinsville, TX 76233
4beds
3,537sqft
Single Family Residence
Built in 1996
69.62 Acres Lot
$-- Zestimate®
$848/sqft
$-- HOA
What's special
Updated exterior doorsUpdated cabinetsTriple pane windowsVaulted ceilings
- 88 days
- 312
- 19
Zillow last checked:
Listing updated:
Listed by:
EDDIE WILLIAMS 0467652 940-383-2712,
WILLIAMS & WILLIAMS, REALTORS 940-383-2712
Source: NTREIS,MLS#: 21315751
Facts & features
Interior
Bedrooms & bathrooms
- Bedrooms: 4
- Bathrooms: 5
- Full bathrooms: 4
- 1/2 bathrooms: 1
Primary bedroom
- Features: Walk-In Closet(s)
- Level: First
- Dimensions: 15 x 14
Bedroom
- Features: Walk-In Closet(s)
- Level: First
- Dimensions: 16 x 14
Bedroom
- Level: Second
- Dimensions: 1 x 10
Bedroom
- Level: Second
- Dimensions: 12 x 10
Primary bathroom
- Features: Granite Counters, Separate Shower
- Level: First
- Dimensions: 8 x 9
Breakfast room nook
- Level: First
- Dimensions: 13 x 11
Dining room
- Level: First
- Dimensions: 13 x 11
Other
- Features: Dual Sinks, Granite Counters, Garden Tub/Roman Tub, Separate Shower
- Level: First
- Dimensions: 16 x 8
Other
- Level: Second
- Dimensions: 6 x 9
Other
- Level: Second
- Dimensions: 6 x 9
Game room
- Level: First
- Dimensions: 24 x 25
Half bath
- Level: First
- Dimensions: 5 x 4
Kitchen
- Features: Breakfast Bar, Built-in Features, Eat-in Kitchen, Granite Counters, Kitchen Island
- Level: Second
- Dimensions: 13 x 13
Library
- Level: First
- Dimensions: 11 x 12
Living room
- Features: Built-in Features, Ceiling Fan(s), Fireplace
- Level: First
- Dimensions: 23 x 21
Mud room
- Level: First
- Dimensions: 7 x 10
Utility room
- Features: Built-in Features, Utility Room, Utility Sink
- Level: First
- Dimensions: 13 x 11
Heating
- Electric, Fireplace(s), Zoned
Cooling
- Electric, Zoned
Appliances
- Included: Double Oven, Electric Cooktop, Electric Oven, Disposal, Refrigerator
Features
- Eat-in Kitchen, Granite Counters, Kitchen Island, Open Floorplan, Vaulted Ceiling(s)
- Flooring: Tile, Vinyl, Wood
- Windows: Window Coverings
- Has basement: No
- Number of fireplaces: 1
- Fireplace features: Den, Stone
Interior area
- Total interior livable area: 3,537 sqft
Video & virtual tour
Property
Parking
- Total spaces: 1
- Parking features: Additional Parking, Asphalt, Concrete, Carport, Detached Carport, Driveway, Electric Gate
- Has attached garage: Yes
- Carport spaces: 1
Features
- Levels: Two
- Stories: 1
- Patio & porch: Rear Porch, Covered, Front Porch, Patio
- Exterior features: Fire Pit
- Pool features: None
- Fencing: Cross Fenced,Wire
Lot
- Size: 69.62 Acres
- Features: Acreage, Agricultural, Back Yard, Hardwood Trees, Lawn, Landscaped, Many Trees
- Residential vegetation: Brush, Grassed, Heavily Wooded, Partially Wooded, Wooded
Details
- Parcel number: 131356
Construction
Type & style
- Home type: SingleFamily
- Architectural style: Ranch,Detached
- Property subtype: Single Family Residence
- Attached to another structure: Yes
Materials
- Fiber Cement, Rock, Stone
- Foundation: Slab
- Roof: Composition
Condition
- Year built: 1996
Utilities & green energy
- Sewer: Septic Tank
- Water: Community/Coop
- Utilities for property: Electricity Available, Septic Available, Separate Meters, Water Available
Community & HOA
Community
- Subdivision: G-1288 Trammel Burk A -G1228, Acres 50
HOA
- Has HOA: No
Location
- Region: Collinsville
Financial & listing details
- Price per square foot: $848/sqft
- Tax assessed value: $514,175
- Annual tax amount: $8,250
- Date on market: 6/29/2026
- Cumulative days on market: 89 days
- Listing terms: Cash,Conventional,Federal Land Bank
Estimated market value
Not available
Estimated sales range
Not available
Not available
Price history
| Date | Event | Price |
|---|---|---|
| 9/10/2026 | Price change | $2,999,500-8.7%$848/sqft |
Source: NTREIS #21315751 Report a problem | ||
| 6/29/2026 | Listed for sale | $3,284,250+204.1%$929/sqft |
Source: NTREIS #21315751 Report a problem | ||
| 11/19/2020 | Listing removed | $1,080,000$305/sqft |
Source: WILLIAMS & WILLIAMS, REALTORS #14283478 Report a problem | ||
| 11/19/2020 | Pending sale | $1,080,000$305/sqft |
Source: WILLIAMS & WILLIAMS, REALTORS #14283478 Report a problem | ||
| 11/18/2020 | Price change | $1,080,000-72.5%$305/sqft |
Source: WILLIAMS & WILLIAMS, REALTORS #14283478 Report a problem | ||
| 3/7/2020 | Listed for sale | $3,925,000$1,110/sqft |
Source: WILLIAMS & WILLIAMS, REALTORS #14283478 Report a problem | ||
| 2/5/2020 | Listing removed | $3,925,000$1,110/sqft |
Source: Briggs Freeman Sotheby's International Realty #14082533 Report a problem | ||
| 5/3/2019 | Listed for sale | $3,925,000$1,110/sqft |
Source: Briggs Freeman Sotheby's Int'l #14082533 Report a problem | ||
Public tax history
| Year | Property taxes | Tax assessment |
|---|---|---|
| 2021 | $343 | $514,175 -62.6% |
| 2020 | -- | $1,374,901 |
| 2019 | $375 | $1,374,901 +7600.4% |
| 2018 | -- | $17,855 -3.4% |
| 2017 | -- | $18,488 +0.5% |
| 2016 | -- | $18,391 -7.2% |
| 2015 | -- | $19,823 |
Find assessor info on the county website
Monthly payment
Est. payment
Payment breakdown
Explore the cost of this home by adjusting the details. Changes won't be saved.Climate risks
Neighborhood: 76233
Nearby schools

Similar homes
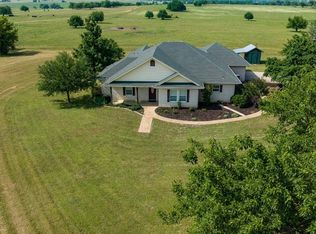
- $2,800,0004 bd3 ba2.2k sqft14714 Us Highway 377, Whitesboro, TX 76273For Sale
 MLS ID #21332356, Sarah Elizabeth Boyd. NTREIS
 - $3,200,0004 bd4 ba3.3k sqft9722 Oak Creek Dr, Pilot Point, TX 76258For Sale
 MLS ID #21251387, Carrie Oakley. NTREIS
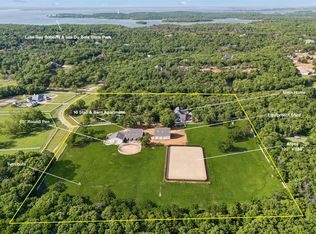
 - $2,999,0003 bd3 ba2.3k sqft1211 W Fm 922, Valley View, TX 76272For Sale
 MLS ID #21264100, Michael Murphy. NTREIS
 - $2,825,0004 bd5 ba3.1k sqft10984 Stagecoach Pass, Pilot Point, TX 76258For Sale
 MLS ID #21215897, Sarah Elizabeth Boyd. NTREIS
