Owner Financing is a possibility! Nestled on acreage in the heart of Texas horse country, 6586 Lone Star Ln offers a rare combination of luxury ranch living and extraordinary multiuse facilities, combining quiet country seclusion with quick, convenient access to Highway 377. Extreme money making potential for the property! The heart of the property is a 3,142 square foot custom residence featuring an open concept layout with vaulted ceilings, rich wood flooring, and a gourmet kitchen equipped with granite countertops, a large center island, and double ovens. Designed with hospitality in mind, each of the four spacious bedrooms features direct access to its own full bathroom, ensuring effortless comfort for family and guests. Worked great as an Airbnb in the past!
Beyond the main residence, the estate boasts exceptional equestrian and event infrastructure. Two fully equipped stables house a total of 16 stalls along with dedicated tack rooms, wash racks, and a full breeding facility complete with an onsite laboratory. Additionally, the property features a massive 8,000 square foot (80x100) climate controlled venue building. Originally utilized as an indoor riding arena, this versatile structure can easily be converted back or repurposed as a premier space for weddings, corporate events, or a private showroom for a premier car collection.
The picturesque outdoor grounds are framed by mature oak trees and feature a fully stocked 3 acre pond that sets the stage for spectacular Texas sunsets. An outdoor living space with a built in kitchen and cozy fireplace provides the perfect setting for entertaining. Complete with an existing agricultural exemption, this versatile property represents a unique opportunity for horse lovers, event operators, or buyers seeking space and convenience in Aubrey. Ask for the video & 3D Tour!
For sale
Price cut: $25K (9/20)
$2,374,000
6586 Lone Star Ln, Aubrey, TX 76227
4beds
3,924sqft
Single Family Residence
Built in 1998
12.6 Acres Lot
$-- Zestimate®
$605/sqft
$-- HOA
What's special
Rich wood flooringFour spacious bedroomsGranite countertopsDedicated tack roomsWash racksIndoor riding arenaVaulted ceilings
- 80 days
- 295
- 21
Zillow last checked:
Listing updated:
Listed by:
Austin Holtzman 0621486 972-317-9586,
RE/MAX Trinity 972-317-9586
Source: NTREIS,MLS#: 21348544
Facts & features
Interior
Bedrooms & bathrooms
- Bedrooms: 4
- Bathrooms: 4
- Full bathrooms: 4
Primary bedroom
- Features: Ceiling Fan(s)
- Level: First
- Dimensions: 18 x 13
Primary bedroom
- Features: Ceiling Fan(s)
- Level: First
- Dimensions: 17 x 13
Bedroom
- Level: Second
- Dimensions: 21 x 14
Bedroom
- Level: Second
- Dimensions: 21 x 14
Dining room
- Features: Built-in Features
- Level: First
- Dimensions: 18 x 12
Game room
- Level: Second
- Dimensions: 14 x 20
Kitchen
- Features: Built-in Features, Granite Counters, Walk-In Pantry
- Level: First
- Dimensions: 15 x 15
Living room
- Features: Ceiling Fan(s), Fireplace
- Level: First
- Dimensions: 26 x 20
Heating
- Central, Electric, Heat Pump
Cooling
- Central Air, Ceiling Fan(s), Electric
Appliances
- Included: Double Oven, Dishwasher, Electric Cooktop, Disposal
- Laundry: Laundry in Utility Room
Features
- Eat-in Kitchen, Kitchen Island, Loft, Pantry, Cable TV, Vaulted Ceiling(s), Walk-In Closet(s)
- Flooring: Ceramic Tile, Laminate
- Has basement: No
- Number of fireplaces: 1
- Fireplace features: Masonry, Wood Burning
Interior area
- Total interior livable area: 3,924 sqft
Video & virtual tour
Property
Parking
- Total spaces: 3
- Parking features: Additional Parking, Garage, On Site, Oversized, Parking Pad, Garage Faces Side, Boat, RV Access/Parking
- Attached garage spaces: 3
Features
- Levels: Two
- Stories: 1
- Exterior features: Outdoor Grill, Outdoor Kitchen
- Pool features: None
- Fencing: Cross Fenced,Partial Cross,Partial,Split Rail
- Has view: Yes
- View description: Water
- Has water view: Yes
- Waterfront features: Canal Access, Waterfront
Lot
- Size: 12.6 Acres
- Features: Irregular Lot, Many Trees, Waterfront
Details
- Additional structures: Outdoor Kitchen, See Remarks, Barn(s), Stable(s)
- Parcel number: R77060
- Horses can be raised: Yes
- Horse amenities: Barn, Hay Storage, Stable(s), Tack Room, Water Source, Wash Rack
Construction
Type & style
- Home type: SingleFamily
- Architectural style: Ranch,Traditional,Detached,Farmhouse
- Property subtype: Single Family Residence
- Attached to another structure: Yes
Materials
- Foundation: Slab
- Roof: Composition
Condition
- Resale
- Year built: 1998
Utilities & green energy
- Sewer: Septic Tank
- Water: Public
- Utilities for property: Electricity Available, Electricity Connected, Septic Available, Water Available, Cable Available
Community & HOA
Community
- Security: Security Gate, Smoke Detector(s)
- Subdivision: F Trevino
HOA
- Has HOA: No
Location
- Region: Aubrey
Financial & listing details
- Price per square foot: $605/sqft
- Tax assessed value: $1,016,560
- Annual tax amount: $14,342
- Date on market: 8/3/2026
- Cumulative days on market: 81 days
- Listing terms: Cash,Conventional,Owner Will Carry
- Road surface type: Gravel
Estimated market value
Not available
Estimated sales range
Not available
Not available
Price history
| Date | Event | Price |
|---|---|---|
| 9/20/2026 | Price change | $2,374,000-1%$605/sqft |
Source: NTREIS #21348544 Report a problem | ||
| 8/3/2026 | Listed for sale | $2,399,000-7%$611/sqft |
Source: NTREIS #21348544 Report a problem | ||
| 2/1/2026 | Listing removed | $2,580,000$657/sqft |
Source: NTREIS #20945259 Report a problem | ||
| 1/9/2026 | Price change | $2,580,000-10.3%$657/sqft |
Source: NTREIS #20945259 Report a problem | ||
| 8/6/2025 | Price change | $2,875,000-4%$733/sqft |
Source: NTREIS #20945259 Report a problem | ||
| 5/26/2025 | Listed for sale | $2,995,000+88.4%$763/sqft |
Source: NTREIS #20945259 Report a problem | ||
| 11/10/2021 | Pending sale | $1,590,000$405/sqft |
Source: NTREIS #14671959 Report a problem | ||
| 9/25/2021 | Contingent | $1,590,000$405/sqft |
Source: NTREIS #14671959 Report a problem | ||
| 3/15/2019 | Sold | -- |
Source: Agent Provided Report a problem | ||
Public tax history
| Year | Property taxes | Tax assessment |
|---|---|---|
| 2025 | $14,342 +17% | $1,016,560 +19.6% |
| 2024 | $12,263 +19.7% | $849,792 +20% |
| 2023 | $10,247 +24.8% | $708,160 +43.2% |
| 2022 | $8,210 +29.3% | $494,428 +23.8% |
| 2021 | $6,350 -3.7% | $399,517 +5.1% |
| 2020 | $6,591 +20.4% | $380,199 +2.7% |
| 2019 | $5,474 +9.5% | $370,362 +24.6% |
| 2018 | $5,001 +26.8% | $297,343 +10% |
| 2017 | $3,944 | $270,312 +10% |
| 2016 | $3,944 +12.8% | $245,738 +10% |
| 2015 | $3,497 | $223,398 |
Find assessor info on the county website
Monthly payment
Est. payment
Payment breakdown
Explore the cost of this home by adjusting the details. Changes won't be saved.Climate risks
Neighborhood: 76227
Nearby schools
Schools provided by the listing agent
- Elementary: Hl Brockett
- Middle: Aubrey
- High: Aubrey
- District: Aubrey ISD
Source: NTREIS. This data may not be complete. We recommend contacting the local school district to confirm school assignments for this home.
Similar homes
- $2,195,0004 bd5 ba4.4k sqft7583 Mountain View Rd, Crossroads, TX 76227For Sale
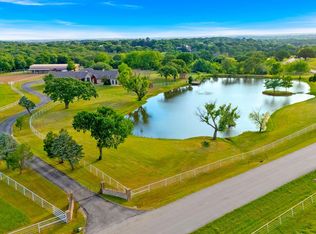 MLS ID #21237050, DUTCH WIEMEYER. NTREIS
 - $2,299,0003 bd3 ba3.3k sqft1601 E Blackjack Rd, Pilot Point, TX 76258For Sale
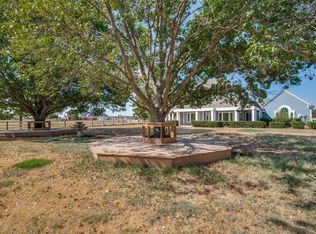 MLS ID #21388630, John Simmons. NTREIS
 - $2,849,9995 bd5 ba5.5k sqft8295 Mountain View Rd, Crossroads, TX 76227For Sale
 MLS ID #21347205, Zac Hamilton. NTREIS
 - $1,449,0004 bd5 ba5.1k sqft2380 W Sherman Dr, Aubrey, TX 76227For Sale
 MLS ID #21359887, Jeff Higgs. NTREIS
