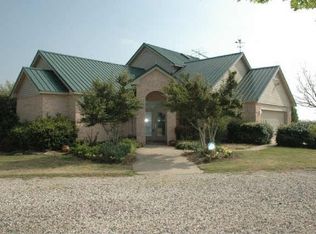
Seller Financing Available! Stunning Equestrian Estate on 16 Beautiful Acres. Perched atop a scenic hill with breathtaking sunrise and sunset views across the eastern skyline, this exceptional Collin County equestrian estate offers a rare blend of privacy, functionality, and refined country living. The custom home features 5 bedrooms and 2.5 baths, with a thoughtfully designed layout including a main-level primary suite, dedicated office, den, spacious family room, well-appointed kitchen, inviting breakfast room, two-car garage, and a charming porte-cochère. Outdoor living is equally inviting, with a beautifully fenced backyard, resort-style pool, and outdoor pergola—perfect for entertaining or unwinding in the peaceful surroundings. Equestrian improvements are thoughtfully designed to accommodate both the serious professional and the passionate hobbyist, featuring two 6-stall barns, two tack rooms, an office, a feed room and hay storage. 75' x 200' covered riding arena, with arena fans, professional footing and weather screens. Extensive fencing and cross-fencing, multiple loafing sheds, and a shed row barn with additional stalls. Delightful equestrian facilities offering an exceptional setup for training, boarding, or private enjoyment. Set in sought-after Collin County, this remarkable ranch offers spectacular views, serene country living, and the convenience of being just minutes from city amenities. Celina ISD!
For sale
$2,495,000
4120 Rigsby Ln, Celina, TX 75009
5beds
2,826sqft
Farm, Single Family Residence
Built in 1994
16 Acres Lot
$2,290,000 Zestimate®
$883/sqft
$-- HOA
What's special
Dedicated officeTwo-car garageResort-style poolMultiple loafing shedsExtensive fencing and cross-fencingSpacious family roomInviting breakfast room
- 140 days
- 494
- 55
Zillow last checked:
Listing updated:
Listed by:
Sarah Elizabeth Boyd 0583766 940-202-0028,
Sarah Boyd & Co 940-202-0028
Source: NTREIS,MLS#: 21260865
Facts & features
Interior
Bedrooms & bathrooms
- Bedrooms: 5
- Bathrooms: 3
- Full bathrooms: 2
- 1/2 bathrooms: 1
Primary bedroom
- Level: First
- Dimensions: 14 x 18
Bedroom
- Features: Ceiling Fan(s)
- Level: Second
- Dimensions: 12 x 16
Bedroom
- Features: Ceiling Fan(s)
- Level: Second
- Dimensions: 12 x 12
Bedroom
- Features: Ceiling Fan(s)
- Level: Second
- Dimensions: 10 x 13
Bedroom
- Level: Second
- Dimensions: 13 x 15
Primary bathroom
- Level: First
- Dimensions: 11 x 18
Dining room
- Level: First
- Dimensions: 14 x 30
Great room
- Level: First
- Dimensions: 16 x 12
Half bath
- Level: First
- Dimensions: 4 x 5
Kitchen
- Level: First
- Dimensions: 14 x 20
Laundry
- Level: First
- Dimensions: 11 x 6
Living room
- Level: First
- Dimensions: 21 x 15
Office
- Level: First
- Dimensions: 12 x 11
Heating
- Central, Electric, Fireplace(s), Other
Cooling
- Central Air, Electric
Appliances
- Included: Double Oven, Dishwasher, Gas Cooktop, Disposal, Gas Oven, Gas Water Heater
- Laundry: Washer Hookup, Dryer Hookup, ElectricDryer Hookup, Laundry in Utility Room, Other
Features
- Built-in Features, Chandelier, Decorative/Designer Lighting Fixtures, Double Vanity, Eat-in Kitchen, Granite Counters, High Speed Internet, Kitchen Island, Walk-In Closet(s), Wired for Sound
- Flooring: Ceramic Tile, Engineered Hardwood
- Has basement: No
- Number of fireplaces: 2
- Fireplace features: Family Room, Living Room, Wood Burning, Wood BurningStove
Interior area
- Total interior livable area: 2,826 sqft
Video & virtual tour
Property
Parking
- Total spaces: 4
- Parking features: Additional Parking, Covered, Door-Multi, Electric Gate, Garage, Garage Door Opener, Gated, Garage Faces Side, Workshop in Garage
- Attached garage spaces: 2
- Carport spaces: 2
- Covered spaces: 4
Features
- Levels: Two
- Stories: 1
- Patio & porch: Front Porch, Patio, Covered
- Exterior features: Outdoor Living Area, Rain Gutters, Storage
- Pool features: Gunite, Heated, In Ground, Pool, Pool Sweep, Pool/Spa Combo, Water Feature
- Fencing: Back Yard,Cross Fenced,Fenced,Gate,Other,Pipe
Lot
- Size: 16 Acres
- Features: Acreage, Back Yard, Cleared, Interior Lot, Lawn, Landscaped, Pasture, Rolling Slope, Few Trees
- Residential vegetation: Grassed
Details
- Additional structures: Arena, Covered Arena, Cabana, Corral(s), Shed(s), Workshop, Barn(s), Stable(s)
- Parcel number: R641300002201
- Horses can be raised: Yes
- Horse amenities: Barn, Indoor Arena, Loafing Shed, Other, Stable(s), Tack Room, Wash Rack, Arena
Construction
Type & style
- Home type: SingleFamily
- Architectural style: Ranch,Traditional,Detached
- Property subtype: Farm, Single Family Residence
Materials
- Foundation: Slab
- Roof: Asphalt,Shingle
Condition
- Resale
- Year built: 1994
Utilities & green energy
- Sewer: Aerobic Septic, Septic Tank
- Water: Rural
- Utilities for property: Electricity Available, Propane, Septic Available
Community & HOA
Community
- Security: Carbon Monoxide Detector(s), Security Gate, Smoke Detector(s), Security Lights
- Subdivision: New
HOA
- Has HOA: No
Location
- Region: Celina
Financial & listing details
- Price per square foot: $883/sqft
- Tax assessed value: $2,099,304
- Annual tax amount: $1,270
- Date on market: 5/8/2026
- Cumulative days on market: 140 days
- Road surface type: Asphalt
Estimated market value
$2,290,000
$2.18M - $2.40M
$3,976/mo
Price history
| Date | Event | Price |
|---|---|---|
| 5/8/2026 | Listed for sale | $2,495,000+212.3%$883/sqft |
Source: NTREIS #21260865 Report a problem | ||
| 9/15/2014 | Sold | -- |
Source: Agent Provided Report a problem | ||
| 6/9/2014 | Listing removed | $799,000$283/sqft |
Source: Texas First Realty #12067997 Report a problem | ||
| 4/12/2014 | Price change | $799,000-6%$283/sqft |
Source: Texas First Realty #12067997 Report a problem | ||
| 2/1/2014 | Price change | $849,995-5%$301/sqft |
Source: Texas First Realty #12067997 Report a problem | ||
| 12/25/2013 | Listed for sale | $895,000-1.6%$317/sqft |
Source: Texas First Realty #12067997 Report a problem | ||
| 7/22/2013 | Listing removed | $910,000$322/sqft |
Source: KELLER WILLIAMS REALTY #11890676 Report a problem | ||
| 3/8/2013 | Price change | $910,000-7.6%$322/sqft |
Source: KELLER WILLIAMS REALTY #11890676 Report a problem | ||
| 1/25/2013 | Listed for sale | $985,000$349/sqft |
Source: KELLER WILLIAMS REALTY #11890676 Report a problem | ||
Public tax history
| Year | Property taxes | Tax assessment |
|---|---|---|
| 2025 | $3,404 | $2,099,304 +1.1% |
| 2024 | -- | $2,075,885 +2% |
| 2023 | $4,933 | $2,034,711 +59.4% |
| 2022 | -- | $1,276,433 +24.2% |
| 2021 | $6,563 +6.7% | $1,027,771 +3.5% |
| 2020 | $6,153 -1% | $993,429 +1% |
| 2019 | $6,212 +2.5% | $983,298 +187.8% |
| 2018 | $6,059 +10.7% | $341,690 -65.7% |
| 2017 | $5,474 | $997,128 +4.2% |
| 2016 | $5,474 +18.4% | $956,620 +7% |
| 2015 | $4,622 | $893,786 +539.7% |
| 2000 | -- | $139,720 |
Find assessor info on the county website
Monthly payment
Est. payment
Payment breakdown
Explore the cost of this home by adjusting the details. Changes won't be saved.Climate risks
Neighborhood: 75009
Nearby schools
Schools provided by the listing agent
- Elementary: Bobby Ray-Afton Martin
- Middle: Jerry & Linda Moore
- High: Celina
- District: Celina ISD
Source: NTREIS. This data may not be complete. We recommend contacting the local school district to confirm school assignments for this home.
Similar homes
- $1,350,0003 bd3 ba3k sqft3300 Rigsby Ln, Celina, TX 75009For Sale
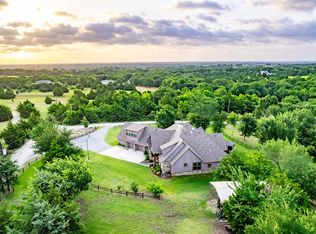 MLS ID #21120610, Corey Baumann. NTREIS
 - $2,200,0003 bd3 ba2.9k sqft5813 Franklin Branch Rd, McKinney, TX 75071For Sale
 MLS ID #21360879, Stephanie Fontenot. NTREIS
 - $1,350,0003 bd3 ba2.5k sqft1425 Lone Star Rd, Celina, TX 75009For Sale
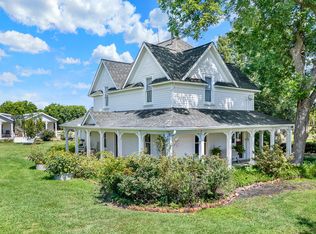 MLS ID #21317091, Virginia Simms. NTREIS
 - $1,700,0004 bd4 ba3.5k sqft10989 County Road 59, Celina, TX 75009For Sale
 MLS ID #21286862, Jason Aune. NTREIS
