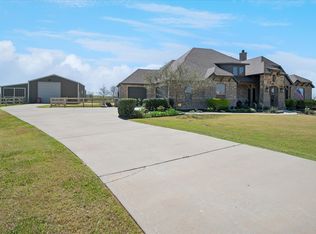
Tucked away on approximately 7.2 scenic acres just minutes from the heart of booming Celina, this stunning custom estate offers the perfect blend of luxury, privacy, and country living. Surrounded by mature trees with a picturesque pond and beautifully maintained grounds, this is a rare opportunity to own a private ranch-style retreat within Celina ISD. Featuring over 3,500 square feet, this two-story home offers 4 spacious bedrooms, 4 full bathrooms, and inviting living spaces designed for both everyday comfort and entertaining. The wraparound porch creates timeless curb appeal, while inside you’ll find a spacious layout, wood and tile flooring, granite countertops, a large kitchen island, and a cozy stone fireplace.
Step outside to your own backyard paradise featuring a resort-style pool with waterfall, expansive outdoor living areas, outdoor kitchen, and breathtaking views of the surrounding acreage. The property is fully fenced and cross-fenced with a barn, workshop with electricity, RV parking, gated entrance, and ample space for horses, livestock, or recreational use. Whether you’re seeking a family homestead, equestrian property, or private escape from the city, this exceptional acreage offers endless possibilities while remaining conveniently close to Celina Downtown shopping, dining, and easy access to Celina ISD Schools. Experience the best of Texas country living without sacrificing modern conveniences. Ag exemption currently on the property.
For sale
$1,950,000
10989 County Road 59, Celina, TX 75009
4beds
3,532sqft
:
Get pre-qualified$13,323/mo
Single Family Residence
Built in 1999
7.2 Acres Lot
$1,827,600 Zestimate®
$552/sqft
$-- HOA
What's special
Cozy stone fireplaceScenic acresWraparound porchRv parkingOutdoor kitchenInviting living spacesGranite countertops
- 52 days |
- 249 |
- 5 |
Zillow last checked:
Listing updated:
Listed by:
Jason Aune 0607645 972-382-8882,
Keller Williams Prosper Celina 972-382-8882
Source: NTREIS,MLS#: 21286862
Facts & features
Interior
Bedrooms & bathrooms
- Bedrooms: 4
- Bathrooms: 4
- Full bathrooms: 4
Primary bedroom
- Features: Ceiling Fan(s), Walk-In Closet(s)
- Level: First
- Dimensions: 19 x 15
Bedroom
- Features: Walk-In Closet(s)
- Level: Second
- Dimensions: 15 x 15
Bedroom
- Features: Ceiling Fan(s), En Suite Bathroom, Split Bedrooms, Walk-In Closet(s)
- Level: Second
- Dimensions: 15 x 15
Bedroom
- Features: Ceiling Fan(s), En Suite Bathroom, Split Bedrooms, Walk-In Closet(s)
- Level: Second
- Dimensions: 18 x 15
Primary bathroom
- Features: Built-in Features, Dual Sinks, Granite Counters, Garden Tub/Roman Tub, Sink, Separate Shower
- Level: First
- Dimensions: 15 x 9
Dining room
- Level: First
- Dimensions: 18 x 14
Other
- Features: Built-in Features
- Level: Second
- Dimensions: 11 x 5
Other
- Features: Built-in Features
- Level: Second
- Dimensions: 10 x 5
Other
- Features: Built-in Features
- Level: Second
- Dimensions: 9 x 6
Kitchen
- Features: Breakfast Bar, Built-in Features, Eat-in Kitchen, Granite Counters, Kitchen Island, Pantry, Walk-In Pantry
- Level: First
- Dimensions: 24 x 16
Laundry
- Features: Built-in Features, Utility Sink
- Level: First
- Dimensions: 14 x 11
Living room
- Features: Built-in Features, Ceiling Fan(s), Fireplace
- Level: First
- Dimensions: 18 x 15
Mud room
- Features: Built-in Features
- Level: First
- Dimensions: 11 x 7
Office
- Features: Built-in Features
- Level: Second
- Dimensions: 14 x 11
Heating
- Central, Electric, Fireplace(s), Zoned
Cooling
- Attic Fan, Central Air, Ceiling Fan(s), Electric, Gas, Zoned
Appliances
- Included: Dishwasher, Gas Cooktop, Disposal, Microwave
- Laundry: Electric Dryer Hookup, Laundry in Utility Room
Features
- Built-in Features, Decorative/Designer Lighting Fixtures, Eat-in Kitchen, High Speed Internet, Kitchen Island, Open Floorplan, Pantry, Paneling/Wainscoting, Cable TV, Natural Woodwork, Walk-In Closet(s), Wired for Sound
- Flooring: Carpet, Ceramic Tile, Wood
- Windows: Window Coverings
- Has basement: No
- Number of fireplaces: 1
- Fireplace features: Electric
Interior area
- Total interior livable area: 3,532 sqft
Video & virtual tour
Property
Parking
- Total spaces: 3
- Parking features: Concrete, Covered, Carport, Detached Carport, Driveway, Electric Gate, Gated, Oversized, Paved, Parking Pad, Private, Storage, Workshop in Garage, Boat, RV Access/Parking
- Carport spaces: 3
Features
- Levels: Two
- Stories: 2
- Patio & porch: Awning(s), Covered, Deck
- Exterior features: Awning(s), Built-in Barbecue, Barbecue, Deck, Gas Grill, Lighting, Outdoor Grill, Outdoor Kitchen, Outdoor Living Area, Private Yard, Rain Gutters, Storage
- Has private pool: Yes
- Pool features: Fenced, Gunite, Heated, In Ground, Outdoor Pool, Pool, Private, Waterfall, Water Feature
- Fencing: Barbed Wire,Full,Gate
Lot
- Size: 7.2 Acres
- Features: Acreage, Agricultural, Back Yard, Cleared, Irregular Lot, Lawn, Landscaped, Pasture, Pond on Lot, Many Trees
Details
- Additional structures: Barn(s), Stable(s)
- Parcel number: R614000202501
- Horse amenities: Barn
Construction
Type & style
- Home type: SingleFamily
- Architectural style: Traditional,Detached
- Property subtype: Single Family Residence
- Attached to another structure: Yes
Materials
- Brick, Frame
- Foundation: Slab
- Roof: Composition
Condition
- Year built: 1999
Utilities & green energy
- Sewer: Private Sewer, Septic Tank
- Water: Private, Well
- Utilities for property: Propane, Sewer Available, Septic Available, Water Available, Cable Available
Community & HOA
Community
- Security: Security Gate, Smoke Detector(s)
- Subdivision: None
HOA
- Has HOA: No
Location
- Region: Celina
Financial & listing details
- Price per square foot: $552/sqft
- Tax assessed value: $2,360,902
- Annual tax amount: $10,322
- Date on market: 6/1/2026
- Cumulative days on market: 52 days
- Listing terms: Cash,Conventional,FHA,VA Loan
- Exclusions: Tv's, Mounts, Antler Chandelier in Dining.
Estimated market value
$1,827,600
$1.74M - $1.92M
$5,414/mo
Price history
| Date | Event | Price |
|---|---|---|
| 6/1/2026 | Listed for sale | $1,950,000+50%$552/sqft |
Source: NTREIS #21286862 Report a problem | ||
| 11/21/2023 | Listing removed | -- |
Source: NTREIS #20026470 Report a problem | ||
| 6/22/2023 | Price change | $1,299,900-7.1%$368/sqft |
Source: NTREIS #20026470 Report a problem | ||
| 6/3/2023 | Listed for sale | $1,399,000$396/sqft |
Source: NTREIS #20026470 Report a problem | ||
| 5/13/2023 | Listing removed | -- |
Source: NTREIS #20026470 Report a problem | ||
| 4/24/2023 | Price change | $1,399,000-6.7%$396/sqft |
Source: NTREIS #20026470 Report a problem | ||
| 8/17/2022 | Price change | $1,499,999-6.2%$425/sqft |
Source: NTREIS #20026470 Report a problem | ||
| 7/5/2022 | Price change | $1,599,000-11.2%$453/sqft |
Source: NTREIS #20026470 Report a problem | ||
| 4/9/2022 | Listed for sale | $1,800,000$510/sqft |
Source: NTREIS #20026470 Report a problem | ||
Public tax history
| Year | Property taxes | Tax assessment |
|---|---|---|
| 2025 | $8,457 +2.7% | $2,336,897 +83% |
| 2024 | $8,231 +11.2% | $1,276,848 +4.7% |
| 2023 | $7,403 -12.5% | $1,219,683 +32.6% |
| 2022 | $8,459 +5.6% | $919,594 +45.1% |
| 2021 | $8,013 +7.2% | $633,906 +7.5% |
| 2020 | $7,472 -3.4% | $589,661 +0.2% |
| 2019 | $7,737 +4.6% | $588,196 +42.5% |
| 2018 | $7,399 +19.7% | $412,681 -31.3% |
| 2017 | $6,182 | $600,599 +13.2% |
| 2016 | $6,182 +20.9% | $530,437 +18.6% |
| 2015 | $5,113 | $447,104 +8.7% |
| 2014 | $5,113 | $411,271 +0.3% |
| 2013 | -- | $409,913 -0.6% |
| 2012 | -- | $412,509 +3.3% |
| 2011 | -- | $399,205 -2.9% |
| 2010 | -- | $411,039 |
Find assessor info on the county website
Monthly payment
Est. payment
Payment breakdown
Explore the cost of this home by adjusting the details. Changes won't be saved.Climate risks
Neighborhood: 75009
Nearby schools
GreatSchools rating
- 7/10Bobby Ray & Afton Martin Elementary SchoolGrades: K-5Distance: 1.4 mi
- 8/10Jerry & Linda Moore Middle SchoolGrades: 6-8Distance: 1.4 mi
- 6/10Celina High SchoolGrades: 9-12Distance: 1.7 mi
Schools provided by the listing agent
- Elementary: Bobby Ray-Afton Martin,Celina
- Middle: Jerry & Linda Moore,Celina
- High: Celina
- District: Celina ISD
Source: NTREIS. This data may not be complete. We recommend contacting the local school district to confirm school assignments for this home.
- $1,251,5003 bd3 ba2.9k sqft11001 County Road 59, Celina, TX 75009Off Market
- $1,442,1002 bd1 ba1.2k sqft10921 County Road 59, Celina, TX 75009Off Market
- $1,238,3003 bd2 ba2.9k sqft11058 County Road 59, Celina, TX 75009Off Market
- $784,0003 bd2 ba875 sqft10944 County Road 58, Celina, TX 75009Off Market
- $4,091,7003 bd4 ba3.9k sqft11150 County Road 58, Celina, TX 75009Off Market
- $3,174,0004 bd4 ba3.7k sqft11289 County Road 59, Celina, TX 75009Off Market
- $885,60013.12 Acres3418 N Preston Lakes Dr, Celina, TX 75009Off Market
- $1,052,5005 bd3 ba2.8k sqft3412 N Preston Lakes Dr, Celina, TX 75009Off Market
A local agent can set up tours, give advice and negotiate with sellers.
Similar homes
- $1,699,0004 bd4 ba3.6k sqft4076 Preston Lakes Cir, Celina, TX 75009For Sale
 MLS ID #21281815, Dan Cooper. NTREIS
 - $1,450,0003 bd4 ba3.7k sqft10392 County Road 133, Celina, TX 75009For Sale
 MLS ID #21237741, Renee Beaver. NTREIS
 - $1,800,0003 bd2 ba2.3k sqft202 E Main St, Celina, TX 75009For Sale
 MLS ID #21269325, Coryann Johnson. NTREIS
 - $1,795,0005 bd5 ba2.5k sqft1407 Shelby Ln, Celina, TX 75009For Sale
 MLS ID #21152089, Lynette Sandidge. NTREIS
 - $1,050,0005 bd5 ba3.8k sqft2890 Forest Dr, Celina, TX 75009For SaleMLS ID #21163425, Colby Neidhart. NTREIS
- $1,149,0005 bd4 ba4.9k sqft1320 Lakeview Dr, Celina, TX 75009For SaleMLS ID #21273412, Amy Harris. NTREIS
- $1,394,9734 bd4 ba3.2k sqft117 Delano Ct, Celina, TX 75009For SaleMLS ID #21281540, Nicholas Nordman. NTREIS
- $1,350,0003 bd3 ba3k sqft3300 Rigsby Ln, Celina, TX 75009For SaleMLS ID #21120610, Corey Baumann. NTREIS
- $1,750,0003 bd4 ba3k sqft12198 Bell Rd, Pilot Point, TX 76258For SaleMLS ID #21202469, Carol Doughty. NTREIS
- $1,995,0004 bd6 ba5.1k sqft8 Shadywood Ln, Melissa, TX 75454For SaleMLS ID #21303340, Lori West. NTREIS
- $1,650,0003 bd2 ba1.8k sqft551 Massey Rd, Gunter, TX 75058For SaleMLS ID #21046047, Coryann Johnson. NTREIS
- $1,975,0003 bd3 ba2.8k sqft289 Blackjack Rd, Valley View, TX 76272For SaleMLS ID #21184189, Sarah Boyd. NTREIS
- $2,399,0004 bd5 ba4.4k sqft626 Scoggins Rd, Tioga, TX 76271For SaleMLS ID #21069757, Jeremy Lock. NTREIS
- $1,355,0004 bd4 ba3.7k sqft1360 Blue Forest Dr, Prosper, TX 75078For SaleMLS ID #21273004, Michelle Burden. NTREIS
- $1,020,0005 bd5 ba4.3k sqft1405 Devonshire Dr, Celina, TX 75009For SaleMLS ID #21262830, Lorraine Hursman. NTREIS
- $1,200,0004 bd3 ba3.1k sqft1820 Blue Forest Dr, Prosper, TX 75078For SaleMLS ID #21311527, Kristi Reinertsen. NTREIS
- $1,295,0004 bd3 ba2.4k sqft10917 County Road 290, Anna, TX 75409For SaleMLS ID #21157366, Sandy Setliff. NTREIS
- $1,599,9995 bd5 ba4.3k sqft1500 Gentle Way, Prosper, TX 75078For SaleMLS ID #21320806, Irina Norcross. NTREIS
- $1,124,9004 bd4 ba3.6k sqft128 Whispering Winds Dr, Gunter, TX 75058For SaleMLS ID #21239638, Phil Robertson. NTREIS
- $1,450,0004 bd3 ba2.6k sqft15820 Big Horn Trl, Frisco, TX 75035For SaleMLS ID #21307309, Amy Herzog. NTREIS
