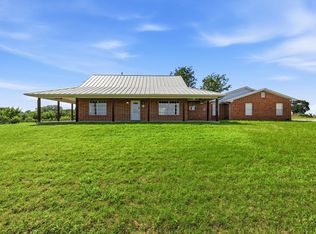
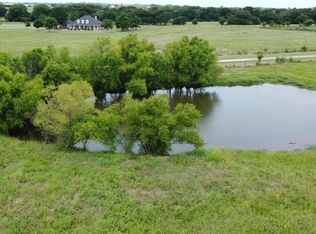
BEAUTIFUL horse country estate consisting of 17.5 ag-exempt acres featuring custom home, 3 outbuildings, gorgeous pond view, & pasture. This move-in ready ranchette has so much quiet country living to offer without sacrificing the convenience to city amenities & just minutes away from Lake Ray Roberts & within an hour from DFW. The open floor plan allows for a warm, inviting atmosphere, perfect for entertaining. Custom molding, woodwork, built-ins, tray ceilings, plantation shutters, & attention to detail are shown throughout this beautiful, meticulously maintained home. The chef’s kitchen showcases custom wood cabinets, breakfast bar, island, double oven, & built-in refrigerator. The spacious primary suite boasts elegance & luxury with double vanities & walk-in closet in the ensuite bath. The office with private bath offers seamless remote work. A game room offers the versatility of being an extra bedroom or flex space. There are 3 outbuildings: an enclosed 2,285 sqft shop with concrete floor & 2 overhead pass-through doors & 705 sqft livestock pen, both equipped with electricity & water, plus an open-sided building adds 600 sqft of usable storage for hay or equipment. Enjoy the picturesque views overlooking the expansive backyard, mature trees & pond. This small acreage is a rare find and also has investment Airbnb potential!
For sale
Price cut: $55K (8/28)
$1,695,000
12198 Bell Rd, Pilot Point, TX 76258
3beds
3,083sqft
Single Family Residence
Built in 1998
17.5 Acres Lot
$-- Zestimate®
$550/sqft
$-- HOA
What's special
Small acreageOpen floor planGame roomTray ceilingsMature treesOffice with private bathDouble oven
- 164 days
- 226
- 10
Zillow last checked:
Listing updated:
Listed by:
Carol Doughty 0377402 940-367-8125,
Ready Real Estate LLC 817-569-8200
Source: NTREIS,MLS#: 21202469
Facts & features
Interior
Bedrooms & bathrooms
- Bedrooms: 3
- Bathrooms: 4
- Full bathrooms: 4
Primary bedroom
- Features: Dual Sinks, Double Vanity, En Suite Bathroom, Garden Tub/Roman Tub, Linen Closet, Separate Shower, Walk-In Closet(s)
- Level: First
- Dimensions: 17 x 16
Bedroom
- Features: En Suite Bathroom, Split Bedrooms, Walk-In Closet(s)
- Level: First
- Dimensions: 14 x 12
Bedroom
- Features: Split Bedrooms, Walk-In Closet(s)
- Level: First
- Dimensions: 12 x 14
Dining room
- Level: First
- Dimensions: 16 x 13
Game room
- Features: Built-in Features, Ceiling Fan(s)
- Level: First
- Dimensions: 13 x 19
Kitchen
- Features: Breakfast Bar, Built-in Features, Dual Sinks, Eat-in Kitchen, Kitchen Island, Pantry, Solid Surface Counters, Walk-In Pantry
- Level: First
- Dimensions: 16 x 14
Living room
- Features: Built-in Features, Ceiling Fan(s), Fireplace
- Level: First
- Dimensions: 20 x 19
Office
- Features: Built-in Features, Ceiling Fan(s)
- Level: First
- Dimensions: 14 x 13
Utility room
- Features: Built-in Features, Utility Room, Utility Sink
- Level: First
- Dimensions: 7 x 15
Heating
- Central, Fireplace(s), Propane, Zoned
Cooling
- Central Air, Ceiling Fan(s), Electric, Multi Units, Zoned
Appliances
- Included: Some Gas Appliances, Built-In Gas Range, Built-In Refrigerator, Double Oven, Dishwasher, Electric Oven, Gas Cooktop, Disposal, Microwave, Plumbed For Gas
- Laundry: Washer Hookup, Gas Dryer Hookup, Laundry in Utility Room
Features
- Built-in Features, Chandelier, Decorative/Designer Lighting Fixtures, Double Vanity, Eat-in Kitchen, Kitchen Island, Pantry, Natural Woodwork, Walk-In Closet(s)
- Flooring: Carpet, Ceramic Tile, Wood
- Windows: Shutters
- Has basement: No
- Number of fireplaces: 1
- Fireplace features: Gas, Gas Starter, Great Room, Masonry, Propane, Wood Burning
Interior area
- Total interior livable area: 3,083 sqft
Video & virtual tour
Property
Parking
- Total spaces: 3
- Parking features: Concrete, Driveway, Garage, Garage Door Opener, Gravel, Garage Faces Side
- Attached garage spaces: 3
Features
- Levels: One
- Stories: 1
- Patio & porch: Rear Porch, Front Porch, Covered
- Exterior features: Lighting, Rain Gutters, Storage
- Pool features: None
- Fencing: Barbed Wire,Perimeter,Pipe
Lot
- Size: 17.5 Acres
- Features: Acreage, Agricultural, Cul-De-Sac, Landscaped, Pasture, Pond on Lot, Many Trees, Sprinkler System
- Residential vegetation: Partially Wooded
Details
- Additional structures: Shed(s), Workshop, Barn(s)
- Parcel number: R185358
- Other equipment: Irrigation Equipment
- Horse amenities: Barn
Construction
Type & style
- Home type: SingleFamily
- Architectural style: Traditional,Detached
- Property subtype: Single Family Residence
Materials
- Brick
- Foundation: Slab
- Roof: Composition
Condition
- Resale
- Year built: 1998
Utilities & green energy
- Sewer: Aerobic Septic
- Water: Rural
- Utilities for property: Electricity Available, Electricity Connected, Propane, Septic Available, Separate Meters, Underground Utilities, Water Available
Community & HOA
Community
- Security: Security System Owned, Security System, Carbon Monoxide Detector(s), Fire Alarm, Smoke Detector(s)
- Subdivision: Dane Ranch
HOA
- Has HOA: No
Location
- Region: Pilot Point
Financial & listing details
- Price per square foot: $550/sqft
- Tax assessed value: $1,367,000
- Annual tax amount: $3,599
- Date on market: 4/1/2026
- Cumulative days on market: 164 days
- Listing terms: Cash,Conventional,FHA,VA Loan
- Exclusions: Minerals owned by Seller, washer, dryer, all indoor personal furnishings, dog pen, barbed wire fencing, firewood, all equipment in barns & garage.
- Road surface type: Asphalt, Gravel
Estimated market value
Not available
Estimated sales range
Not available
Not available
Price history
| Date | Event | Price |
|---|---|---|
| 8/28/2026 | Price change | $1,695,000-3.1%$550/sqft |
Source: NTREIS #21202469 Report a problem | ||
| 7/13/2026 | Price change | $1,750,000-5.4%$568/sqft |
Source: NTREIS #21202469 Report a problem | ||
| 6/30/2026 | Price change | $1,850,000-5.1%$600/sqft |
Source: NTREIS #21202469 Report a problem | ||
| 4/1/2026 | Listed for sale | $1,950,000-9.3%$633/sqft |
Source: NTREIS #21202469 Report a problem | ||
| 9/1/2025 | Listing removed | $2,150,000$697/sqft |
Source: NTREIS #20615579 Report a problem | ||
| 4/9/2025 | Price change | $2,150,000-1.1%$697/sqft |
Source: NTREIS #20615579 Report a problem | ||
| 5/29/2024 | Listed for sale | $2,175,000$705/sqft |
Source: NTREIS #20615579 Report a problem | ||
Public tax history
| Year | Property taxes | Tax assessment |
|---|---|---|
| 2025 | $3,599 -20.6% | $527,590 -58.5% |
| 2024 | $4,534 -1.6% | $1,272,000 +3.7% |
| 2023 | $4,610 -17.2% | $1,226,920 +0.6% |
| 2022 | $5,570 +8.9% | $1,219,544 +50.3% |
| 2021 | $5,115 +4.8% | $811,616 +125.4% |
| 2020 | $4,882 -4.4% | $360,079 -54.1% |
| 2019 | $5,108 +2.8% | $785,000 +135.9% |
| 2018 | $4,968 +6.1% | $332,826 -7.1% |
| 2017 | $4,684 | $358,229 +12.6% |
| 2016 | $4,684 +11% | $318,100 +12.3% |
| 2015 | $4,221 | $283,222 |
Find assessor info on the county website
Monthly payment
Est. payment
Payment breakdown
Explore the cost of this home by adjusting the details. Changes won't be saved.Climate risks
Neighborhood: 76258
Nearby schools
Schools provided by the listing agent
- Elementary: Pilot Point
- Middle: Pilot Point
- High: Pilot Point
- District: Pilot Point ISD
Source: NTREIS. This data may not be complete. We recommend contacting the local school district to confirm school assignments for this home.
Similar homes
- $1,500,0004 bd3 ba2.3k sqft10732 Fm 1385, Pilot Point, TX 76258For Sale
 MLS ID #21337693, Belinda Duff. NTREIS
 - $1,060,0004 bd3 ba2.6k sqft13507 Friendship Rd, Pilot Point, TX 76258For Sale
 MLS ID #21276077, Donna Wilkerson. NTREIS
 - $1,699,0004 bd4 ba3.6k sqft4076 Preston Lakes Cir, Celina, TX 75009For Sale
 MLS ID #21281815, Dan Cooper. NTREIS
 - $1,950,0004 bd4 ba3.5k sqft10989 County Road 59, Celina, TX 75009For Sale
 MLS ID #21286862, Jason Aune. NTREIS
