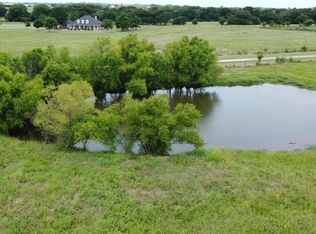
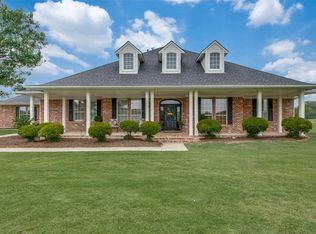
Welcome to North Texas horse country. This 17.5-acre Pilot Point ranch offers the ideal blend of comfortable country living and functional equestrian improvements. The 2,515 sq. ft. home features 2.5 baths, a metal roof, and a wraparound porch perfect for enjoying wide-open views and peaceful ranch living. The land is well-suited for horses with sandy loam soil, good drainage, water in each pasture, and an existing ag exemption. Equestrian improvements include a 72'x72' foaling barn with 14 stalls, wash rack, huge walk-in barn, hay storage, and electricity and water in the barn, creating a strong setup for horse owners, breeders, or anyone looking for a manageable ranch property. Acreage is sufficient to grow own hay. Per owner, the property is not located in a floodplain. With usable acreage, established improvements, and a highly desirable Pilot Point location, this property is a rare opportunity to own a true horse-ready ranch in one of North Texas’ most recognized equestrian areas. Open to owner financing.
For sale
$1,499,999
12190 Bell Rd, Pilot Point, TX 76258
3beds
2,515sqft
:
Get pre-qualified$10,790/mo
Farm, Single Family Residence
Built in 1998
17.49 Acres Lot
$1,406,300 Zestimate®
$596/sqft
$-- HOA
What's special
Hay storageWater in each pastureWash rackHuge walk-in barnSandy loam soilMetal roofGood drainage
- 27 days |
- 382 |
- 21 |
Zillow last checked:
Listing updated:
Listed by:
Todd Asaad 0799332 817-504-3792,
Independent Realty 817-907-2506
Source: NTREIS,MLS#: 21314440
Facts & features
Interior
Bedrooms & bathrooms
- Bedrooms: 3
- Bathrooms: 3
- Full bathrooms: 2
- 1/2 bathrooms: 1
Primary bedroom
- Features: Ceiling Fan(s), En Suite Bathroom, Fireplace, Walk-In Closet(s)
- Level: First
- Dimensions: 18 x 18
Bedroom
- Features: Ceiling Fan(s), Walk-In Closet(s)
- Level: First
- Dimensions: 13 x 11
Bedroom
- Features: Ceiling Fan(s), Walk-In Closet(s)
- Level: First
- Dimensions: 13 x 10
Primary bathroom
- Features: Built-in Features, Dual Sinks, Double Vanity, En Suite Bathroom, Garden Tub/Roman Tub, Sink, Separate Shower
- Level: First
- Dimensions: 18 x 13
Dining room
- Level: First
- Dimensions: 13 x 11
Other
- Features: Built-in Features, Linen Closet
- Level: First
- Dimensions: 9 x 9
Half bath
- Level: First
- Dimensions: 5 x 5
Kitchen
- Features: Breakfast Bar, Built-in Features, Dual Sinks, Eat-in Kitchen, Pantry, Sink
- Level: First
- Dimensions: 11 x 16
Living room
- Features: Ceiling Fan(s), Fireplace
- Level: First
- Dimensions: 23 x 21
Utility room
- Features: Built-in Features, Utility Room, Utility Sink
- Level: First
- Dimensions: 11 x 9
Heating
- Central, Fireplace(s), Propane
Cooling
- Central Air, Ceiling Fan(s), Electric
Appliances
- Included: Some Gas Appliances, Dishwasher, Gas Cooktop, Plumbed For Gas, Vented Exhaust Fan
- Laundry: Washer Hookup, Dryer Hookup, ElectricDryer Hookup, Laundry in Utility Room
Features
- Built-in Features, Cathedral Ceiling(s), Eat-in Kitchen, Open Floorplan, Pantry, Cable TV, Natural Woodwork
- Flooring: Concrete, Ceramic Tile
- Windows: Window Coverings
- Has basement: No
- Number of fireplaces: 2
- Fireplace features: Gas, Living Room, Masonry, Primary Bedroom
Interior area
- Total interior livable area: 2,515 sqft
Video & virtual tour
Property
Parking
- Total spaces: 2
- Parking features: Asphalt, Concrete, Garage, Oversized, Garage Faces Side, Boat, RV Access/Parking
- Garage spaces: 2
Features
- Levels: One
- Stories: 1
- Patio & porch: Front Porch, Wrap Around, Covered
- Exterior features: Gas Grill, Lighting
- Pool features: None
- Fencing: Fenced,Metal,Pipe
Lot
- Size: 17.49 Acres
- Features: Acreage, Agricultural, Back Yard, Interior Lot, Irregular Lot, Lawn, Pasture
- Residential vegetation: Grassed
Details
- Additional structures: Barn(s), Stable(s)
- Parcel number: R185359
- Horse amenities: Barn
Construction
Type & style
- Home type: SingleFamily
- Architectural style: Ranch,Detached
- Property subtype: Farm, Single Family Residence
Materials
- Brick
- Foundation: Slab
- Roof: Metal
Condition
- Year built: 1998
Utilities & green energy
- Sewer: Aerobic Septic, Septic Tank
- Water: Well
- Utilities for property: Electricity Available, Electricity Connected, Propane, Phone Available, Septic Available, Water Available, Cable Available
Community & HOA
Community
- Security: Security System
- Subdivision: Dane Ranch
HOA
- Has HOA: No
Location
- Region: Pilot Point
Financial & listing details
- Price per square foot: $596/sqft
- Tax assessed value: $1,282,635
- Annual tax amount: $4,732
- Date on market: 7/1/2026
- Cumulative days on market: 28 days
- Listing terms: Cash,Conventional,FHA,VA Loan
- Exclusions: N/A
- Road surface type: Asphalt
Estimated market value
$1,406,300
$1.34M - $1.48M
$3,351/mo
Price history
| Date | Event | Price |
|---|---|---|
| 7/1/2026 | Listed for sale | $1,499,999$596/sqft |
Source: NTREIS #21314440 Report a problem | ||
Public tax history
| Year | Property taxes | Tax assessment |
|---|---|---|
| 2025 | $1,250 -19% | $420,954 -64.9% |
| 2024 | $1,544 +12.3% | $1,198,982 +3.6% |
| 2023 | $1,375 -36.6% | $1,156,991 +5.2% |
| 2022 | $2,169 +0.1% | $1,099,478 +56% |
| 2021 | $2,168 +6.2% | $704,573 +180.3% |
| 2020 | $2,042 -34.1% | $251,368 -63.1% |
| 2019 | $3,100 +49.1% | $681,339 +180.9% |
| 2018 | $2,079 +13.1% | $242,543 +3.6% |
| 2017 | $1,839 | $234,011 +25.2% |
| 2016 | $1,839 -5.4% | $186,927 -0.1% |
| 2015 | $1,944 | $187,072 |
Find assessor info on the county website
Monthly payment
Est. payment
Payment breakdown
Explore the cost of this home by adjusting the details. Changes won't be saved.Climate risks
Neighborhood: 76258
Nearby schools
GreatSchools rating
- NAPilot Point Elementary SchoolGrades: PK-KDistance: 4.1 mi
- 5/10Pilot Point Selz Middle SchoolGrades: 6-8Distance: 4.1 mi
- 5/10Pilot Point High SchoolGrades: 9-12Distance: 5.7 mi
Schools provided by the listing agent
- Elementary: Pilot Point
- Middle: Pilot Point
- High: Pilot Point
- District: Pilot Point ISD
Source: NTREIS. This data may not be complete. We recommend contacting the local school district to confirm school assignments for this home.
- $1,286,00012.86 AcresBell Rd, Pilot Pt, TX 76258Lot/Land
- $1,750,0003 bd4 ba3k sqft12198 Bell Rd, Pilot Point, TX 76258For Sale
- $478,300-- bd-- ba400 sqft12070 Bell Rd, Pilot Point, TX 76258Off Market
- $816,2002 bd1 ba671 sqft12058 Bell Rd, Pilot Point, TX 76258Off Market
- $341,600-- bd-- ba1.2k sqft11966 Bell Rd, Pilot Point, TX 76258Off Market
- $360,800-- bd-- ba1.4k sqft11966 Bell Rd, Pilot Point, TX 76258Off Market
- $353,700-- bd-- ba1.4k sqft11966 Bell Rd, Pilot Point, TX 76258Off Market
- $976,100-- bd-- ba1.5k sqft11966 Bell Rd, Pilot Point, TX 76258Off Market
A local agent can set up tours, give advice and negotiate with sellers.
Similar homes
- $1,595,0003 bd2 ba1.3k sqft12041 Bell Rd, Pilot Point, TX 76258For Sale
 MLS ID #20972502, Coryann Johnson. NTREIS
 - $1,750,0003 bd4 ba3k sqft12198 Bell Rd, Pilot Point, TX 76258For SaleMLS ID #21202469, Carol Doughty. NTREIS
- $1,095,0003 bd4 ba3.1k sqft10040 Horseshoe Nail Rd, Pilot Point, TX 76258For Sale
 MLS ID #21286580, DUTCH WIEMEYER. NTREIS
 - $889,0004 bd2 ba2.8k sqft9986 Copeland Pl, Pilot Point, TX 76258For Sale
 MLS ID #21287058, Taylor Lokey. NTREIS
 - $1,150,0004 bd3 ba2.6k sqft13507 Friendship Rd, Pilot Point, TX 76258For SaleMLS ID #21276077, Donna Wilkerson. NTREIS
- $1,650,0005 bd4 ba3.6k sqft3007 McReynolds Rd, Sanger, TX 76266For SaleMLS ID #21303145, Cami Hobbs Riley. NTREIS
- $2,240,0004 bd7 ba3.7k sqft2300 Berend Rd, Pilot Point, TX 76258For SaleMLS ID #21258946, Rohit Basani. NTREIS
- $850,0005 bd4 ba2.4k sqft2200 Twin Creeks Ct, Pilot Point, TX 76258For SaleMLS ID #21110130, Ruby Valenzuela. NTREIS
- $1,299,0004 bd3 ba2.4k sqft650 Scoggins Rd, Tioga, TX 76271For SaleMLS ID #21203886, Emily White. NTREIS
- $1,450,0004 bd3 ba2.6k sqft15820 Big Horn Trl, Frisco, TX 75035For SaleMLS ID #21307309, Amy Herzog. NTREIS
- $1,545,0003 bd4 ba3.2k sqft870 Highridge Dr, Lakewood Village, TX 75068For SaleMLS ID #21287692, Jeff Taylor. NTREIS
- $1,250,0003 bd3 ba2.3k sqft309 Sanders Rd, Denton, TX 76210For SaleMLS ID #21187604, Ben Schoenthal. NTREIS
- $1,650,0003 bd2 ba1.8k sqft551 Massey Rd, Gunter, TX 75058For SaleMLS ID #21046047, Coryann Johnson. NTREIS
- $1,350,0003 bd3 ba3k sqft3300 Rigsby Ln, Celina, TX 75009For SaleMLS ID #21120610, Corey Baumann. NTREIS
- $1,325,0004 bd2 ba2.6k sqft3358 Crawford Dr, Corinth, TX 76210For SaleMLS ID #21324033, Scott Hogg. NTREIS
- $1,340,0004 bd3 ba2.7k sqft10390 Ridgecrest St, Frisco, TX 75033For SaleMLS ID #21296170, Matt Calloway. NTREIS
- $985,0004 bd4 ba3.3k sqft5999 Ranch Estates Rd, Krugerville, TX 76227For SaleMLS ID #21207740, Kelsey Whitesell. NTREIS
- $1,975,0003 bd3 ba2.8k sqft289 Blackjack Rd, Valley View, TX 76272For SaleMLS ID #21184189, Sarah Boyd. NTREIS
- $999,0003 bd3 ba1.9k sqft9373 Fm 428, Aubrey, TX 76227For SaleMLS ID #21235523, Ron Davis. NTREIS
- $1,950,0004 bd4 ba3.5k sqft10989 County Road 59, Celina, TX 75009For SaleMLS ID #21286862, Jason Aune. NTREIS
