Offering a blended price of approximately $231 per square foot across five separate residences, this distinctive 2.44-acre property combines Texas history, acreage and immediate rental income. The five residences provide approximately 5,834 total square feet of living space. MLS square footage and the calculated price per square foot reflect only the 2,554-square-foot main residence. The four tenant-occupied cottages provide 3,280 additional square feet and generate $5,200 per month in rental income.
Ideal as a private estate, multigenerational compound or primary residence with substantial rental income, the property features the restored 1894 John Elias and Ida May Herrington House. The historic main residence was extensively rebuilt from the studs within the past 20 years, preserving its architectural character while updating major components for modern living.
Designated as a Texas Historic Landmark, the Queen Anne Victorian showcases original hardwood floors, soaring ceilings, intricate millwork, stained glass, transom windows, pocket doors and multiple fireplaces. Updated kitchens and baths provide modern convenience. Additional spaces include a library, formal dining room, multiple living areas, wraparound porches and a shaded flagstone courtyard beneath majestic oak trees. The primary suite includes a cedar-lined walk-in closet.
Cottages A and B are mirror-image one-bedroom homes, Cottage C is an efficiency, and Cottage D offers a spacious two-bedroom layout. Each has been updated and enjoys access to shared outdoor spaces.
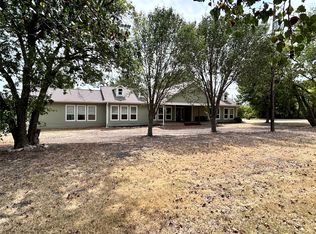
The grounds feature mature trees, manicured landscaping, a gazebo, windmill, shared fire pit, covered pavilion, pump house, storage building and chicken coop. A detached three-car garage and 20-by-30-foot workshop with electricity and a built-in woodworking bench provide space for vehicles, hobbies or storage. The corner lot is surrounded by upscale acreage properties.
For sale
Price cut: $90K (9/17)
$1,350,000
1425 Lone Star Rd, Celina, TX 75009
3beds
2,554sqft
Single Family Residence
Built in 1900
2.44 Acres Lot
$-- Zestimate®
$529/sqft
$-- HOA
What's special
Modern updatesWraparound porchesFormal dining roomStained glassOriginal hardwood floorsShared fire pitTransom windows
- 74 days
- 74
- 12
Zillow last checked:
Listing updated:
Listed by:
Virginia Simms 0625300 972-824-0631,
Tina Leigh Realty 972-824-0631
Source: NTREIS,MLS#: 21317091
Facts & features
Interior
Bedrooms & bathrooms
- Bedrooms: 3
- Bathrooms: 3
- Full bathrooms: 2
- 1/2 bathrooms: 1
Primary bedroom
- Features: Closet Cabinetry, Cedar Closet(s), Ceiling Fan(s), Dual Sinks, En Suite Bathroom, Sitting Area in Primary, Separate Shower, Walk-In Closet(s)
- Level: Second
- Dimensions: 15 x 14
Bedroom
- Features: Closet Cabinetry, Ceiling Fan(s), En Suite Bathroom
- Level: First
- Dimensions: 13 x 12
Bedroom
- Features: Closet Cabinetry, En Suite Bathroom
- Level: First
- Dimensions: 13 x 13
Primary bathroom
- Features: Built-in Features, Cedar Closet(s), Dual Sinks, En Suite Bathroom, Sitting Area in Primary, Tile Counters
- Level: Second
- Dimensions: 13 x 11
Dining room
- Level: First
- Dimensions: 15 x 13
Other
- Features: Built-in Features, Jack and Jill Bath, Tile Counters
- Level: Second
- Dimensions: 11 x 8
Half bath
- Level: First
- Dimensions: 6 x 6
Kitchen
- Features: Built-in Features, Ceiling Fan(s), Dual Sinks, Kitchen Island, Pantry, Sink, Walk-In Pantry
- Level: First
- Dimensions: 18 x 15
Library
- Features: Built-in Features
- Level: Second
- Dimensions: 9 x 10
Living room
- Level: First
- Dimensions: 15 x 13
Living room
- Features: Built-in Features, Ceiling Fan(s), Fireplace
- Level: First
- Dimensions: 17 x 12
Office
- Level: First
- Dimensions: 11 x 7
Utility room
- Features: Built-in Features, Linen Closet, Utility Room
- Level: First
- Dimensions: 6 x 5
Heating
- Central, Fireplace(s), Propane
Cooling
- Central Air, Ceiling Fan(s), Electric
Appliances
- Included: Some Gas Appliances, Built-In Gas Range, Built-In Refrigerator, Dryer, Dishwasher, Ice Maker, Microwave, Plumbed For Gas, Refrigerator, Vented Exhaust Fan, Water Purifier, Washer
- Laundry: Washer Hookup, Dryer Hookup, ElectricDryer Hookup, Laundry in Utility Room
Features
- Cedar Closet(s), Chandelier, Cathedral Ceiling(s), Decorative/Designer Lighting Fixtures, Double Vanity, High Speed Internet, Kitchen Island, Multiple Staircases, Pantry, Paneling/Wainscoting, Natural Woodwork, Walk-In Closet(s)
- Flooring: Tile, Wood
- Windows: Window Coverings
- Has basement: No
- Number of fireplaces: 1
- Fireplace features: Gas Log, Gas Starter, Living Room, Propane
Interior area
- Total interior livable area: 2,554 sqft
Video & virtual tour
Property
Parking
- Total spaces: 3
- Parking features: Additional Parking, Door-Multi, Driveway, Garage, Garage Door Opener, Gravel, Garage Faces Side, Storage, Boat, RV Access/Parking
- Garage spaces: 3
Features
- Levels: Two
- Stories: 2
- Patio & porch: Wrap Around, Covered
- Exterior features: Courtyard, Fire Pit, Garden, Outdoor Living Area, Rain Gutters, Storage
- Pool features: None
- Fencing: Metal,Vinyl
Lot
- Size: 2.44 Acres
- Features: Acreage, Back Yard, Corner Lot, Irregular Lot, Lawn, Landscaped, Native Plants, Many Trees, Sprinkler System
Details
- Additional structures: Garage(s), Greenhouse, Gazebo, Poultry Coop, Storage, Workshop
- Parcel number: R700100000501
Construction
Type & style
- Home type: SingleFamily
- Architectural style: Victorian,Detached,Farmhouse,Historic/Antique
- Property subtype: Single Family Residence
Materials
- Foundation: Pillar/Post/Pier
- Roof: Composition
Condition
- Resale
- Year built: 1900
Utilities & green energy
- Sewer: Aerobic Septic, Septic Tank
- Water: Community/Coop
- Utilities for property: Electricity Available, Electricity Connected, Natural Gas Available, Propane, Septic Available, Separate Meters, Water Available
Community & HOA
Community
- Security: Smoke Detector(s)
- Subdivision: George Wilson Surv Abs #1001
HOA
- Has HOA: No
Location
- Region: Celina
Financial & listing details
- Price per square foot: $529/sqft
- Tax assessed value: $728,405
- Annual tax amount: $10,485
- Date on market: 7/9/2026
- Cumulative days on market: 75 days
- Listing terms: Cash,Conventional,FHA,VA Loan
- Exclusions: Wall-mounted televisions and their mounts
- Road surface type: Gravel
Estimated market value
Not available
Estimated sales range
Not available
$3,483/mo
Price history
| Date | Event | Price |
|---|---|---|
| 9/17/2026 | Price change | $1,350,000-6.3%$529/sqft |
Source: NTREIS #21317091 Report a problem | ||
| 7/9/2026 | Listed for sale | $1,440,000$564/sqft |
Source: NTREIS #21317091 Report a problem | ||
Public tax history
| Year | Property taxes | Tax assessment |
|---|---|---|
| 2025 | $8,122 -23.5% | $728,405 -17.6% |
| 2024 | $10,623 -11.9% | $884,474 -10.5% |
| 2023 | $12,051 +11% | $988,129 +30.5% |
| 2022 | $10,855 +11.4% | $757,449 +16.9% |
| 2021 | $9,747 +35.6% | $648,104 +35.4% |
| 2020 | $7,190 -2.5% | $478,500 +1.1% |
| 2019 | $7,374 +4.2% | $473,105 +10% |
| 2018 | $7,077 +17.8% | $430,095 -1% |
| 2017 | $6,009 | $434,476 +18.5% |
| 2016 | $6,009 | $366,653 +6.5% |
| 2015 | -- | $344,220 |
Find assessor info on the county website
Monthly payment
Est. payment
Payment breakdown
Explore the cost of this home by adjusting the details. Changes won't be saved.Climate risks
Neighborhood: 75009
Nearby schools
Schools provided by the listing agent
- Elementary: Bobby Ray-Afton Martin
- Middle: Jerry & Linda Moore
- High: Celina
- District: Celina ISD
Source: NTREIS. This data may not be complete. We recommend contacting the local school district to confirm school assignments for this home.
Similar homes
- $1,150,0004 bd2 ba2.2k sqft6934 Cottage Hill Ln, Celina, TX 75009For Sale
 MLS ID #21387623, Charlotte Tittle. NTREIS
 - $1,350,0003 bd3 ba3k sqft3300 Rigsby Ln, Celina, TX 75009For Sale
 MLS ID #21120610, Corey Baumann. NTREIS
 - $825,0004 bd3 ba2.6k sqft1177 Lone Star Rd, Celina, TX 75009For Sale
 MLS ID #21284851, Georgina Hennen. NTREIS
 - $749,9003 bd3 ba2.5k sqft8127 County Road 172, Celina, TX 75009For Sale
 MLS ID #21275111, PAULA MOORE. NTREIS
