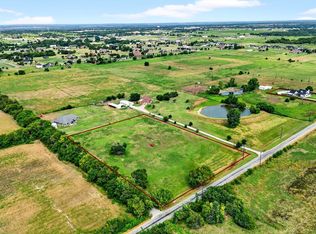
Discover the beauty and versatility of this 6.93-acre hilltop retreat, offering sweeping views of a private pond and the surrounding countryside. A tree-lined crushed granite driveway leads to a charming 1,855 sq. ft. home featuring 3 bedrooms, 2 bathrooms, and a flexible room ideal for a home office, guest space, or hobby room. The bright, open-concept interior features vaulted ceilings, abundant natural light, custom cabinetry, thoughtful finishes, and hardwood floors throughout most of the home. Outside, the property offers a peaceful pond, open recreational space, well-fenced pastures, and a dedicated workshop—perfect for horses, livestock, equipment, or hobbies. A separate guest home provides additional accommodations for family and visitors or potential rental income. With the potential to subdivide into smaller tracts, this property also offers opportunities for investment, development, or multi-generational living. Whether you're looking for a private homestead, recreational retreat, income-producing opportunity, or investment property, this exceptional hilltop setting offers privacy, flexibility, and long-term potential.
For sale
Price cut: $470K (8/14)
$1,180,000
551 Massey Rd, Gunter, TX 75058
3beds
1,855sqft
Single Family Residence
Built in 1997
6.93 Acres Lot
$1,125,700 Zestimate®
$636/sqft
$-- HOA
What's special
Dedicated workshopAbundance of natural lightBright and airy atmosphereThoughtful finishesWell-fenced pasturesVersatile flex roomVaulted ceilings
- 389 days
- 172
- 6
Zillow last checked:
Listing updated:
Listed by:
Coryann Johnson 0450333 214-908-5468,
Texas Homes and Land 214-908-5468
Source: NTREIS,MLS#: 21046047
Facts & features
Interior
Bedrooms & bathrooms
- Bedrooms: 3
- Bathrooms: 2
- Full bathrooms: 2
Primary bedroom
- Level: First
- Dimensions: 13 x 16
Den
- Level: First
- Dimensions: 11 x 14
Dining room
- Level: First
- Dimensions: 11 x 10
Living room
- Level: First
- Dimensions: 16 x 23
Heating
- Central, Electric, Fireplace(s)
Cooling
- Central Air, Ceiling Fan(s), Electric, Window Unit(s)
Appliances
- Included: Dishwasher, Electric Range, Microwave
- Laundry: Dryer Hookup, ElectricDryer Hookup, Laundry in Utility Room
Features
- Built-in Features, Decorative/Designer Lighting Fixtures, Double Vanity, Eat-in Kitchen, Kitchen Island, Cable TV
- Flooring: Carpet, Ceramic Tile, Luxury Vinyl Plank
- Has basement: No
- Number of fireplaces: 1
- Fireplace features: Wood Burning
Interior area
- Total interior livable area: 1,855 sqft
Video & virtual tour
Property
Parking
- Total spaces: 2
- Parking features: Covered, Driveway, Enclosed
- Garage spaces: 2
Features
- Levels: One
- Stories: 1
- Patio & porch: Awning(s)
- Exterior features: Storage
- Pool features: None
- Fencing: Back Yard,Partial
Lot
- Size: 6.93 Acres
- Features: Acreage, Interior Lot, Pond on Lot, Few Trees
Details
- Additional structures: Guest House, Storage, Barn(s), Stable(s)
- Parcel number: 134354
Construction
Type & style
- Home type: SingleFamily
- Architectural style: Traditional,Detached
- Property subtype: Single Family Residence
Materials
- Brick
- Foundation: Slab
- Roof: Composition
Condition
- Resale
- Year built: 1997
Utilities & green energy
- Water: Community/Coop
- Utilities for property: Water Available, Cable Available
Community & HOA
Community
- Subdivision: Jennings John
HOA
- Has HOA: No
Location
- Region: Gunter
Financial & listing details
- Price per square foot: $636/sqft
- Tax assessed value: $1,162,248
- Annual tax amount: $4,474
- Date on market: 8/29/2025
- Cumulative days on market: 390 days
- Listing terms: Cash,Conventional
- Road surface type: Asphalt
Estimated market value
$1,125,700
$1.07M - $1.18M
$2,377/mo
Price history
| Date | Event | Price |
|---|---|---|
| 8/14/2026 | Price change | $1,180,000-28.5%$636/sqft |
Source: NTREIS #21046047 Report a problem | ||
| 6/22/2026 | Price change | $1,650,000-7.4%$889/sqft |
Source: NTREIS #21046047 Report a problem | ||
| 3/2/2026 | Price change | $1,782,500-6.2%$961/sqft |
Source: NTREIS #21046047 Report a problem | ||
| 8/29/2025 | Listed for sale | $1,899,500$1,024/sqft |
Source: NTREIS #21046047 Report a problem | ||
Public tax history
| Year | Property taxes | Tax assessment |
|---|---|---|
| 2025 | $1,300 -33% | $1,147,728 +7.9% |
| 2024 | $1,939 +8.8% | $1,064,160 +3.5% |
| 2023 | $1,783 -50% | $1,028,127 +58.3% |
| 2022 | $3,567 +2.7% | $649,577 +26.2% |
| 2021 | $3,473 | $514,658 +7.5% |
| 2020 | -- | $478,684 +1.3% |
| 2019 | $3,571 +5.7% | $472,645 +101.8% |
| 2018 | $3,380 +9% | $234,234 +21.8% |
| 2017 | $3,100 | $192,335 -2.9% |
| 2016 | $3,100 +13.1% | $198,032 +25.2% |
| 2015 | $2,741 | $158,202 +93.9% |
| 2013 | -- | $81,572 -69.1% |
| 2012 | -- | $264,268 -10.3% |
| 2011 | -- | $294,457 +4.1% |
| 2010 | -- | $282,731 +4.7% |
| 2009 | -- | $269,922 -17.9% |
| 2008 | -- | $328,614 +41.5% |
| 2006 | -- | $232,253 +74.3% |
| 2002 | -- | $133,260 |
| 2001 | -- | $133,260 +9.2% |
| 2000 | -- | $122,074 |
Find assessor info on the county website
Monthly payment
Est. payment
Payment breakdown
Explore the cost of this home by adjusting the details. Changes won't be saved.Climate risks
Neighborhood: 75058
Nearby schools
Schools provided by the listing agent
- Elementary: Gunter
- Middle: Gunter
- High: Gunter
- District: Gunter ISD
Source: NTREIS. This data may not be complete. We recommend contacting the local school district to confirm school assignments for this home.
Similar homes
- $789,9503 bd3 ba2.1k sqft1992 Bledsoe Rd, Gunter, TX 75058For Sale
 MLS ID #21118891, Donna Wilkerson. NTREIS
 - $974,9003 bd3 ba1.8k sqft946 Burke Rd, Gunter, TX 75058For Sale
 MLS ID #21328066, Brandon Hays. NTREIS
 - $625,0003 bd3 ba2.7k sqft669 Massey Rd, Gunter, TX 75058For Sale
 MLS ID #21354886, Sandi Tijerina. NTREIS
 - $758,0003 bd3 ba2.7k sqft31 Forest Hills Cir, Gunter, TX 75058For Sale
 MLS ID #21252923, Coryann Johnson. NTREIS
