Escape to wide-open spaces with this one-of-a-kind farmhouse situated on 11 acres along FM 901 between Collinsville and Whitesboro. This charming 3-bedroom, 2-bath home offers the perfect blend of comfort, functionality, and peaceful rural living. Inside, the spacious kitchen and living area create the heart of the home, featuring abundant cabinetry and a large eat-at island—perfect for gathering with family and friends. A bonus room located off the secondary bedrooms provides flexible space for a home office, playroom, or relaxation area. Each bedroom is generously sized and includes walk-in closets for plenty of storage.
Step outside and enjoy the privacy of country living with no nearby neighbors, an oversized 4-car garage, and a chicken coop ready for your homestead dreams. The property offers plenty of room for animals, gardening, or expanding your rural lifestyle. Located in the highly regarded Whitesboro Independent School District, this property provides the tranquility of the countryside while still being conveniently close to town. Additional acreage is available, making this a rare opportunity to create your ideal country retreat.
For sale
$1,250,500
4153 Fm 901, Whitesboro, TX 76273
3beds
2,610sqft
:
Get pre-qualified$8,858/mo
Farm, Single Family Residence
Built in 2021
11 Acres Lot
$1,183,300 Zestimate®
$479/sqft
$-- HOA
What's special
One-of-a-kind farmhouseChicken coopLarge eat-at islandWalk-in closetsAbundant cabinetry
- 427 days |
- 93 |
- 4 |
Zillow last checked:
Listing updated:
Listed by:
Coryann Johnson 0450333 214-908-5468,
Texas Homes and Land 214-908-5468
Source: NTREIS,MLS#: 20936302
Facts & features
Interior
Bedrooms & bathrooms
- Bedrooms: 3
- Bathrooms: 3
- Full bathrooms: 2
- 1/2 bathrooms: 1
Primary bedroom
- Level: First
- Dimensions: 0 x 0
Living room
- Level: First
- Dimensions: 0 x 0
Utility room
- Level: First
- Dimensions: 0 x 0
Heating
- Central, Electric
Cooling
- Central Air, Ceiling Fan(s), Electric
Appliances
- Included: Dishwasher, Microwave
Features
- Built-in Features, Decorative/Designer Lighting Fixtures, Kitchen Island, Cable TV
- Flooring: Concrete
- Has basement: No
- Has fireplace: No
Interior area
- Total interior livable area: 2,610 sqft
Video & virtual tour
Property
Parking
- Total spaces: 4
- Parking features: Additional Parking, Driveway, Enclosed, Garage, Gravel, Gated, Garage Faces Side
- Attached garage spaces: 4
- Has uncovered spaces: Yes
Features
- Levels: One
- Stories: 1
- Patio & porch: Rear Porch, Front Porch, Covered
- Exterior features: Private Entrance
- Pool features: None
Lot
- Size: 11 Acres
- Features: Acreage, Back Yard, Cleared, Interior Lot, Lawn, Level, Pasture
Details
- Parcel number: 402524
Construction
Type & style
- Home type: SingleFamily
- Architectural style: Barndominium,Ranch,Detached,Farmhouse
- Property subtype: Farm, Single Family Residence
Materials
- Metal Siding
- Foundation: Slab
- Roof: Metal
Condition
- Year built: 2021
Utilities & green energy
- Sewer: Septic Tank
- Water: Community/Coop
- Utilities for property: Electricity Available, Electricity Connected, Propane, Septic Available, Water Available, Cable Available
Community & HOA
Community
- Subdivision: HERRERS M S
HOA
- Has HOA: No
Location
- Region: Whitesboro
Financial & listing details
- Price per square foot: $479/sqft
- Tax assessed value: $781,803
- Annual tax amount: $8,035
- Date on market: 5/23/2025
- Cumulative days on market: 399 days
- Listing terms: Cash,Conventional,FHA
- Electric utility on property: Yes
- Road surface type: Gravel
Estimated market value
$1,183,300
$1.12M - $1.24M
$2,513/mo
Price history
| Date | Event | Price |
|---|---|---|
| 2/5/2026 | Price change | $1,250,500-23.2%$479/sqft |
Source: NTREIS #20936302 Report a problem | ||
| 5/23/2025 | Listed for sale | $1,627,500+50.8%$624/sqft |
Source: NTREIS #20936302 Report a problem | ||
| 5/31/2022 | Sold | -- |
Source: NTREIS #20027514 Report a problem | ||
| 5/13/2022 | Pending sale | $1,079,000$413/sqft |
Source: NTREIS #20027514 Report a problem | ||
| 5/3/2022 | Contingent | $1,079,000$413/sqft |
Source: NTREIS #20027514 Report a problem | ||
| 4/22/2022 | Price change | $1,079,000-10.1%$413/sqft |
Source: NTREIS #20027514 Report a problem | ||
| 4/11/2022 | Listed for sale | $1,200,000$460/sqft |
Source: NTREIS #20027514 Report a problem | ||
Public tax history
| Year | Property taxes | Tax assessment |
|---|---|---|
| 2025 | $8,591 +6.9% | $781,803 +15.6% |
| 2024 | $8,035 +11% | $676,407 -4.9% |
| 2023 | $7,236 | $710,946 +29.9% |
| 2022 | -- | $547,131 +354.3% |
| 2021 | -- | $120,427 +126.7% |
| 2020 | -- | $53,116 |
Find assessor info on the county website
Monthly payment
Est. payment
Payment breakdown
Explore the cost of this home by adjusting the details. Changes won't be saved.Climate risks
Neighborhood: 76273
Nearby schools
GreatSchools rating
- 4/10Whitesboro Intermediate SchoolGrades: 3-5Distance: 3.9 mi
- 6/10Whitesboro Middle SchoolGrades: 6-8Distance: 4.5 mi
- 5/10Whitesboro High SchoolGrades: 9-12Distance: 4.6 mi
Schools provided by the listing agent
- Elementary: Whitesboro
- Middle: Whitesboro
- High: Whitesboro
- District: Whitesboro ISD
Source: NTREIS. This data may not be complete. We recommend contacting the local school district to confirm school assignments for this home.
- $522,1003 bd2 ba1.8k sqft4051 Fm 901, Whitesboro, TX 76273Off Market
- $--3 bd2 ba1.5k sqft1589 Stiles Rd, Whitesboro, TX 76273Sold
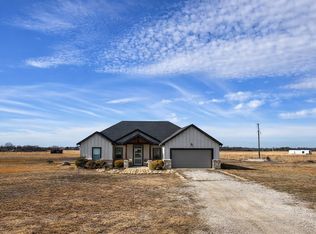
- $363,7004 bd2 ba1.6k sqft1551 Stiles Rd, Whitesboro, TX 76273Off Market
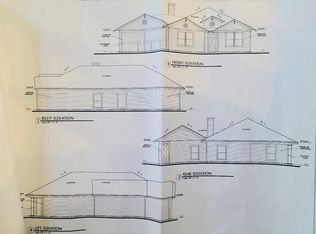
- $577,400-- bd-- ba2.1k sqft1429 Stiles Rd, Whitesboro, TX 76273Off Market
- $269,200-- bd-- ba1.8k sqft855 Stanfield Church Rd, Whitesboro, TX 76273Off Market
- $664,800-- bd-- ba2.1k sqft1045 Stanfield Church Rd, Whitesboro, TX 76273Off Market
- $1,528,600-- bd-- ba1.4k sqft1303 Stanfield Church Rd, Whitesboro, TX 76273Off Market
- $25,857-- bd-- ba768 sqft855 Stanfield Church Rd, Whitesboro, TX 76273Off Market
A local agent can set up tours, give advice and negotiate with sellers.
Similar homes
- $1,249,0004 bd3 ba2.8k sqft1861-1 Roland Rd, Whitesboro, TX 76273For Sale
 MLS ID #21309664, Lynda Weaver. NTREIS
 - $1,250,0004 bd3 ba2.2k sqft783 County Road 121, Gainesville, TX 76240For Sale
 MLS ID #21332920, Coryann Johnson. NTREIS
 - $899,9995 bd3 ba3.1k sqft1111 Riley Rd, Whitesboro, TX 76273For Sale
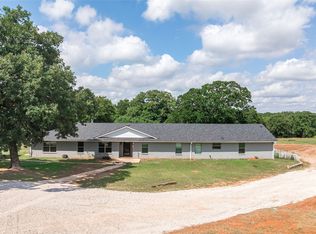 MLS ID #21286321, Pamela George. NTREIS
 - $897,0003 bd2 ba3.1k sqft171 Briar Creek Rd, Whitesboro, TX 76273For Sale
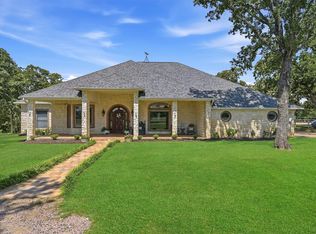 MLS ID #21322390, Rusty Renfroe. NTREIS
 - $725,0004 bd4 ba3.7k sqft929 County Line Church Rd, Whitesboro, TX 76273For SaleMLS ID #20967541, Coryann Johnson. NTREIS
- $949,0003 bd3 ba2.3k sqft405 County Road 156, Whitesboro, TX 76273For SaleMLS ID #21319077, Jennifer Bryson. NTREIS
- $1,299,0004 bd3 ba2.4k sqft650 Scoggins Rd, Tioga, TX 76271For SaleMLS ID #21203886, Emily White. NTREIS
- $740,0004 bd3 ba1.9k sqft3530 Southmayd Rd, Whitesboro, TX 76273For SaleMLS ID #21190153, Nancy Mosby. NTREIS
- $699,9993 bd2 ba1.9k sqft5023 W Line Rd, Whitesboro, TX 76273For SaleMLS ID #21100603, Jeremy Lock. NTREIS
- $1,056,7803 bd4 ba3k sqft1000 Swindle Rd, Howe, TX 75459For SaleMLS ID #21181188, Ken Taylor. NTREIS
- $1,300,0004 bd3 ba3.2k sqft1420 W Shepherd Dr, Sherman, TX 75092For SaleMLS ID #21200962, DEBBIE HUDNALL. NTREIS
- $925,0004 bd3 ba2.2k sqft1019 Vaughan Ln, Tioga, TX 76271For SaleMLS ID #21293844, Jenny Allen. NTREIS
- $1,199,0004 bd4 ba3.3k sqft320 Tate Cir, Sherman, TX 75090For SaleMLS ID #21310366, Lea Ochs. NTREIS
- $1,750,0003 bd2 ba2k sqft76 Spout Springs Rd, Pottsboro, TX 75076For SaleMLS ID #21327940, Chad Cunningham. NTREIS
- $925,0003 bd3 ba2.5k sqft2435 Cobler Rd, Collinsville, TX 76233For SaleMLS ID #21038479, Lee Trowbridge. NTREIS
- $1,250,0003 bd2 ba2.1k sqft1499 Harrell Rd, Howe, TX 75459For SaleMLS ID #21245342, Jessica Self. NTREIS
- $654,9003 bd3 ba2.3k sqft479 Anderson Rd, Whitesboro, TX 76273For SaleMLS ID #21255804, Krishna Upadhyaya. NTREIS
- $975,0003 bd3 ba2.7k sqft27659 Us Highway 377, Gordonville, TX 76245For SaleMLS ID #21273294, Bradley Hughes. NTREIS
- $644,0004 bd4 ba3.2k sqft864 Shadow Valley Rd, Whitesboro, TX 76273For SaleMLS ID #21298299, CLINT HUHNKE. NTREIS
- $675,0004 bd2 ba1.8k sqft4476 County Road 107, Gainesville, TX 76240For SaleMLS ID #21246062, JON SANDERS. NTREIS
