Texas Luxury Estate on 11+ Acres of Open Space! Embrace the freedom of wide-open Texas skies on this exceptional 11+ acre estate. This custom-built Troy Miller house offers 4 bedrooms, 3 baths, and exquisite craftsmanship with a stunning open living area with vaulted ceilings and a beautiful stone fireplace. Gourmet kitchen features 6 burner Thor gas stove, butler’s pantry and spacious quartz countertops. Split bedrooms with spacious master suite and spa-quality bathroom with soaking tub and walk-in shower. Enjoy the enclosed climate-controlled patio with a second gorgeous fireplace year around. The sparkling gunite pool invites relaxation amid serene, private views. The property includes a versatile 40x60 workshop with 2 bedrooms and 2 baths, perfect for guests, hobbies, or a private retreat. Agricultural exemption in place and leased for grazing cattle. Excellent location on south side of Sherman only minutes to Hwy 75. Combining refined living with the quintessential Texas open-space lifestyle, this property has it all. Square footage measurement includes 352 sq ft of enclosed patio. Call today for more information and to schedule your private tour.
For sale
$1,300,000
1420 W Shepherd Dr, Sherman, TX 75092
4beds
3,208sqft
:
Get pre-qualified$9,120/mo
Farm, Single Family Residence
Built in 2017
11.21 Acres Lot
$-- Zestimate®
$405/sqft
$-- HOA
What's special
Beautiful stone fireplaceSecond gorgeous fireplaceExquisite craftsmanshipSparkling gunite poolSpacious master suiteSplit bedroomsSerene private views
- 101 days |
- 814 |
- 67 |
Zillow last checked:
Listing updated:
Listed by:
DEBBIE HUDNALL 0475849 903-893-8174,
PARAGON, REALTORS 903-893-8174
Source: NTREIS,MLS#: 21200962
Facts & features
Interior
Bedrooms & bathrooms
- Bedrooms: 4
- Bathrooms: 3
- Full bathrooms: 3
Primary bedroom
- Features: Dual Sinks, Double Vanity, En Suite Bathroom, Garden Tub/Roman Tub, Sitting Area in Primary, Separate Shower, Walk-In Closet(s)
- Level: First
- Dimensions: 0 x 0
Living room
- Features: Ceiling Fan(s), Fireplace
- Level: First
- Dimensions: 0 x 0
Heating
- Central, Electric
Cooling
- Central Air, Ceiling Fan(s), Electric
Appliances
- Included: Some Gas Appliances, Double Oven, Dishwasher, Disposal, Gas Range, Gas Water Heater, Microwave, Plumbed For Gas, Range, Some Commercial Grade
- Laundry: Washer Hookup, Electric Dryer Hookup
Features
- Built-in Features, Cathedral Ceiling(s)
- Flooring: Carpet, Ceramic Tile, Wood
- Windows: Window Coverings
- Has basement: No
- Number of fireplaces: 2
- Fireplace features: Gas Log, Living Room
Interior area
- Total interior livable area: 3,208 sqft
Video & virtual tour
Property
Parking
- Total spaces: 3
- Parking features: Concrete, Enclosed, Garage Faces Front, Garage, Garage Door Opener, Oversized
- Attached garage spaces: 3
Features
- Levels: One
- Stories: 1
- Patio & porch: Enclosed
- Exterior features: Lighting, Rain Gutters
- Has private pool: Yes
- Pool features: Fenced, Gunite, In Ground, Outdoor Pool, Pool, Private
- Fencing: Barbed Wire,Pipe
Lot
- Size: 11.21 Acres
- Features: Acreage, Back Yard, Interior Lot, Irregular Lot, Lawn, Landscaped, Pasture, Many Trees, Sprinkler System
Details
- Additional structures: Guest House, Workshop
- Parcel number: 127644
Construction
Type & style
- Home type: SingleFamily
- Architectural style: Traditional,Detached
- Property subtype: Farm, Single Family Residence
Materials
- Brick, Stone Veneer
- Foundation: Slab
- Roof: Composition
Condition
- Year built: 2017
Utilities & green energy
- Sewer: Aerobic Septic
- Water: Public
- Utilities for property: Electricity Available, Electricity Connected, Propane, Septic Available, Water Available
Community & HOA
Community
- Subdivision: Dale C S
HOA
- Has HOA: No
Location
- Region: Sherman
Financial & listing details
- Price per square foot: $405/sqft
- Tax assessed value: $1,375,000
- Annual tax amount: $18,217
- Date on market: 4/15/2026
- Cumulative days on market: 60 days
- Listing terms: Cash,Conventional,VA Loan
Estimated market value
Not available
Estimated sales range
Not available
Not available
Price history
| Date | Event | Price |
|---|---|---|
| 6/8/2026 | Listed for sale | $1,300,000$405/sqft |
Source: NTREIS #21200962 Report a problem | ||
| 5/4/2026 | Pending sale | $1,300,000$405/sqft |
Source: NTREIS #21200962 Report a problem | ||
| 4/27/2026 | Contingent | $1,300,000$405/sqft |
Source: NTREIS #21200962 Report a problem | ||
| 4/15/2026 | Listed for sale | $1,300,000+4.1%$405/sqft |
Source: NTREIS #21200962 Report a problem | ||
| 1/5/2026 | Listing removed | $1,249,000-2%$389/sqft |
Source: NTREIS #20953125 Report a problem | ||
| 11/26/2025 | Contingent | $1,275,000$397/sqft |
Source: NTREIS #20953125 Report a problem | ||
| 11/17/2025 | Price change | $1,275,000-0.5%$397/sqft |
Source: NTREIS #20953125 Report a problem | ||
| 11/6/2025 | Price change | $1,282,000-0.1%$400/sqft |
Source: NTREIS #20953125 Report a problem | ||
| 10/30/2025 | Price change | $1,283,000-0.1%$400/sqft |
Source: NTREIS #20953125 Report a problem | ||
| 10/23/2025 | Price change | $1,284,000-0.1%$400/sqft |
Source: NTREIS #20953125 Report a problem | ||
| 10/17/2025 | Price change | $1,285,000-0.8%$401/sqft |
Source: NTREIS #20953125 Report a problem | ||
| 9/29/2025 | Price change | $1,295,000-3.6%$404/sqft |
Source: NTREIS #20953125 Report a problem | ||
| 9/24/2025 | Price change | $1,344,000-1.1%$419/sqft |
Source: NTREIS #20953125 Report a problem | ||
| 9/11/2025 | Price change | $1,359,000-1.5%$424/sqft |
Source: NTREIS #20953125 Report a problem | ||
| 8/29/2025 | Price change | $1,379,000-0.7%$430/sqft |
Source: NTREIS #20953125 Report a problem | ||
| 8/22/2025 | Price change | $1,389,000-0.4%$433/sqft |
Source: NTREIS #20953125 Report a problem | ||
| 8/8/2025 | Price change | $1,394,000-1.8%$435/sqft |
Source: NTREIS #20953125 Report a problem | ||
| 7/31/2025 | Price change | $1,419,000-1.7%$442/sqft |
Source: NTREIS #20953125 Report a problem | ||
| 7/24/2025 | Price change | $1,444,000-0.3%$450/sqft |
Source: NTREIS #20953125 Report a problem | ||
| 7/12/2025 | Price change | $1,449,000-3.3%$452/sqft |
Source: NTREIS #20953125 Report a problem | ||
| 6/7/2025 | Listed for sale | $1,499,000+9%$467/sqft |
Source: NTREIS #20953125 Report a problem | ||
| 9/27/2024 | Sold | -- |
Source: NTREIS #20687918 Report a problem | ||
| 8/20/2024 | Pending sale | $1,375,000$429/sqft |
Source: NTREIS #20687918 Report a problem | ||
| 8/9/2024 | Contingent | $1,375,000$429/sqft |
Source: NTREIS #20687918 Report a problem | ||
| 8/1/2024 | Listed for sale | $1,375,000$429/sqft |
Source: NTREIS #20687918 Report a problem | ||
Public tax history
| Year | Property taxes | Tax assessment |
|---|---|---|
| 2025 | $15,982 +12% | $1,375,000 +13% |
| 2024 | $14,267 +10.9% | $1,216,481 +6.3% |
| 2023 | $12,865 -3.5% | $1,144,826 +22.1% |
| 2022 | $13,328 +4.4% | $937,910 +18.1% |
| 2021 | $12,771 | $794,326 +10.5% |
| 2020 | -- | $719,140 |
| 2019 | $13,208 +713% | $719,140 +178% |
| 2018 | $1,625 | $258,689 +292.3% |
| 2017 | -- | $65,941 -27.6% |
| 2016 | -- | $91,060 +33.5% |
| 2015 | -- | $68,206 |
Find assessor info on the county website
Monthly payment
Est. payment
Payment breakdown
Explore the cost of this home by adjusting the details. Changes won't be saved.Climate risks
Neighborhood: 75092
Nearby schools
GreatSchools rating
- NAHowe Elementary SchoolGrades: PK-2Distance: 2.1 mi
- 7/10Howe Middle SchoolGrades: 6-8Distance: 3.5 mi
- 7/10Howe High SchoolGrades: 9-12Distance: 2 mi
Schools provided by the listing agent
- Elementary: Summit Hill
- Middle: Howe
- High: Howe
- District: Howe ISD
Source: NTREIS. This data may not be complete. We recommend contacting the local school district to confirm school assignments for this home.
- $745,300-- bd-- ba-- sqft1312 W Shepherd Dr, Sherman, TX 75092Off Market
- $506,100-- bd-- ba2.9k sqft1312 W Shepherd Dr, Sherman, TX 75092Off Market
- $329,200-- bd2 ba1.8k sqft1411 W Shepherd Dr, Howe, TX 75092Off Market
- $407,200-- bd-- ba2.1k sqft1201 W Shepherd Dr, Sherman, TX 75092Off Market
- $290,480-- bd-- ba2k sqft1600 W Shepherd Dr, Sherman, TX 75092Off Market
- $613,9003 bd2 ba1.9k sqft1011 W Shepherd Dr, Sherman, TX 75092Off Market
- $519,700-- bd-- ba640 sqft1624 W Shepherd Dr, Sherman, TX 75092Off Market
- $90,000-- bd-- ba-- sqft811 W Shepherd Dr, Sherman, TX 75092Off Market
A local agent can set up tours, give advice and negotiate with sellers.
Similar homes
- $1,199,0004 bd4 ba3.3k sqft320 Tate Cir, Sherman, TX 75090For Sale
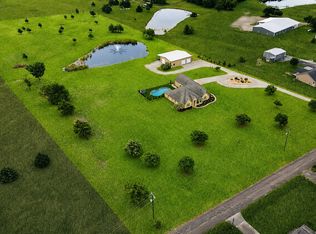 MLS ID #21310366, Lea Ochs. NTREIS
 - $1,445,0005 bd6 ba4.6k sqft2910 Wellington Dr, Sherman, TX 75092For Sale
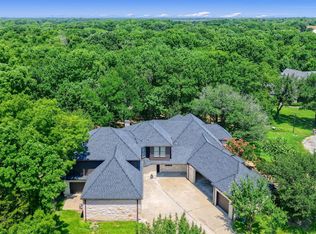 MLS ID #21235417, Ari Besefki. NTREIS
 - $950,0005 bd4 ba3.4k sqft1316 Tate Cir, Sherman, TX 75090For Sale
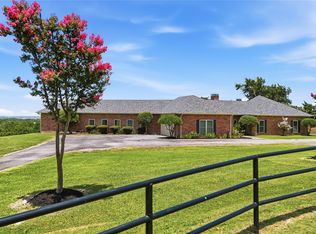 MLS ID #21317209, Cory Meals. NTREIS
 - $1,125,0004 bd4 ba3.9k sqft2214 Norwood St, Sherman, TX 75092For Sale
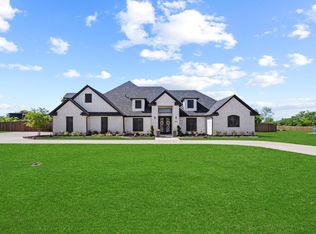 MLS ID #21210900, Kaylee Wood. NTREIS
 - $1,349,9003 bd4 ba2.7k sqft303 Celtic Rd, Howe, TX 75459For SaleMLS ID #21292759, Dana Thornhill. NTREIS
- $1,295,0004 bd3 ba2.4k sqft10917 County Road 290, Anna, TX 75409For SaleMLS ID #21157366, Sandy Setliff. NTREIS
- $799,0004 bd3 ba3.8k sqft1108 Ridgeview Dr, Sherman, TX 75090For SaleMLS ID #21111067, Kenzie Ballard. NTREIS
- $1,395,0003 bd3 ba2.6k sqft248 Roan Ln, Sherman, TX 75090For SaleMLS ID #21208836, Kimberly Tillman. NTREIS
- $990,0004 bd2 ba2.1k sqft2340 Wright Rd, Sherman, TX 75092For SaleMLS ID #21006770, Taylor Vannoy. NTREIS
- $698,7004 bd3 ba2.8k sqft5306 Calle Dr, Sherman, TX 75092For SaleMLS ID #21293810, Sandra Rubio. NTREIS
- $1,299,0005 bd5 ba4.2k sqft1940 Cattle St, Celina, TX 75009For SaleMLS ID #21324456, Samantha Silcott. NTREIS
- $1,350,0003 bd3 ba3k sqft3300 Rigsby Ln, Celina, TX 75009For SaleMLS ID #21120610, Corey Baumann. NTREIS
- $1,149,0004 bd4 ba3.6k sqft1206 Jc Maples Rd, Gunter, TX 75058For SaleMLS ID #21216201, Lynn Chandler. NTREIS
- $1,290,0004 bd4 ba3.2k sqft5033 Brook Ln, Anna, TX 75409For SaleMLS ID #21098697, Vanesa Rhodes. NTREIS
- $1,350,0005 bd4 ba3.9k sqft3400 N Preston Lakes Dr, Celina, TX 75009For SaleMLS ID #21308931, Donna Dickens. NTREIS
- $1,200,0004 bd2 ba2.5k sqft426 Heironimus Ln, Denison, TX 75020For SaleMLS ID #21242076, Kara Byrnes. NTREIS
- $1,500,0004 bd4 ba4.2k sqft1131 Harvey Ln, Denison, TX 75020For SaleMLS ID #21316583, Kristin Barnett. NTREIS
- $1,395,0003 bd5 ba3.9k sqft1702 Verdi Ln, Sherman, TX 75090For SaleMLS ID #21252415, Erica Dunnihoo. NTREIS
- $999,0004 bd4 ba2.5k sqft856 Yowell Hill Rd, Whitewright, TX 75491For SaleMLS ID #21327447, Ken Taylor. NTREIS
- $850,0004 bd4 ba3.5k sqft117 Galvan Ln, Van Alstyne, TX 75495For SaleMLS ID #21292663, Tric Sohosky. NTREIS
