THE PERFECT BALANCE OF LUXURY, PRIVACY & CONVENIENCE in one of the area’s PREMIER neighborhoods.
Situated on a beautifully landscaped HALF-ACRE, CUL-DE-SAC LOT, the residence features 3 bedrooms, 5 bathrooms, dedicated office and abundant additional upstairs living space. A rare blend of privacy and convenience—secluded enough to feel like a retreat, yet just minutes from Hwy 75 for easy access to everything you need. Enjoy the elegance and presence of an estate-style home without the upkeep of sprawling acreage or HOA—offering the perfect balance of luxury and low-maintenance living.
Designed for both everyday comfort and unforgettable entertaining, the backyard is a TRUE SHOWSTOPPER: Featuring an ALLISON 2022 BUILT,
**40-PERSON CAPACITY HEATED SALTWATER POOL with *DOUBLE GROTTOS, *BUILT-IN SLIDE, *DUAL BEACH ENTRIES, *SPA and SMART-ENABLED INTEGRATION** Complete outdoor restroom facilities add functional convenience.
Inside, thoughtful design and **HIGH-END UPGRADES** continue throughout.
A PRIVATE UPSTAIRS SUITE with additional living space, bonus room, and full bath—located just off the garage—offers the perfect private future setup for ADDITIONAL BEDROOMS **A TEEN RETREAT OR A MOTHER-IN-LAW SUITE**
**Additional Highlights** WALK-OUT ATTIC ACCESS, ABUNDANT STORAGE, COFFEE BAR & ROOM FOR ADDITIONAL REFRIGERATOR IN PANTRY, PLANTATION SHUTTERS, FULL SPRAY FOAM INSULATION, OWNER'S SECURITY CLOSET, ADDITIONAL STORAGE IN 3 CAR GARAGE, EPOXY-COATED GARAGE FLOORING, ENCLOSED SIDE YARD PLAYGROUND and CUSTOM-INSTALLED HOLIDAY LIGHTING for effortless seasonal charm.
Every detail has been carefully considered:
A RARE OPPORTUNITY TO OWN A HOME WHERE EVERY DETAIL HAS BEEN DESIGNED FOR THE WAY YOU WANT TO LIVE.
For sale
$1,395,000
1702 Verdi Ln, Sherman, TX 75090
3beds
3,905sqft
Single Family Residence
Built in 2017
0.5 Acres Lot
$1,312,300 Zestimate®
$357/sqft
$-- HOA
What's special
Enclosed side yard playgroundDedicated officeComplete outdoor restroom facilitiesHigh-end upgradesBuilt-in slideDouble grottosDual beach entries
- 52 days
- 191
- 2
Zillow last checked:
Listing updated:
Listed by:
Erica Dunnihoo 0814512 903-893-8174,
Compass RE Texas, LLC. 214-814-8100
Source: NTREIS,MLS#: 21368227
Facts & features
Interior
Bedrooms & bathrooms
- Bedrooms: 3
- Bathrooms: 5
- Full bathrooms: 3
- 1/2 bathrooms: 2
Primary bedroom
- Features: Ceiling Fan(s), En Suite Bathroom
- Level: First
- Dimensions: 0 x 0
Bedroom
- Features: Split Bedrooms
- Level: First
- Dimensions: 0 x 0
Bedroom
- Level: First
- Dimensions: 0 x 0
Primary bathroom
- Features: Dual Sinks, Double Vanity, En Suite Bathroom, Granite Counters, Jetted Tub, Separate Shower
- Level: First
- Dimensions: 0 x 0
Bonus room
- Level: Second
- Dimensions: 0 x 0
Dining room
- Level: First
- Dimensions: 0 x 0
Other
- Features: Built-in Features, Dual Sinks, Granite Counters, Jack and Jill Bath
- Level: First
- Dimensions: 0 x 0
Other
- Features: Granite Counters
- Level: Second
- Dimensions: 0 x 0
Half bath
- Features: Granite Counters
- Level: First
- Dimensions: 0 x 0
Kitchen
- Features: Breakfast Bar, Built-in Features, Eat-in Kitchen, Granite Counters, Kitchen Island, Walk-In Pantry
- Level: First
- Dimensions: 0 x 0
Laundry
- Features: Built-in Features, Granite Counters, Utility Sink
- Level: First
- Dimensions: 0 x 0
Living room
- Features: Ceiling Fan(s), Fireplace
- Level: First
- Dimensions: 0 x 0
Media room
- Level: Second
- Dimensions: 0 x 0
Office
- Features: Ceiling Fan(s)
- Level: First
- Dimensions: 0 x 0
Heating
- Central, Fireplace(s), Propane
Cooling
- Central Air, Electric
Appliances
- Included: Double Oven, Dishwasher, Gas Cooktop, Gas Water Heater, Microwave, Tankless Water Heater, Vented Exhaust Fan
Features
- Built-in Features, Chandelier, Decorative/Designer Lighting Fixtures, Double Vanity, Eat-in Kitchen, Granite Counters, High Speed Internet, Kitchen Island, Open Floorplan, Pantry, Walk-In Closet(s)
- Flooring: Ceramic Tile, Wood
- Has basement: No
- Number of fireplaces: 1
- Fireplace features: Great Room, Propane
Interior area
- Total interior livable area: 3,905 sqft
Video & virtual tour
Property
Parking
- Total spaces: 3
- Parking features: Additional Parking, Epoxy Flooring, Garage Faces Side
- Attached garage spaces: 3
Features
- Levels: One and One Half
- Exterior features: Lighting, Outdoor Shower, Playground, Rain Gutters
- Pool features: Fenced, Gunite, Heated, In Ground, Pool, Pool/Spa Combo, Salt Water, Waterfall, Water Feature
- Fencing: Back Yard,Fenced,Gate,Privacy,Wood
Lot
- Size: 0.5 Acres
- Features: Cul-De-Sac, Landscaped, Subdivision, Few Trees
Details
- Parcel number: 217970
Construction
Type & style
- Home type: SingleFamily
- Architectural style: Traditional,Detached
- Property subtype: Single Family Residence
- Attached to another structure: Yes
Materials
- Brick, Rock, Stone
- Foundation: Slab
- Roof: Shingle
Condition
- Year built: 2017
Utilities & green energy
- Sewer: Public Sewer
- Water: Public
- Utilities for property: Propane, Sewer Available, Water Available
Community & HOA
Community
- Features: Curbs
- Security: Security System Owned, Carbon Monoxide Detector(s), Other, Smoke Detector(s)
- Subdivision: Vista Norte Add Ph One
HOA
- Has HOA: No
Location
- Region: Sherman
Financial & listing details
- Price per square foot: $357/sqft
- Tax assessed value: $867,628
- Annual tax amount: $18,342
- Date on market: 8/24/2026
- Cumulative days on market: 167 days
- Listing terms: Cash,Conventional,FHA,VA Loan
Estimated market value
$1,312,300
$1.25M - $1.38M
$6,787/mo
Price history
| Date | Event | Price |
|---|---|---|
| 6/25/2026 | Price change | $1,395,000-6.7%$357/sqft |
Source: NTREIS #21252415 Report a problem | ||
| 5/2/2026 | Listed for sale | $1,495,000+149.6%$383/sqft |
Source: NTREIS #21252415 Report a problem | ||
| 9/16/2019 | Listing removed | $599,000$153/sqft |
Source: Trinity Realty Group #13956568 Report a problem | ||
| 8/26/2019 | Pending sale | $599,000$153/sqft |
Source: Trinity Realty Group #13956568 Report a problem | ||
| 7/25/2019 | Price change | $599,000-4.8%$153/sqft |
Source: Trinity Realty Group #13956568 Report a problem | ||
| 4/15/2019 | Price change | $629,000-3.1%$161/sqft |
Source: Trinity Realty Group #13956568 Report a problem | ||
| 10/21/2018 | Listed for sale | $649,000$166/sqft |
Source: Trinity Realty Group #13956568 Report a problem | ||
Public tax history
| Year | Property taxes | Tax assessment |
|---|---|---|
| 2025 | $16,196 +7.1% | $867,628 +9.5% |
| 2024 | $15,122 +11% | $792,448 +10% |
| 2023 | $13,627 +1.7% | $720,407 +10% |
| 2022 | $13,395 +5.1% | $654,915 +14.3% |
| 2021 | $12,751 | $572,814 |
| 2020 | -- | $572,814 +18.8% |
| 2019 | $11,937 | $482,338 +114.1% |
| 2018 | -- | $225,286 +504.9% |
| 2017 | -- | $37,244 -41% |
| 2016 | -- | $63,119 +26.2% |
| 2015 | -- | $50,000 +4.7% |
| 2014 | -- | $47,742 -1.4% |
| 2013 | -- | $48,400 |
| 2012 | -- | $48,400 +46.7% |
| 2011 | -- | $33,000 |
| 2010 | -- | $33,000 -0.5% |
| 2009 | -- | $33,155 -6.9% |
| 2008 | -- | $35,600 +18.7% |
| 2007 | -- | $30,000 +134.2% |
| 2006 | -- | $12,811 |
| 2005 | -- | $12,811 +36.7% |
| 2004 | -- | $9,374 |
Find assessor info on the county website
Monthly payment
Est. payment
Payment breakdown
Explore the cost of this home by adjusting the details. Changes won't be saved.Climate risks
Neighborhood: 75090
Nearby schools
Schools provided by the listing agent
- Elementary: Hyde Park
- Middle: Henry Scott,Mcdaniel
- High: Denison
- District: Denison ISD
Source: NTREIS. This data may not be complete. We recommend contacting the local school district to confirm school assignments for this home.
Similar homes
- $950,0003 bd3 ba4k sqft4812 Park Vista Blvd, Sherman, TX 75090For Sale
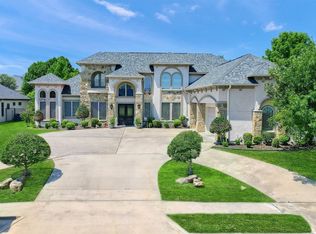 MLS ID #21253204, DEBBIE HUDNALL. NTREIS
 - $925,0006 bd5 ba4k sqft1803 Verdi Ln, Sherman, TX 75090For Sale
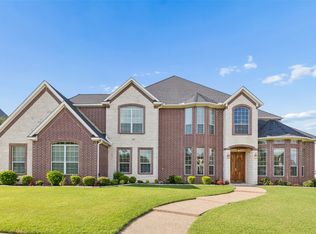 MLS ID #21315584, Daniel Harker. NTREIS
 - $1,299,9004 bd5 ba4.5k sqft204 Tate Cir, Howe, TX 75090For Sale
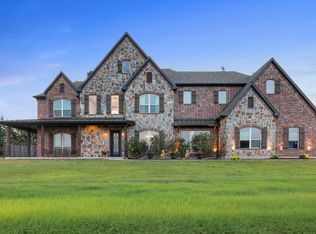 MLS ID #21348499, Dana Thornhill. NTREIS
 - $1,299,0005 bd6 ba5.7k sqft362 Woodland Hills Dr, Sherman, TX 75092For Sale
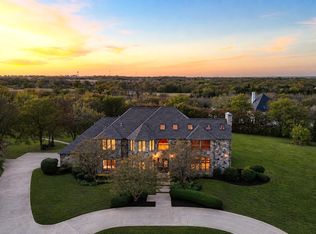 MLS ID #21256487, Brian Abadie. NTREIS
