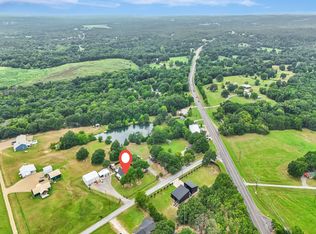
Welcome to 212 Oak Ridge Rd! This 18 acre property includes the 3203 sf main house, 1291 sf guest house, 1096 sf pool house, horse barn and training arena, as well as two additional barns, two loafing sheds and a round pen for training. The main house is pure elegance with high ceilings, wood floors, an open floor plan and large windows to let in tons of natural light. You'll be wowed by the chef's kitchen with gas cooktop, a huge island, granite countertops, stainless appliances, breakfast bar, walk-in pantry with additional storage and a butler's pantry. The living area boasts a stone, woodburning fireplace for those cool nights, and another living area looks out over the sloping pasture and pond. The primary bedroom and incredible ensuite bath is a peaceful retreat, with a door to the large patio by the in-ground, sparkling pool. You'll find the completely renovated gray brick guest house tucked among the trees in the shade, with an open floorplan, large living area, office and one full and one half bath. That's not all! The pool house has three separate rooms and two full baths! Currently used for an office, rec room and dog washing area, the possibilities are endless for this building. There's a separate garage-shop on the property as well as 9 RV hookups. Both ponds are stocked with fish. So much to see, you'll have to tour it for yourself! Three parcels are included in this sale, property ID numbers: 112632,112858, 209923.
For sale
$1,600,000
212 Oak Ridge Rd, Denison, TX 75021
3beds
3,203sqft
Farm, Single Family Residence
Built in 2006
18.28 Acres Lot
$-- Zestimate®
$500/sqft
$-- HOA
What's special
Stone woodburning fireplaceOpen floor planHigh ceilingsWood floorsTwo loafing shedsStainless appliancesGranite countertops
- 10 days
- 318
- 23
Likely to sell faster than
Zillow last checked:
Listing updated:
Listed by:
Maureen Kane 0733572 903-893-8174,
PARAGON, REALTORS 903-893-8174
Source: NTREIS,MLS#: 21345858
Facts & features
Interior
Bedrooms & bathrooms
- Bedrooms: 3
- Bathrooms: 3
- Full bathrooms: 2
- 1/2 bathrooms: 1
Primary bedroom
- Features: Ceiling Fan(s), Double Vanity, En Suite Bathroom, Garden Tub/Roman Tub, Sitting Area in Primary, Separate Shower, Walk-In Closet(s)
- Level: First
- Dimensions: 20 x 14
Bedroom
- Features: Ceiling Fan(s)
- Level: First
- Dimensions: 12 x 11
Bedroom
- Features: Ceiling Fan(s)
- Level: First
- Dimensions: 12 x 15
Breakfast room nook
- Features: Built-in Features
- Level: First
- Dimensions: 12 x 7
Dining room
- Level: First
- Dimensions: 14 x 14
Kitchen
- Features: Breakfast Bar, Built-in Features, Butler's Pantry, Granite Counters, Kitchen Island, Walk-In Pantry
- Level: First
- Dimensions: 15 x 15
Living room
- Features: Built-in Features, Ceiling Fan(s), Fireplace
- Level: First
- Dimensions: 17 x 18
Living room
- Level: First
- Dimensions: 11 x 13
Heating
- Central, Fireplace(s), Natural Gas
Cooling
- Central Air, Ceiling Fan(s), Electric
Appliances
- Included: Dishwasher, Electric Oven, Gas Cooktop, Disposal, Gas Water Heater, Water Softener, Trash Compactor, Tankless Water Heater
- Laundry: Washer Hookup, Dryer Hookup, Laundry in Utility Room
Features
- Central Vacuum, Decorative/Designer Lighting Fixtures, Double Vanity, Granite Counters, Kitchen Island, Open Floorplan, Pantry, Cable TV, Walk-In Closet(s)
- Flooring: Bamboo, Tile, Wood
- Windows: Window Coverings
- Has basement: No
- Number of fireplaces: 1
- Fireplace features: Living Room, Stone, Wood Burning
Interior area
- Total interior livable area: 3,203 sqft
Video & virtual tour
Property
Parking
- Total spaces: 5
- Parking features: Attached Carport, Covered, Electric Gate, Garage, Garage Door Opener, Oversized, See Remarks
- Attached garage spaces: 3
- Carport spaces: 1
- Covered spaces: 5
Features
- Levels: One
- Stories: 1
- Patio & porch: Rear Porch, Front Porch, Covered
- Exterior features: Lighting, Rain Gutters, RV Hookup
- Pool features: In Ground, Outdoor Pool, Pool, Water Feature
- Fencing: Cross Fenced,Fenced,Pipe,Wrought Iron
Lot
- Size: 18.28 Acres
- Features: Acreage, Pasture, Pond on Lot, Rolling Slope, Many Trees, Sprinkler System
- Residential vegetation: Grassed
Details
- Additional structures: Covered Arena, Garage(s), Guest House, Second Residence, Shed(s), See Remarks, Barn(s), Stable(s)
- Parcel number: 112632
- Other equipment: Negotiable, TV Antenna
- Horses can be raised: Yes
- Horse amenities: Arena, Barn, Indoor Arena, Loafing Shed, Round Pen, Stable(s)
Construction
Type & style
- Home type: SingleFamily
- Architectural style: Traditional,Detached
- Property subtype: Farm, Single Family Residence
Materials
- Brick, Rock, Stone
- Foundation: Slab
- Roof: Composition,Shingle
Condition
- Resale
- Year built: 2006
Utilities & green energy
- Sewer: Aerobic Septic
- Water: Community/Coop, Well
- Utilities for property: Electricity Available, Electricity Connected, Natural Gas Available, Septic Available, Separate Meters, Water Available, Cable Available
Community & HOA
Community
- Security: Security System Owned, Carbon Monoxide Detector(s), Security Gate, Smoke Detector(s)
- Subdivision: None
HOA
- Has HOA: No
Location
- Region: Denison
Financial & listing details
- Price per square foot: $500/sqft
- Tax assessed value: $866,250
- Annual tax amount: $13,945
- Date on market: 9/4/2026
- Cumulative days on market: 10 days
Estimated market value
Not available
Estimated sales range
Not available
Not available
Price history
| Date | Event | Price |
|---|---|---|
| 9/4/2026 | Listed for sale | $1,600,000+60.8%$500/sqft |
Source: NTREIS #21345858 Report a problem | ||
| 5/1/2019 | Listing removed | $995,000$311/sqft |
Source: Ebby Halliday Realtors #13832279 Report a problem | ||
| 4/26/2019 | Listed for sale | $995,000$311/sqft |
Source: Ebby Halliday Realtors #13832279 Report a problem | ||
| 1/25/2019 | Pending sale | $995,000$311/sqft |
Source: EBBY HALLIDAY, REALTORS #13832279 Report a problem | ||
| 7/3/2018 | Listed for sale | $995,000$311/sqft |
Source: Ebby Halliday, REALTORS #13832279 Report a problem | ||
Public tax history
| Year | Property taxes | Tax assessment |
|---|---|---|
| 2025 | $9,714 -8.7% | $866,250 +2% |
| 2024 | $10,644 +2.2% | $848,949 +6% |
| 2023 | $10,411 -8.9% | $800,598 +10% |
| 2022 | $11,422 +4.1% | $728,008 +12.4% |
| 2021 | $10,973 | $647,942 +1.5% |
| 2020 | -- | $638,639 -16.1% |
| 2019 | $15,146 | $760,820 +8.1% |
| 2018 | -- | $703,937 -0.6% |
| 2017 | -- | $708,527 +20.5% |
| 2016 | -- | $588,013 -6.5% |
| 2015 | -- | $628,984 +17.8% |
| 2012 | -- | $534,123 +32.2% |
| 2011 | -- | $404,013 +477.2% |
| 2004 | -- | $70,000 +127.2% |
| 2002 | -- | $30,806 |
| 2001 | -- | $30,806 |
| 2000 | -- | $30,806 |
Find assessor info on the county website
Monthly payment
Est. payment
Payment breakdown
Explore the cost of this home by adjusting the details. Changes won't be saved.Climate risks
Neighborhood: 75021
Nearby schools
Schools provided by the listing agent
- Elementary: Lamar
- Middle: Henry Scott,Mcdaniel
- High: Denison
- District: Denison ISD
Source: NTREIS. This data may not be complete. We recommend contacting the local school district to confirm school assignments for this home.
Similar homes
- $1,450,0003 bd4 ba3.2k sqft205 Whitworth Rd, Whitewright, TX 75491For Sale
 MLS ID #21385781, Sheri Kent. NTREIS
 - $1,150,0004 bd2 ba2.8k sqft219 Friends Rd, Denison, TX 75021For Sale
 MLS ID #21257706, Brenda Shea. NTREIS
 - $1,200,0004 bd3 ba3.5k sqft9867 Dripping Springs Rd, Denison, TX 75021For Sale
 MLS ID #21338726, Cami Hobbs Riley. NTREIS
 - $1,495,0003 bd3 ba2.8k sqftTbd1 Us Hwy #82, Bells, TX 75414For Sale
 MLS ID #21325934, Deedra Poteet. NTREIS
