AG Exempt Acreage with 2 homes!!! Welcome to this 8.4-acre homestead. Nestled amidst wide-open views, wildlife, and mature pecan trees, this property is a true oasis for nature lovers and animal enthusiasts alike. The 2,164 sq. ft. main residence boasts an open living area with a WB fireplace, sunny breakfast nook, formal dining area, and split bedrooms. Upgrades include appliances, flooring, HVAC, fresh paint, and stylish kitchen renovations. The charming 1,800 sq. ft. 3-bedroom, 2-bath guest house offers an excellent opportunity to generate additional income through an Airbnb or long-term rental. With its own unique character and ample space, guests will revel in the tranquility of the countryside. With cross-fencing in place, this property is perfect for raising animals or letting your furry friends roam freely. Equipped for your agricultural passions, the property includes a well-appointed 3-stall barn complete with a hayloft, tack room, versatile workshop area, and an office space—perfect for managing your farming endeavors or animal care. Whether you're tending to horses, goats, or other livestock, this farm is ready to support your rural lifestyle. For those who appreciate fishing, two serene ponds are stocked with bass, catfish, and crappie—ideal for weekend afternoons spent casting a line. Convenient access to schools, shopping, dining, and major highways. With a rare combination of features and a prime location, this hidden gem is waiting for the right buyer. Don't miss the chance to own this exceptional property— where dreams of country living come true!
For sale
Price cut: $33K (8/26)
$965,000
4877 Fm 84, Denison, TX 75020
3beds
3,964sqft
Single Family Residence
Built in 1977
8.4 Acres Lot
$-- Zestimate®
$243/sqft
$-- HOA
What's special
Office spaceFresh paintFormal dining areaVersatile workshop areaSplit bedroomsStylish kitchen renovationsTack room
- 107 days
- 195
- 4
Zillow last checked:
Listing updated:
Listed by:
Wynetta Whitlock 0544864 903-893-8174,
Compass RE Texas, LLC. 214-814-8100
Source: NTREIS,MLS#: 21309745
Facts & features
Interior
Bedrooms & bathrooms
- Bedrooms: 3
- Bathrooms: 2
- Full bathrooms: 2
Primary bedroom
- Features: Ceiling Fan(s), Dual Sinks, En Suite Bathroom, Separate Shower, Walk-In Closet(s)
- Level: First
- Dimensions: 16 x 15
Bedroom
- Features: Split Bedrooms, Walk-In Closet(s)
- Level: First
- Dimensions: 13 x 13
Bedroom
- Features: Split Bedrooms, Walk-In Closet(s)
- Level: First
- Dimensions: 13 x 13
Breakfast room nook
- Level: First
- Dimensions: 12 x 9
Dining room
- Level: First
- Dimensions: 12 x 10
Kitchen
- Features: Breakfast Bar, Built-in Features, Granite Counters, Kitchen Island, Pantry
- Level: First
- Dimensions: 14 x 12
Living room
- Features: Fireplace
- Level: First
- Dimensions: 21 x 17
Heating
- Central, Electric, Fireplace(s)
Cooling
- Central Air, Ceiling Fan(s), Electric
Appliances
- Included: Convection Oven, Dishwasher, Electric Cooktop, Electric Oven, Electric Water Heater, Disposal, Microwave
Features
- Dry Bar, Granite Counters, High Speed Internet, Kitchen Island, Pantry, Cable TV, Walk-In Closet(s)
- Flooring: Carpet, Laminate, Luxury Vinyl Plank
- Has basement: No
- Number of fireplaces: 1
- Fireplace features: Blower Fan, Living Room, Masonry, Wood Burning
Interior area
- Total interior livable area: 3,964 sqft
Video & virtual tour
Property
Parking
- Total spaces: 2
- Parking features: Covered, Door-Multi, Garage Faces Front, Garage, Garage Door Opener, Oversized
- Garage spaces: 2
Features
- Levels: One
- Stories: 1
- Exterior features: Garden, Rain Gutters
- Pool features: None
- Fencing: Full,Gate,Pipe,Wire
Lot
- Size: 8.4 Acres
- Features: Acreage, Agricultural, Back Yard, Lawn, Pasture, Pond on Lot, Many Trees
Details
- Additional structures: Guest House, Barn(s), Stable(s)
- Parcel number: 109852
- Horses can be raised: Yes
Construction
Type & style
- Home type: SingleFamily
- Architectural style: Traditional,Detached
- Property subtype: Single Family Residence
- Attached to another structure: Yes
Materials
- Brick
- Foundation: Slab
- Roof: Composition
Condition
- Resale
- Year built: 1977
Utilities & green energy
- Sewer: Septic Tank
- Water: Public
- Utilities for property: Overhead Utilities, Septic Available, Water Available, Cable Available
Community & HOA
Community
- Security: Smoke Detector(s)
- Subdivision: Cashion T J A-G0283, Acres 8.4
HOA
- Has HOA: No
Location
- Region: Denison
Financial & listing details
- Price per square foot: $243/sqft
- Tax assessed value: $57,244
- Annual tax amount: $7,855
- Date on market: 6/24/2026
- Cumulative days on market: 114 days
- Listing terms: Cash,Conventional
- Exclusions: All personal property.
Estimated market value
Not available
Estimated sales range
Not available
Not available
Price history
| Date | Event | Price |
|---|---|---|
| 8/26/2026 | Price change | $965,000-3.3%$243/sqft |
Source: NTREIS #21309745 Report a problem | ||
| 6/24/2026 | Listed for sale | $998,000-13.1%$252/sqft |
Source: NTREIS #21309745 Report a problem | ||
| 6/23/2026 | Listing removed | $1,148,000$290/sqft |
Source: NTREIS #21239596 Report a problem | ||
| 5/15/2026 | Price change | $1,148,000-4.2%$290/sqft |
Source: NTREIS #21239596 Report a problem | ||
| 4/17/2026 | Listed for sale | $1,198,000+188.7%$302/sqft |
Source: NTREIS #21239596 Report a problem | ||
| 10/22/2019 | Sold | -- |
Source: Agent Provided Report a problem | ||
| 10/15/2019 | Pending sale | $414,900$105/sqft |
Source: Easy Life Realty #14191352 Report a problem | ||
| 9/28/2019 | Listed for sale | $414,900$105/sqft |
Source: Easy Life Realty #14191352 Report a problem | ||
Public tax history
| Year | Property taxes | Tax assessment |
|---|---|---|
| 2018 | -- | $57,244 +9.9% |
| 2017 | -- | $52,106 +15.1% |
| 2016 | -- | $45,272 +20.8% |
| 2015 | -- | $37,467 |
| 2014 | -- | $37,467 +14.6% |
| 2013 | -- | $32,702 -24.9% |
| 2012 | -- | $43,546 |
| 2011 | -- | $43,546 |
| 2010 | -- | $43,546 |
| 2009 | -- | $43,546 +83% |
| 2008 | -- | $23,800 |
| 2007 | -- | $23,800 |
| 2006 | -- | $23,800 +1.2% |
| 2005 | -- | $23,529 |
| 2004 | -- | $23,529 +206.8% |
| 2002 | -- | $7,670 |
| 2001 | -- | $7,670 |
| 2000 | -- | $7,670 |
Find assessor info on the county website
Monthly payment
Est. payment
Payment breakdown
Explore the cost of this home by adjusting the details. Changes won't be saved.Climate risks
Neighborhood: 75020
Nearby schools
Schools provided by the listing agent
- Elementary: Mayes
- Middle: Henry Scott,Mcdaniel
- High: Denison
- District: Denison ISD
Source: NTREIS. This data may not be complete. We recommend contacting the local school district to confirm school assignments for this home.
Similar homes
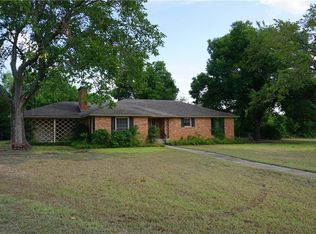
- $498,5004 bd4 ba3.5k sqft2702 Tracey St, Denison, TX 75020For Sale
 MLS ID #21397610, Ronnie Cole. NTREIS
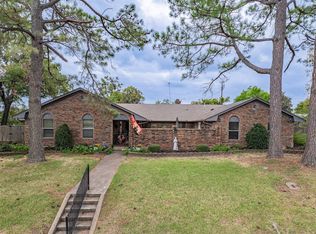
 - $515,0005 bd3 ba4.1k sqft4723 Theresa Dr, Denison, TX 75020For Sale
 MLS ID #21342107, Carol Layman. NTREIS
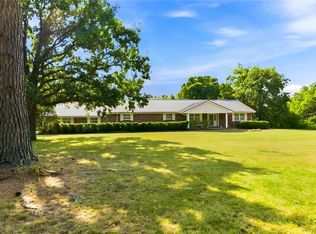
 - $949,0004 bd5 ba3.7k sqft1037 Harrison Rd, Denison, TX 75021For Sale
 MLS ID #21283948, Pedro Meneses. NTREIS
 - $565,7503 bd2 ba2.5k sqft2019 Loy Lake Rd, Denison, TX 75020For Sale
 MLS ID #21349658, James Martin. NTREIS
