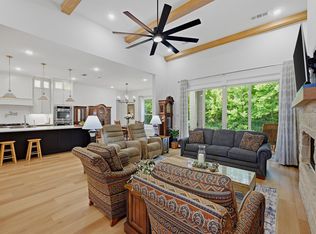
Featured in the Denison Christmas Tour of Homes! If you are dreaming of peaceful, fully treed greenbelt views (no neighbors behind you ever), evenings rocking on the front porch, weekends in the backyard hot tub, or morning coffee relaxing on the back patio in front of the fire, all at your custom home within walking distance of the lake, THIS IS IT! A beautiful custom build full of practical space and upgrades. Upon entering the front door, the wall of windows and scenic view greets you. Split bedroom floorplan allows ample separation for everyone. Spacious primary bedroom and ensuite bathroom provide a peaceful retreat. Kitchen, dining, and living aresa are open concept, perfect for entertaining. Bonus room upstairs can suit your personal needs, whether that be a play space for children, a second living area, or the ideal mancave. A second flex space downstairs can be used for a home office or craft room. Walking distance to Waterloo Lake, playground, and walking trails! Come picture yourself living here today!
For sale
Price cut: $55K (7/27)
$795,000
915 Waterloo Lake Dr, Denison, TX 75020
4beds
2,918sqft
:
Get pre-qualified$5,678/mo
Single Family Residence
Built in 2020
9,713 Square Feet Lot
$763,100 Zestimate®
$272/sqft
$-- HOA
What's special
Split bedroom floorplanPeaceful retreatBonus room upstairsSecond flex space downstairs
- 48 days |
- 252 |
- 9 |
Zillow last checked:
Listing updated:
Listed by:
Tammy Moss 0633095 972-771-6970,
eXp Realty LLC 888-519-7431
Source: NTREIS,MLS#: 21274994
Facts & features
Interior
Bedrooms & bathrooms
- Bedrooms: 4
- Bathrooms: 4
- Full bathrooms: 3
- 1/2 bathrooms: 1
Primary bedroom
- Features: Ceiling Fan(s), Dual Sinks, En Suite Bathroom, Fireplace, Separate Shower, Walk-In Closet(s)
- Level: First
- Dimensions: 16 x 14
Bedroom
- Features: Ceiling Fan(s)
- Level: First
- Dimensions: 11 x 14
Bedroom
- Features: Ceiling Fan(s)
- Level: First
- Dimensions: 12 x 11
Bedroom
- Features: Ceiling Fan(s)
- Level: First
- Dimensions: 11 x 13
Bonus room
- Level: Second
- Dimensions: 15 x 13
Bonus room
- Level: First
- Dimensions: 8 x 12
Dining room
- Level: First
- Dimensions: 13 x 12
Kitchen
- Features: Built-in Features, Granite Counters, Kitchen Island, Pantry, Pot Filler, Stone Counters, Walk-In Pantry
- Level: First
- Dimensions: 13 x 17
Laundry
- Level: First
- Dimensions: 6 x 10
Living room
- Features: Fireplace
- Level: First
- Dimensions: 18 x 17
Office
- Level: Second
- Dimensions: 11 x 7
Cooling
- Central Air, Ceiling Fan(s)
Appliances
- Included: Built-In Refrigerator, Dishwasher, Electric Oven, Electric Range, Gas Cooktop, Disposal, Gas Oven, Gas Range
- Laundry: Washer Hookup, Electric Dryer Hookup
Features
- Built-in Features, Decorative/Designer Lighting Fixtures, Double Vanity, Granite Counters, Kitchen Island, Open Floorplan, Pantry, Cable TV, Vaulted Ceiling(s), Natural Woodwork, Walk-In Closet(s), Wired for Sound
- Flooring: Carpet, Ceramic Tile, Hardwood
- Has basement: No
- Number of fireplaces: 1
- Fireplace features: Living Room
Interior area
- Total interior livable area: 2,918 sqft
Video & virtual tour
Property
Parking
- Total spaces: 2
- Parking features: Door-Single, Garage, Garage Door Opener, Garage Faces Side, Side By Side
- Attached garage spaces: 2
Features
- Levels: One and One Half
- Patio & porch: Covered
- Exterior features: Lighting, Outdoor Living Area, Private Yard, Rain Gutters
- Pool features: None
- Fencing: Back Yard,Wrought Iron
Lot
- Size: 9,713 Square Feet
- Features: Back Yard, Greenbelt, Interior Lot, Lawn, Landscaped, Sprinkler System, Few Trees
Details
- Parcel number: 404842
Construction
Type & style
- Home type: SingleFamily
- Architectural style: Traditional,Detached
- Property subtype: Single Family Residence
Materials
- Foundation: Slab
- Roof: Composition
Condition
- Year built: 2020
Utilities & green energy
- Sewer: Public Sewer
- Water: Public
- Utilities for property: Electricity Available, Natural Gas Available, Phone Available, Sewer Available, Separate Meters, Water Available, Cable Available
Community & HOA
Community
- Features: Lake, Park, Trails/Paths, Curbs, Sidewalks
- Subdivision: Couch Skipworth Addition
HOA
- Has HOA: No
Location
- Region: Denison
Financial & listing details
- Price per square foot: $272/sqft
- Tax assessed value: $423,984
- Annual tax amount: $9,827
- Date on market: 6/18/2026
- Cumulative days on market: 49 days
- Listing terms: Cash,Conventional,FHA,VA Loan
- Road surface type: Asphalt
Estimated market value
$763,100
$725,000 - $801,000
$2,759/mo
Price history
| Date | Event | Price |
|---|---|---|
| 7/27/2026 | Price change | $795,000-6.5%$272/sqft |
Source: NTREIS #21274994 Report a problem | ||
| 6/18/2026 | Listed for sale | $850,000$291/sqft |
Source: NTREIS #21274994 Report a problem | ||
Public tax history
| Year | Property taxes | Tax assessment |
|---|---|---|
| 2025 | $6,180 -14.4% | $423,935 +10% |
| 2024 | $7,219 -1.2% | $385,395 +0.3% |
| 2023 | $7,307 | $384,154 +6.3% |
| 2022 | -- | $361,360 +58.6% |
| 2021 | -- | $227,773 +1189.8% |
| 2020 | -- | $17,660 |
Find assessor info on the county website
Monthly payment
Est. payment
Payment breakdown
Explore the cost of this home by adjusting the details. Changes won't be saved.Climate risks
Neighborhood: 75020
Nearby schools
GreatSchools rating
- 6/10Mayes Elementary SchoolGrades: PK-4Distance: 0.6 mi
- 5/10Henry Scott MiddleGrades: 7-8Distance: 1.7 mi
- 5/10Denison High SchoolGrades: 9-12Distance: 3.3 mi
Schools provided by the listing agent
- Elementary: Mayes
- Middle: Henry Scott
- High: Denison
- District: Denison ISD
Source: NTREIS. This data may not be complete. We recommend contacting the local school district to confirm school assignments for this home.
- $77,495-- bd-- ba-- sqft901 Waterloo Lake Dr, Denison, TX 75020Off Market
- $75,611-- bd-- ba-- sqftWaterloo Lk, Denison, TX 75020Off Market
- $--8,973.36 Square FeetLOT 5 Waterloo Lake Dr, Denison, TX 75020Sold

- $992,700-- bd-- ba3.9k sqft931 Waterloo Lake Dr, Denison, TX 75020Off Market
- $561,8004 bd4 ba3k sqft926 Waterloo Lake Dr, Denison, TX 75020Off Market
- $61,592-- bd-- ba-- sqftW Day, Denison, TX 75020Off Market
- $302,698-- bd-- ba3k sqft930 Waterloo Lake Dr, Denison, TX 75020Off Market
- $506,600-- bd-- ba3k sqft930 Waterloo Lake Dr, Denison, TX 75020Off Market
A local agent can set up tours, give advice and negotiate with sellers.
A local lender can help you make sure your offer is ready when you are.
Similar homes
- $719,0004 bd5 ba3.4k sqft3717 Parkwood Ln, Denison, TX 75020For Sale
 MLS ID #21342905, Brad Rhodes. NTREIS
 - $745,0003 bd3 ba3.1k sqft377 Tananger Springs Dr, Denison, TX 75021For Sale
 MLS ID #21239646, Amanda Phillips. NTREIS
 - $425,0003 bd3 ba2.1k sqft2030 Deer Run, Denison, TX 75020For Sale
 MLS ID #21341638, Robin Mata. NTREIS
 - $735,0005 bd5 ba4.1k sqft141 River Hills Dr, Denison, TX 75020For Sale
 MLS ID #21076034, Jennifer Knott. NTREIS
 - $399,0003 bd2 ba1.9k sqft1834 S Park Ave, Denison, TX 75020For SaleMLS ID #21287886, Sharles Edwards. NTREIS
- $415,0004 bd3 ba2.6k sqft610 Deleon St, Denison, TX 75020For SaleMLS ID #20745072, Cory Meals. NTREIS
- $439,0003 bd2 ba1.8k sqft2200 S Lang Ave, Denison, TX 75020For SaleMLS ID #21324970, Spencer McDuffy. NTREIS
- $460,0003 bd2 ba2k sqft1028 W Day St, Denison, TX 75020For SaleMLS ID #21275362, Tommi Sue Homuth. NTREIS
- $424,9004 bd3 ba2.3k sqft1838 S Park Ave, Denison, TX 75020For SaleMLS ID #21341165, Ian Flannigan. NTREIS
- $635,0003 bd3 ba2.5k sqft124 Neva Ln, Denison, TX 75020For SaleMLS ID #21316505, Gretta Buchanan. NTREIS
- $998,0003 bd2 ba3.9k sqft4877 Fm 84, Denison, TX 75020For SaleMLS ID #21309745, Wynetta Whitlock. NTREIS
- $440,0002 bd4 ba2.6k sqft108 Texoma Terrace Rd, Denison, TX 75020For SaleMLS ID #21342409, Kathi Mersereau. NTREIS
- $559,0004 bd4 ba3.5k sqft80 River Hills Dr, Denison, TX 75020For SaleMLS ID #21261378, Sheryl Yowell. NTREIS
- $750,0003 bd3 ba3.5k sqft232 Magnus Rd, Denison, TX 75021For SaleMLS ID #21255594, Carmen Dutton. NTREIS
- $1,160,0004 bd4 ba3.6k sqft565 Oasis Dr, Denison, TX 75020For SaleMLS ID #20853556, Kimberly Hudgins. NTREIS
- $589,0003 bd3 ba2.2k sqft167 Randell Terrace Dr, Denison, TX 75020For SaleMLS ID #21281482, Steve Cook. NTREIS
- $799,9003 bd3 ba2.8k sqft137 Red Oak Rd, Cartwright, OK 74731For SaleMLS ID #1224800, Courtney Cavitt, Keller Williams Realty-Mulinix. MLSOK/OKCMAR as distributed by MLS GRID
- $399,0004 bd3 ba2.3k sqft3810 Iron Ore Dr, Denison, TX 75020For SaleMLS ID #21309536, George James. NTREIS
- $799,0004 bd3 ba2.4k sqft3657 Harrell Rd, Howe, TX 75459For SaleMLS ID #21336094, Jennifer Norris. NTREIS
- $670,9904 bd5 ba3k sqft5113 Westhaven Cir, Denison, TX 75020New ConstructionNTREIS
