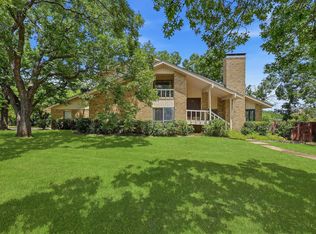
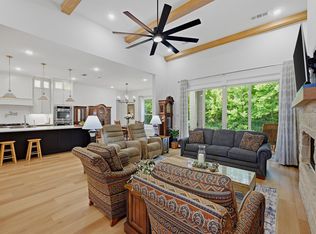
Step inside and experience timeless elegance in this beautifully updated and meticulously maintained home. From the soaring two-story entryway, you are greeted by a stunning living area where lofty ceilings and a wall of windows frame views of the expansive patio and sparkling pool beyond.
At the heart of the home, the chef’s kitchen blends style and function with a large island, a walk-in pantry, Bertazoni gas range, and a separate butler’s pantry. Enjoy casual meals at the breakfast bar, more formal dinners in the dining room, or family gatherings in the sunny breakfast room—all designed for both everyday living and effortless entertaining.
Five spacious bedrooms and four full baths are nestled in over 4,000 square feet. This home provides comfort and privacy for the entire family. Both living areas overlook the pool and deck, creating seamless indoor-outdoor living. The generous backyard offers a large waterfall pool with outdoor shower, space for play, gardening, a workshop or even the addition of an ADU.
Peace of mind comes with the home’s thoughtful updates, including an impact-resistant roof, new gutters, redesigned drainage, replastered and retiled pool, newer pool pump, upgraded windows, and termite monitoring system! Storage is exceptional, with custom built-ins, walk-in closets, and a three-car garage featuring a mezzanine for additional organization.
Perfectly positioned just west of I-75 in Denison, this rare property is nestled in a quiet subdivision a short distance to Grayson College and Texoma Medical Center. You’ll enjoy the convenience of nearby dining, entertainment, and recreation, with Dallas–Fort Worth only an hour away. A rare combination of luxury, functionality, and location, this home is designed to fit the lifestyle of today’s family.
For sale
$735,000
141 River Hills Dr, Denison, TX 75020
5beds
4,162sqft
:
Get pre-qualified$5,409/mo
Single Family Residence
Built in 1987
0.55 Acres Lot
$706,300 Zestimate®
$177/sqft
$160/mo HOA
What's special
New guttersGenerous backyardSoaring two-story entrywayWall of windowsDining roomCustom built-insFive spacious bedrooms
- 307 days |
- 273 |
- 17 |
Zillow last checked:
Listing updated:
Listed by:
Jennifer Knott 0637843 903-200-5550,
RE/MAX Signature Properties 903-200-5550
Source: NTREIS,MLS#: 21076034
Facts & features
Interior
Bedrooms & bathrooms
- Bedrooms: 5
- Bathrooms: 5
- Full bathrooms: 4
- 1/2 bathrooms: 1
Primary bedroom
- Features: En Suite Bathroom, Walk-In Closet(s)
- Level: Second
- Dimensions: 19 x 15
Primary bedroom
- Features: En Suite Bathroom, Walk-In Closet(s)
- Level: First
- Dimensions: 15 x 17
Bedroom
- Features: En Suite Bathroom
- Level: Second
- Dimensions: 12 x 13
Bedroom
- Features: Built-in Features
- Level: Second
- Dimensions: 14 x 16
Bedroom
- Level: Second
- Dimensions: 15 x 9
Primary bathroom
- Features: Built-in Features, Dual Sinks, En Suite Bathroom, Garden Tub/Roman Tub, Separate Shower
- Level: Second
- Dimensions: 12 x 11
Breakfast room nook
- Level: Second
- Dimensions: 14 x 11
Family room
- Features: Breakfast Bar, Fireplace
- Level: First
- Dimensions: 19 x 16
Other
- Features: Built-in Features
- Level: Second
- Dimensions: 8 x 5
Other
- Features: Dual Sinks, Jack and Jill Bath
- Level: Second
- Dimensions: 12 x 5
Other
- Features: Built-in Features
- Level: First
- Dimensions: 9 x 10
Half bath
- Level: First
- Dimensions: 5 x 5
Kitchen
- Features: Breakfast Bar, Built-in Features, Butler's Pantry, Kitchen Island, Pantry, Stone Counters
- Level: First
- Dimensions: 21 x 15
Living room
- Features: Built-in Features, Fireplace
- Level: First
- Dimensions: 21 x 18
Utility room
- Features: Built-in Features, Utility Room
- Level: First
- Dimensions: 14 x 7
Heating
- Central
Cooling
- Central Air
Appliances
- Included: Dishwasher, Gas Range, Microwave
- Laundry: Laundry in Utility Room
Features
- Built-in Features, Cedar Closet(s), Chandelier, Decorative/Designer Lighting Fixtures, Granite Counters, High Speed Internet, Kitchen Island, Multiple Master Suites, Pantry, Cable TV, Walk-In Closet(s)
- Flooring: Carpet, Ceramic Tile, Hardwood, Luxury Vinyl Plank
- Has basement: No
- Number of fireplaces: 2
- Fireplace features: Den, Gas, Living Room, Wood Burning
Interior area
- Total interior livable area: 4,162 sqft
Video & virtual tour
Property
Parking
- Total spaces: 3
- Parking features: Driveway, Garage, Garage Door Opener, Garage Faces Side, On Street
- Attached garage spaces: 3
Features
- Levels: Two
- Stories: 2
- Patio & porch: Covered, Patio
- Pool features: Diving Board, Gunite, In Ground, Pool, Pool Sweep, Waterfall
- Fencing: Wood
Lot
- Size: 0.55 Acres
- Features: Back Yard, Corner Lot, Lawn
Details
- Parcel number: 115791
Construction
Type & style
- Home type: SingleFamily
- Architectural style: Traditional,Detached
- Property subtype: Single Family Residence
Materials
- Brick
- Foundation: Slab
- Roof: Composition
Condition
- Year built: 1987
Utilities & green energy
- Sewer: Private Sewer
- Water: Private
- Utilities for property: Sewer Available, Water Available, Cable Available
Community & HOA
Community
- Security: Security System, Smoke Detector(s)
- Subdivision: River Hills
HOA
- Has HOA: Yes
- Services included: Sewer, Water
- HOA fee: $160 monthly
- HOA name: River Hills
- HOA phone: 903-818-1781
Location
- Region: Denison
Financial & listing details
- Price per square foot: $177/sqft
- Tax assessed value: $622,938
- Annual tax amount: $10,521
- Date on market: 10/5/2025
- Cumulative days on market: 305 days
- Listing terms: Assumable,Cash,Conventional,FHA,VA Loan
- Exclusions: refrigerators, wine fridge, mirrors in exercise room
Estimated market value
$706,300
$671,000 - $742,000
$4,382/mo
Price history
| Date | Event | Price |
|---|---|---|
| 2/20/2026 | Price change | $735,000-2%$177/sqft |
Source: NTREIS #21076034 Report a problem | ||
| 10/5/2025 | Price change | $750,000+41.5%$180/sqft |
Source: NTREIS #21076034 Report a problem | ||
| 5/28/2021 | Pending sale | $530,000$127/sqft |
Source: NTREIS #14531978 Report a problem | ||
| 3/12/2021 | Listed for sale | $530,000$127/sqft |
Source: NTREIS #14531978 Report a problem | ||
Public tax history
| Year | Property taxes | Tax assessment |
|---|---|---|
| 2025 | $5,150 -17.7% | $622,938 +6.5% |
| 2024 | $6,260 -0.1% | $584,674 +10% |
| 2023 | $6,267 -26.1% | $531,522 +3.5% |
| 2022 | $8,484 +117.8% | $513,324 +67.1% |
| 2021 | $3,895 | $307,185 +10% |
| 2020 | -- | $279,259 -4.4% |
| 2019 | $3,952 0% | $292,117 +7.8% |
| 2018 | $3,953 -27.1% | $270,859 +4% |
| 2017 | $5,418 | $260,519 +3.5% |
| 2016 | $5,418 +18.8% | $251,809 -1.5% |
| 2015 | $4,560 | $255,743 +18.8% |
| 2014 | $4,560 | $215,211 |
| 2013 | -- | $215,211 -4% |
| 2012 | -- | $224,185 +0.2% |
| 2011 | -- | $223,685 |
| 2010 | -- | $223,685 |
| 2009 | -- | $223,685 |
| 2008 | -- | $223,685 -2.1% |
| 2007 | -- | $228,429 |
| 2006 | -- | $228,429 |
| 2005 | -- | $228,429 |
| 2004 | -- | $228,429 +3.2% |
| 2002 | -- | $221,279 -2.9% |
| 2001 | -- | $227,814 +2.9% |
| 2000 | -- | $221,460 |
Find assessor info on the county website
Monthly payment
Est. payment
Payment breakdown
Explore the cost of this home by adjusting the details. Changes won't be saved.Climate risks
Neighborhood: 75020
Nearby schools
GreatSchools rating
- 2/10Percy W Neblett Elementary SchoolGrades: K-5Distance: 2.5 mi
- 4/10Sherman MiddleGrades: 6-8Distance: 4.8 mi
- 5/10Sherman High SchoolGrades: 9-12Distance: 7.7 mi
Schools provided by the listing agent
- Elementary: Parker
- Middle: Sherman
- High: Sherman
- District: Sherman ISD
Source: NTREIS. This data may not be complete. We recommend contacting the local school district to confirm school assignments for this home.
- $417,100-- bd-- ba3k sqft165 River Hills Dr, Denison, TX 75020Off Market
- $392,000-- bd-- ba3.1k sqft79 River Hills Dr, Denison, TX 75020Off Market
- $--3 bd3 ba3.3k sqft106 River Hills Dr, Denison, TX 75020Sold

- $425,0004 bd3 ba2.7k sqft146 River Hills Dr, Denison, TX 75020For Sale
- $437,4005 bd4 ba3.4k sqft223 River Hills Dr, Denison, TX 75020Off Market
- $318,900-- bd-- ba2.4k sqft124 River Hills Dr, Denison, TX 75020Off Market
- $559,0004 bd4 ba3.5k sqft80 River Hills Dr, Denison, TX 75020For Sale
- $404,5003 bd3 ba3.1k sqft198 River Hills Dr, Denison, TX 75020Off Market
A local agent can set up tours, give advice and negotiate with sellers.
A local lender can help you make sure your offer is ready when you are.
Similar homes
- $559,0004 bd4 ba3.5k sqft80 River Hills Dr, Denison, TX 75020For Sale
 MLS ID #21261378, Sheryl Yowell. NTREIS
 - $525,0005 bd3 ba4.1k sqft4723 Theresa Dr, Denison, TX 75020For Sale
 MLS ID #21342107, Carol Layman. NTREIS
 - $719,0004 bd5 ba3.4k sqft3717 Parkwood Ln, Denison, TX 75020For Sale
 MLS ID #21342905, Brad Rhodes. NTREIS
 - $565,7503 bd2 ba2.5k sqft2019 Loy Lake Rd, Denison, TX 75020For Sale
 MLS ID #21349658, James Martin. NTREIS
 - $750,0003 bd3 ba3.5k sqft232 Magnus Rd, Denison, TX 75021For SaleMLS ID #21255594, Carmen Dutton. NTREIS
- $745,0003 bd3 ba3.1k sqft377 Tananger Springs Dr, Denison, TX 75021For SaleMLS ID #21239646, Amanda Phillips. NTREIS
- $749,0004 bd4 ba5k sqft1016 Crestview Dr, Sherman, TX 75092For SaleMLS ID #21342303, Lisa Hitchcock. NTREIS
- $795,0004 bd4 ba2.9k sqft915 Waterloo Lake Dr, Denison, TX 75020For SaleMLS ID #21274994, Tammy Moss. NTREIS
- $799,0006 bd5 ba4.5k sqft105 Shawnee Trl, Pottsboro, TX 75076For SaleMLS ID #21349164, Lainie Ramsey. NTREIS
- $380,0004 bd2 ba2.3k sqft5056 Westhaven Cir, Denison, TX 75020For SaleMLS ID #21217666, Aimee Robinson. NTREIS
- $385,0004 bd4 ba2.3k sqft3913 Southbend Ct, Denison, TX 75020For SaleMLS ID #21330445, Robin Mata. NTREIS
- $998,0003 bd2 ba3.9k sqft4877 Fm 84, Denison, TX 75020For SaleMLS ID #21309745, Wynetta Whitlock. NTREIS
- $589,0003 bd3 ba2.2k sqft167 Randell Terrace Dr, Denison, TX 75020For SaleMLS ID #21281482, Steve Cook. NTREIS
- $425,0003 bd3 ba2.1k sqft2030 Deer Run, Denison, TX 75020For SaleMLS ID #21341638, Robin Mata. NTREIS
- $699,9004 bd4 ba3.3k sqft125 Palmer Ln, Pottsboro, TX 75076For SaleMLS ID #21282027, Cami Hobbs Riley. NTREIS
- $580,0004 bd3 ba3.4k sqft3809 Sumner Ct, Sherman, TX 75090For SaleMLS ID #21327291, Krista Mori. NTREIS
- $925,0006 bd5 ba4k sqft1803 Verdi Ln, Sherman, TX 75090For SaleMLS ID #21315584, Daniel Harker. NTREIS
- $369,0004 bd3 ba2.2k sqft3906 Southbend Dr, Denison, TX 75020For SaleMLS ID #21241010, Chyann Wray. NTREIS
- $435,0004 bd4 ba2.6k sqft4170 Carter Ct, Denison, TX 75020For SaleMLS ID #21329046, Angie Patton. NTREIS
- $415,0004 bd3 ba2.6k sqft610 Deleon St, Denison, TX 75020For SaleMLS ID #20745072, Cory Meals. NTREIS
