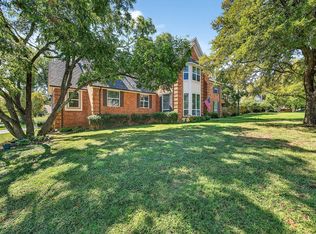
Welcome to this stunning custom home in the desirable Greenway Park at Gateway Village, where thoughtful design meets everyday luxury. Built in 2022, this beautifully crafted 4-bedroom, 4.5-bath home offers an exceptional floor plan that is perfect for multigenerational living, guests, or anyone looking for flexible living spaces. Complete with a 3-car garage, this home combines elegance, functionality, and ample storage.
The heart of the home is an expansive open-concept living area featuring soaring vaulted ceilings with decorative wood beams, abundant natural light, and seamless flow into the gourmet kitchen. Designed to impress, the kitchen boasts a large quartz island, gas cooktop, double ovens, a walk-in pantry, custom cabinetry, and stylish finishes that make it ideal for both entertaining and everyday living.
One of this home's standout features is the two spacious primary suites located on the first floor, each with its own private ensuite bath and walk-in closet. The main primary retreat offers a spa-inspired bath with dual vanities, a soaking tub, separate shower, and a generous walk-in closet. Also on the main level is a dedicated home office and an additional full bath, providing the perfect setup for working from home or accommodating visitors.
Upstairs, you'll find an inviting media room along with two additional bedrooms connected by a convenient Jack-and-Jill bath, creating the perfect private space for family or guests.
Step outside to enjoy the covered back patio overlooking a beautifully landscaped backyard that backs to a peaceful greenbelt, offering added privacy and a tranquil setting for morning coffee or evening gatherings. Located in Greenway Park, residents enjoy sidewalks, jogging and biking trails, and a neighborhood playground, all just minutes from shopping, dining, medical facilities, and Highway 75.
For sale
$719,000
3717 Parkwood Ln, Denison, TX 75020
4beds
3,491sqft
Single Family Residence
Built in 2022
10,846 Square Feet Lot
$698,600 Zestimate®
$206/sqft
$35/mo HOA
What's special
Stylish finishesBeautifully landscaped backyardDedicated home officeAbundant natural lightAdded privacyExceptional floor planCovered back patio
- 18 days |
- 267 |
- 13 |
Likely to sell faster than
Zillow last checked:
Listing updated:
Listed by:
Brad Rhodes 0650119 903-224-5171,
Easy Life Realty 903-224-5171
Source: NTREIS,MLS#: 21342905
Facts & features
Interior
Bedrooms & bathrooms
- Bedrooms: 4
- Bathrooms: 5
- Full bathrooms: 4
- 1/2 bathrooms: 1
Primary bedroom
- Features: Ceiling Fan(s), Double Vanity, En Suite Bathroom, Garden Tub/Roman Tub, Sitting Area in Primary, Separate Shower, Walk-In Closet(s)
- Level: First
- Dimensions: 18 x 16
Primary bedroom
- Features: Ceiling Fan(s), En Suite Bathroom, Walk-In Closet(s)
- Level: First
- Dimensions: 14 x 14
Bedroom
- Level: Second
- Dimensions: 12 x 11
Bedroom
- Level: Second
- Dimensions: 12 x 12
Dining room
- Level: First
- Dimensions: 12 x 14
Living room
- Features: Fireplace
- Level: First
- Dimensions: 21 x 17
Media room
- Level: Second
- Dimensions: 18 x 14
Heating
- Central, Natural Gas
Cooling
- Attic Fan, Central Air, Electric
Appliances
- Included: Double Oven, Dishwasher, Gas Cooktop, Disposal, Microwave, Tankless Water Heater, Wine Cooler
- Laundry: Laundry in Utility Room
Features
- Built-in Features, Decorative/Designer Lighting Fixtures, Double Vanity, High Speed Internet, In-Law Floorplan, Kitchen Island, Multiple Master Suites, Open Floorplan, Pantry, Cable TV, Vaulted Ceiling(s), Walk-In Closet(s), Wired for Sound
- Windows: Window Coverings
- Has basement: No
- Number of fireplaces: 1
- Fireplace features: Gas Starter, Stone
Interior area
- Total interior livable area: 3,491 sqft
Video & virtual tour
Property
Parking
- Total spaces: 3
- Parking features: Garage, Garage Door Opener
- Attached garage spaces: 3
Features
- Levels: One
- Stories: 1
- Patio & porch: Covered
- Exterior features: Rain Gutters
- Pool features: None
- Fencing: Metal,Wood
Lot
- Size: 10,846 Square Feet
- Features: Backs to Greenbelt/Park, Interior Lot
Details
- Parcel number: 385380
Construction
Type & style
- Home type: SingleFamily
- Architectural style: Traditional,Detached
- Property subtype: Single Family Residence
Materials
- Brick, Stone Veneer
- Foundation: Slab
- Roof: Composition
Condition
- Year built: 2022
Utilities & green energy
- Sewer: Public Sewer
- Water: Public
- Utilities for property: Sewer Available, Water Available, Cable Available
Community & HOA
Community
- Features: Playground, Sidewalks, Trails/Paths, Curbs
- Security: Smoke Detector(s)
- Subdivision: Greenway Park Ph 1 Of Gatew
HOA
- Has HOA: Yes
- Services included: Maintenance Grounds
- HOA fee: $210 semi-annually
- HOA name: Fawn Meadow And Greenaway Parks
- HOA phone: 972-612-2303
Location
- Region: Denison
Financial & listing details
- Price per square foot: $206/sqft
- Tax assessed value: $703,573
- Annual tax amount: $15,075
- Date on market: 7/27/2026
- Cumulative days on market: 19 days
- Listing terms: Cash,Conventional,FHA,VA Loan
Estimated market value
$698,600
$664,000 - $734,000
$3,685/mo
Price history
| Date | Event | Price |
|---|---|---|
| 7/27/2026 | Listed for sale | $719,000-7.2%$206/sqft |
Source: NTREIS #21342905 Report a problem | ||
| 2/24/2025 | Sold | -- |
Source: NTREIS #20825605 Report a problem | ||
| 1/31/2025 | Pending sale | $775,000$222/sqft |
Source: NTREIS #20825605 Report a problem | ||
| 1/28/2025 | Contingent | $775,000$222/sqft |
Source: NTREIS #20825605 Report a problem | ||
| 1/24/2025 | Listed for sale | $775,000$222/sqft |
Source: NTREIS #20825605 Report a problem | ||
Public tax history
| Year | Property taxes | Tax assessment |
|---|---|---|
| 2025 | $13,029 +6.7% | $650,334 +10% |
| 2024 | $12,215 +4.5% | $591,213 +1.4% |
| 2023 | $11,686 | $582,786 +1828.8% |
| 2022 | -- | $30,215 +10.2% |
| 2021 | -- | $27,428 |
| 2020 | -- | $27,428 |
| 2019 | $723 | $27,428 |
| 2018 | -- | $27,428 +14.3% |
| 2017 | -- | $24,007 |
Find assessor info on the county website
Monthly payment
Est. payment
Payment breakdown
Explore the cost of this home by adjusting the details. Changes won't be saved.Climate risks
Neighborhood: 75020
Nearby schools
GreatSchools rating
- 5/10Hyde Park Elementary SchoolGrades: PK-4Distance: 1.5 mi
- 5/10Henry Scott MiddleGrades: 7-8Distance: 3 mi
- 5/10Denison High SchoolGrades: 9-12Distance: 5.5 mi
Schools provided by the listing agent
- Elementary: Hyde Park
- Middle: Henry Scott,Mcdaniel
- High: Denison
- District: Denison ISD
Source: NTREIS. This data may not be complete. We recommend contacting the local school district to confirm school assignments for this home.
- $565,700-- bd-- ba2.2k sqft3719 Parkwood Ln, Denison, TX 75020Off Market
- $670,5004 bd4 ba4k sqft3715 Parkwood Ln, Denison, TX 75020Off Market
- $271,7000.58 acres3725 Parkwood Ln, Denison, TX 75020Off Market
- $522,6003 bd2 ba2.7k sqft3721 Parkwood Ln, Denison, TX 75020Off Market
- $658,900-- bd-- ba3.5k sqft3713 Parkwood Ln, Denison, TX 75020Off Market
- $463,900-- bd-- ba2.5k sqft3712 Parkwood Ln, Denison, TX 75020Off Market
- $480,800-- bd-- ba2.6k sqft3716 Parkwood Ln, Denison, TX 75020Off Market
- $120,664-- bd-- ba-- sqft182 Acorn Trl, Denison, TX 75020Off Market
A local agent can set up tours, give advice and negotiate with sellers.
A local lender can help you make sure your offer is ready when you are.
Similar homes
- $735,0005 bd5 ba4.1k sqft141 River Hills Dr, Denison, TX 75020For Sale
 MLS ID #21076034, Jennifer Knott. NTREIS
 - $795,0004 bd4 ba2.9k sqft915 Waterloo Lake Dr, Denison, TX 75020For Sale
 MLS ID #21274994, Tammy Moss. NTREIS
 - $565,7503 bd2 ba2.5k sqft2019 Loy Lake Rd, Denison, TX 75020For Sale
 MLS ID #21349658, James Martin. NTREIS
 - $559,0004 bd4 ba3.5k sqft80 River Hills Dr, Denison, TX 75020For Sale
 MLS ID #21261378, Sheryl Yowell. NTREIS
 - $399,0004 bd3 ba2.3k sqft3810 Iron Ore Dr, Denison, TX 75020For SaleMLS ID #21309536, George James. NTREIS
- $399,0004 bd3 ba2.4k sqft3717 Fawn Meadow Trl, Denison, TX 75020For SaleMLS ID #21192768, DEBBIE HUDNALL. NTREIS
- $530,0006 bd6 ba2.7k sqft3060 W Crawford St #601/602, Denison, TX 75020For SaleMLS ID #21226907, Jeff Dowden. NTREIS
- $364,9003 bd3 ba2.1k sqft3823 Fawn Meadow Trl, Denison, TX 75020For SaleMLS ID #21232230, Karla Davis. NTREIS
- $385,0004 bd4 ba2.3k sqft3913 Southbend Ct, Denison, TX 75020For SaleMLS ID #21330445, Robin Mata. NTREIS
- $829,0004 bd3 ba3.4k sqft2611 Silverado Trl, Sherman, TX 75092For SaleMLS ID #21356445, DEBBIE HUDNALL. NTREIS
- $425,0003 bd3 ba2.1k sqft2030 Deer Run, Denison, TX 75020For SaleMLS ID #21341638, Robin Mata. NTREIS
- $425,0004 bd4 ba2.6k sqft4170 Carter Ct, Denison, TX 75020For SaleMLS ID #21329046, Angie Patton. NTREIS
- $750,0003 bd3 ba3.5k sqft232 Magnus Rd, Denison, TX 75021For SaleMLS ID #21255594, Carmen Dutton. NTREIS
- $749,0004 bd4 ba5k sqft1016 Crestview Dr, Sherman, TX 75092For SaleMLS ID #21342303, Lisa Hitchcock. NTREIS
- $415,0004 bd3 ba2.6k sqft610 Deleon St, Denison, TX 75020For SaleMLS ID #20745072, Cory Meals. NTREIS
- $589,0003 bd3 ba2.2k sqft167 Randell Terrace Dr, Denison, TX 75020For SaleMLS ID #21281482, Steve Cook. NTREIS
- $580,0004 bd3 ba3.4k sqft3809 Sumner Ct, Sherman, TX 75090For SaleMLS ID #21327291, Krista Mori. NTREIS
- $399,0003 bd2 ba1.9k sqft1834 S Park Ave, Denison, TX 75020For SaleMLS ID #21287886, Sharles Edwards. NTREIS
- $369,0004 bd3 ba2.2k sqft3906 Southbend Dr, Denison, TX 75020For SaleMLS ID #21241010, Chyann Wray. NTREIS
- $380,0004 bd2 ba2.3k sqft5056 Westhaven Cir, Denison, TX 75020For SaleMLS ID #21217666, Aimee Robinson. NTREIS
